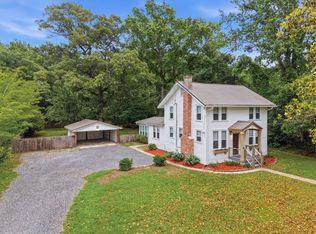
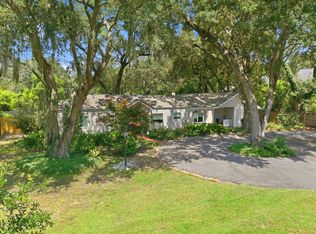
One-of-a-kind opportunity in highly sought-after Riverland Terrace! Built in 1927, this classic 3 bedroom, 2.5 bath home is one of the original residences in The Terrace and is rich with timeless character. Inside, you'll find beautifully preserved original unpainted wood trim, original hardwood floors, and a charming sunroom that fills the home with natural light and historic appeal. This famous home and gardens are featured in home and garden tours. Front and rear screen porches and multiple garden seating areas add to the charm. The home also features a full basement with cement floors, and a garage. The finished insulated attic has HVAC (not included in the square footage), providing added options. A rare chance to own a true piece of Riverland Terrace history.
Active contingent
$1,100,000
2136 Saint Lukes Dr, Charleston, SC 29412
3beds
2,404sqft
Single Family Residence
Built in 1927
9,147 Square Feet Lot
$1,056,200 Zestimate®
$458/sqft
$-- HOA
What's special
Original hardwood floorsMultiple garden seating areas
- 162 days
- 800
- 18
Zillow last checked:
Listing updated:
Listed by:
Dunes Properties of Chas Inc
Source: CTMLS,MLS#: 26012771
Facts & features
Interior
Bedrooms & bathrooms
- Bedrooms: 3
- Bathrooms: 3
- Full bathrooms: 2
- 1/2 bathrooms: 1
Rooms
- Room types: Family Room, Office, Dining Room, Sun Room, Eat-In-Kitchen, Family, Formal Living, Foyer, Laundry, Separate Dining, Sun
Heating
- Forced Air
Cooling
- Central Air
Appliances
- Laundry: Laundry Room
Features
- Ceiling - Smooth, Eat-in Kitchen, Formal Living, Entrance Foyer
- Flooring: Wood
- Has basement: Yes
- Number of fireplaces: 1
- Fireplace features: Living Room, One
Interior area
- Total structure area: 2,404
- Total interior livable area: 2,404 sqft
Property
Parking
- Total spaces: 2
- Parking features: Garage
- Garage spaces: 2
Features
- Levels: Two
- Stories: 2
- Patio & porch: Front Porch, Screened
- Exterior features: Lawn Well
Lot
- Size: 9,147 Square Feet
- Features: 0 - .5 Acre
Details
- Parcel number: 3430200068
Construction
Type & style
- Home type: SingleFamily
- Architectural style: Traditional
- Property subtype: Single Family Residence
Materials
- Wood Siding
- Roof: Asphalt
Condition
- New construction: No
- Year built: 1927
Utilities & green energy
- Sewer: Public Sewer
- Water: Public
- Utilities for property: Charleston Water Service, Dominion Energy
Community & HOA
Community
- Subdivision: Riverland Terrace
Location
- Region: Charleston
Financial & listing details
- Price per square foot: $458/sqft
- Tax assessed value: $676,505
- Annual tax amount: $2,153
- Date on market: 5/4/2026
- Listing terms: Cash,Conventional
Estimated market value
$1,056,200
$1.00M - $1.11M
$5,505/mo
Price history
| Date | Event | Price |
|---|---|---|
| 5/4/2026 | Listed for sale | $1,100,000$458/sqft |
Source:  CTMLS #26012771 Report a problem CTMLS #26012771 Report a problem | ||
Public tax history
| Year | Property taxes | Tax assessment |
|---|---|---|
| 2025 | $2,153 +6.8% | $19,060 +30.7% |
| 2024 | $2,017 +5.1% | $14,580 |
| 2023 | $1,918 +2.7% | $14,580 |
| 2022 | $1,867 -4.1% | $14,580 |
| 2021 | $1,948 +0.2% | $14,580 |
| 2020 | $1,945 | $14,580 +17.4% |
| 2019 | $1,945 | $12,420 -13.9% |
| 2017 | $1,945 +2.3% | $14,420 |
| 2016 | $1,901 +4.4% | $14,420 |
| 2015 | $1,821 -2.7% | $14,420 |
| 2014 | $1,872 | -- |
| 2011 | $1,872 +29.9% | -- |
| 2010 | $1,441 -1.7% | $10,900 |
| 2009 | $1,466 +11.1% | $10,900 |
| 2008 | $1,320 -30.4% | $10,900 |
| 2006 | $1,896 -0.9% | $10,900 |
| 2005 | $1,912 -21.4% | $10,900 +14.6% |
| 2004 | $2,433 +1.1% | $9,510 |
| 2003 | $2,407 +3.9% | $9,510 |
| 2002 | $2,316 +58.3% | $9,510 +86.5% |
| 2000 | $1,463 | $5,100 |
Find assessor info on the county website
Monthly payment
Est. payment
Payment breakdown
Explore the cost of this home by adjusting the details. Changes won't be saved.Climate risks
Neighborhood: Riverland Terrace
Nearby schools
Schools provided by the listing agent
- Elementary: Harbor View
- Middle: Camp Road
- High: James Island Charter
Source: CTMLS. This data may not be complete. We recommend contacting the local school district to confirm school assignments for this home.

Similar homes
- $750,0004 bd3 ba2k sqft494 Woodland Shores Rd, Charleston, SC 29412For Sale
 MLS ID #26014217, Chelsea Mckenna Peele. CTMLS
 - $740,0003 bd2 ba1.5k sqft329 Riverland Dr, Charleston, SC 29412For Sale
 MLS ID #26019933, Joe Stalvey. CTMLS
 - $960,0003 bd3 ba3.4k sqft544 Fort Johnson Rd, Charleston, SC 29412For Sale
 MLS ID #26023812, Claire Porter. CTMLS
 - $1,149,0005 bd3 ba3.3k sqft454 Trapier Dr, Charleston, SC 29412For Sale
 MLS ID #26023737, Jon Moore. CTMLS
 - $999,0003 bd3 ba2.2k sqft221 Marsh Oaks Dr, Charleston, SC 29407For SaleMLS ID #26025442, Rachel Anspach. CTMLS
- $1,035,0004 bd3 ba1.8k sqft759 Lake Frances Dr, Charleston, SC 29412For SaleMLS ID #26023436, Brook Griffin. CTMLS
- $900,0004 bd4 ba3.3k sqft1410 N Edgewater Dr, Charleston, SC 29407For SaleMLS ID #26023361, Ryan Weekley. CTMLS
- $899,0003 bd2 ba1.7k sqft53 Chadwick Dr, Charleston, SC 29407For SaleMLS ID #26024750, Daniel Carabus. CTMLS
- $720,0003 bd4 ba2.1k sqft214 Island Dr, Charleston, SC 29407For SaleMLS ID #26024573, Victoria Northcutt Briggs. CTMLS
- $999,9004 bd4 ba2.2k sqft521 Saint Andrews Blvd, Charleston, SC 29407For SaleMLS ID #26018272, Yvonne Hancock. CTMLS
- $799,5005 bd5 ba2.7k sqft1713 McHenry Ave, Charleston, SC 29412For SaleMLS ID #26004993, Steven Olson. CTMLS
- $765,0003 bd3 ba1.6k sqft924 Ravenswood Dr, Charleston, SC 29412For SaleMLS ID #26027383, Randal Longo. CTMLS
- $1,450,0004 bd2 ba2.5k sqft11 Formosa Dr, Charleston, SC 29407For SaleMLS ID #26027444, Jay Greenfield. CTMLS
- $765,0003 bd2 ba2.1k sqft734 Waites Dr, Charleston, SC 29412For SaleMLS ID #26025440, Victoria Northcutt Briggs. CTMLS
- $775,0003 bd3 ba2.3k sqft947 Foxcroft Rd, Charleston, SC 29412For SaleMLS ID #26025030, Matthew Sceviour. CTMLS
- $850,0003 bd3 ba2.5k sqft1527 Saint Helenas Point, Charleston, SC 29407For SaleMLS ID #26027699, Duval Acker. CTMLS
- $1,350,0004 bd3 ba2.4k sqft18 Stocker Dr, Charleston, SC 29407For SaleMLS ID #26017914, Beau Mueller. CTMLS
- $895,0004 bd2 ba1.8k sqft9 Ashton St, Charleston, SC 29403For SaleMLS ID #26027306, Katesha Breland. CTMLS
- $1,099,0004 bd3 ba2.9k sqft5010 Timber Race Crse, Hollywood, SC 29449For SaleMLS ID #26015430, Bryan Crabtree. CTMLS
- $590,0003 bd2 ba1.3k sqft1774 N Mayflower Dr, Charleston, SC 29412For SaleMLS ID #26023921, Ralph Harvey. CTMLS
