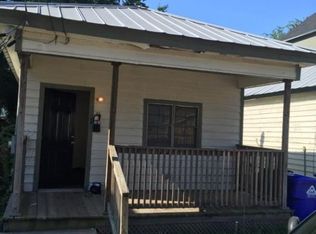
A Lowcountry Gem! Classic 1930's Craftsman with full front porch and charming wrought iron details, 4 bedrooms 2 bathrooms located in one of Charleston's most accessible downtown corridor, within walking distance to the Medical District (MUSC, Roper Hospital, VA), The Citadel and Ashley River Marina. Exceptional opportunity for investor or buyer seeking a traditional historic home with significant upside potential. This property has an expansive lot with off street parking and the opportunity for an accessory dwelling unit (ADU), carriage house or 3 car garage structure pending City/BAR approval. Offered AS-IS
Active
$895,000
9 Ashton St, Charleston, SC 29403
4beds
1,800sqft
Single Family Residence
Built in 1930
5,227 Square Feet Lot
$840,500 Zestimate®
$497/sqft
$-- HOA
What's special
- 2 days
- 344
- 3
Zillow last checked:
Listing updated:
Listed by:
Sweetgrass Realty Group
Source: CTMLS,MLS#: 26027306
Facts & features
Interior
Bedrooms & bathrooms
- Bedrooms: 4
- Bathrooms: 2
- Full bathrooms: 2
Rooms
- Room types: Formal Living
Features
- Formal Living
- Flooring: Ceramic Tile, Wood
- Has fireplace: No
Interior area
- Total structure area: 1,800
- Total interior livable area: 1,800 sqft
Property
Parking
- Parking features: Off Street
Features
- Levels: Two
- Stories: 2
- Fencing: Brick,Wire
Lot
- Size: 5,227 Square Feet
- Features: Level
Details
- Parcel number: 4601101047
Construction
Type & style
- Home type: SingleFamily
- Architectural style: Craftsman
- Property subtype: Single Family Residence
Materials
- Foundation: Crawl Space
Condition
- New construction: No
- Year built: 1930
Utilities & green energy
- Sewer: Public Sewer
- Water: Public
- Utilities for property: Charleston Water Service, Dominion Energy
Community & HOA
Community
- Subdivision: Westside
Location
- Region: Charleston
Financial & listing details
- Price per square foot: $497/sqft
- Tax assessed value: $628,300
- Annual tax amount: $10,358
- Date on market: 10/1/2026
- Listing terms: Cash,Conventional
Estimated market value
$840,500
$798,000 - $883,000
$3,635/mo
Price history
| Date | Event | Price |
|---|---|---|
| 10/1/2026 | Listed for sale | $895,000+115.7%$497/sqft |
Source:  CTMLS #26027306 Report a problem CTMLS #26027306 Report a problem | ||
| 3/20/2023 | Sold | $415,000$231/sqft |
Source: Public Record Report a problem | ||
Public tax history
| Year | Property taxes | Tax assessment |
|---|---|---|
| 2025 | $10,358 -4.5% | $37,700 |
| 2024 | $10,842 +995.3% | $37,700 +432.5% |
| 2023 | $990 +6.6% | $7,080 |
| 2022 | $928 -4.4% | $7,080 |
| 2021 | $971 -3.4% | $7,080 |
| 2020 | $1,004 | $7,080 +20% |
| 2019 | $1,004 | $5,900 -25.3% |
| 2017 | $1,004 +19.7% | $7,900 |
| 2016 | $839 +4% | $7,900 |
| 2015 | $806 -3% | $7,900 |
| 2014 | $832 | -- |
| 2011 | $832 +28.8% | -- |
| 2010 | $646 -30% | $6,540 |
| 2009 | $922 +7.6% | $6,540 |
| 2008 | $857 -17.9% | $6,540 |
| 2006 | $1,044 -0.9% | $6,540 |
| 2005 | $1,054 +94.1% | $6,540 +119.5% |
| 2004 | $543 +0.9% | $2,980 |
| 2003 | $538 +1.6% | $2,980 |
| 2002 | $529 +0.2% | $2,980 +16.4% |
| 2000 | $529 | $2,560 |
Find assessor info on the county website
Monthly payment
Est. payment
Payment breakdown
Explore the cost of this home by adjusting the details. Changes won't be saved.Climate risks
Neighborhood: Westside
Nearby schools
Schools provided by the listing agent
- Elementary: James Simons
- Middle: Simmons Pinckney
- High: Burke
Source: CTMLS. This data may not be complete. We recommend contacting the local school district to confirm school assignments for this home.
Similar homes
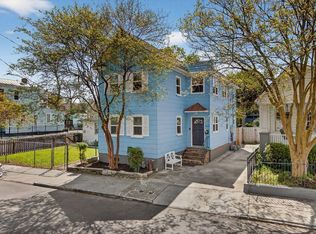
- $939,9004 bd2 ba1.6k sqft435 Race St, Charleston, SC 29403For Sale
 MLS ID #26022679, Andrea Bell. CTMLS
 - $900,0005 bd2 ba2k sqft96 Bogard St, Charleston, SC 29403For Sale
 MLS ID #26022485, Brian Beatty. CTMLS
 - $835,0003 bd2 ba1.3k sqft227 & 229 Fishburne St, Charleston, SC 29403For Sale
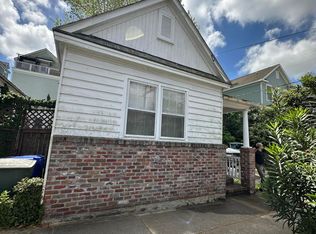 MLS ID #25009654, Carmilla Brown. CTMLS
 - $820,0004 bd2 ba1.3k sqft2 Middleton Pl, Charleston, SC 29403For Sale
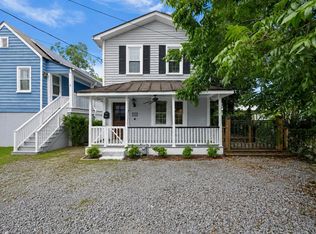 MLS ID #26021155, Tim Rogers. CTMLS
 - $750,0006 bd4 ba2.2k sqft166 President St, Charleston, SC 29403For SaleMLS ID #26014027, Teddy Nelson. CTMLS
- $614,0003 bd2 ba1.4k sqft41 Ashton St, Charleston, SC 29403For SaleMLS ID #26023861, Lindsay David. CTMLS
- $975,0004 bd2 ba1.8k sqft3 Elizabeth St, Charleston, SC 29403For SaleMLS ID #26006516, Chad Yonce. CTMLS
- $640,0004 bd2 ba1.3k sqft34 Kennedy St, Charleston, SC 29403For SaleMLS ID #26020550, Daniel Carabus. CTMLS
- $875,0002 bd2 ba1.5k sqft3 Judith St, Charleston, SC 29403For SaleMLS ID #26018471, Courtney Delfino. CTMLS
- $599,0003 bd1 ba1.4k sqft27 Nunan St, Charleston, SC 29403For SaleMLS ID #26025523, Cynthia Miller. CTMLS
- $899,0003 bd2 ba1.7k sqft53 Chadwick Dr, Charleston, SC 29407For SaleMLS ID #26024750, Daniel Carabus. CTMLS
- $765,0003 bd3 ba1.6k sqft924 Ravenswood Dr, Charleston, SC 29412For SaleMLS ID #26027383, Randal Longo. CTMLS
- $835,0003 bd2 ba1.3k sqft168 Dunnemann Ave, Charleston, SC 29403For SaleMLS ID #26015438, Charles Dipaolo. CTMLS
- $699,9902 bd2 ba1.1k sqft19 Ashton St, Charleston, SC 29403New ConstructionMLS ID #26011378, Tift Mitchell. CTMLS
- $889,0004 bd3 ba1.4k sqft31 Campbell Dr, Charleston, SC 29407For SaleMLS ID #26012388, William Barnwell. CTMLS
- $1,175,0005 bd3 ba1.8k sqft70 Vanderhorst St, Charleston, SC 29403For SaleMLS ID #26018573, Carter Helms. CTMLS
- $1,210,0005 bd3 ba2.3k sqft227/229/3 Fishburne Woodall St, Charleston, SC 29403For SaleMLS ID #25009662, Carmilla Brown. CTMLS
- $585,0003 bd2 ba1.3k sqft227 Fishburne St, Charleston, SC 29403For SaleMLS ID #25009635, Carmilla Brown. CTMLS
- $749,0004 bd2 ba1.1k sqft211 Congress St APT B, Charleston, SC 29403For SaleMLS ID #26019711, Velvet Davis. CTMLS
- $795,0003 bd3 ba1.9k sqft1146 Browning Rd, Charleston, SC 29407For SaleMLS ID #26025888, Bill Smith. CTMLS
