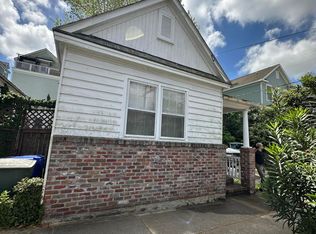
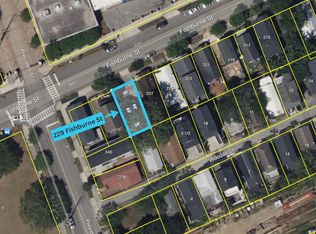
THREE Properties! Rare Downtown Opportunity - 227 Fishburne St, 229 Fishburne St, and 3 Woodall Court. An incredible opportunity to own multiple properties in the heart of downtown Charleston! 227 Fishburne Street, 229 Fishburne Street, and 3 Woodall Court are available for purchase individually or together, offering endless possibilities for renovation, expansion, or a spacious development project.227 Fishburne Street: A livable home ready for updates or renovation.229 Fishburne Street: A vacant lot currently used for parking, adjacent to 227.3 Woodall Court: A gutted home ready for a full renovation or new vision, located directly behind 227 Fishburne.Located just minutes from Hampton Park, The Citadel, MUSC, and some of Charleston's best restaurants, this location is ideal for creating a one-of-a-kind property. Whether you're an investor, developer, or looking for your next downtown project, don't miss out on this rare chance to secure a sizable footprint in one of Charleston's most sought-after areas! No survey or plat. The permit for the removal of the large Sycamore tree can be found in the documents.
Active
$1,210,000
227/229/3 Fishburne Woodall St, Charleston, SC 29403
5beds
2,333sqft
Single Family Residence
Built in 1935
1,742 Square Feet Lot
$-- Zestimate®
$519/sqft
$-- HOA
What's special
Gutted homeLivable homeVacant lot
- 553 days
- 119
- 8
Zillow last checked:
Listing updated:
Listed by:
Keller Williams Realty Charleston
Source: CTMLS,MLS#: 25009662
Facts & features
Interior
Bedrooms & bathrooms
- Bedrooms: 5
- Bathrooms: 3
- Full bathrooms: 3
Heating
- Heat Pump
Cooling
- Has cooling: Yes
Features
- Flooring: Wood
- Number of fireplaces: 1
- Fireplace features: Living Room, One
Interior area
- Total structure area: 2,333
- Total interior livable area: 2,333 sqft
Property
Features
- Levels: One
- Stories: 1
Lot
- Size: 1,742 Square Feet
- Features: 0 - .5 Acre
Details
- Additional structures: Guest House
- Special conditions: Probate Listing,Handy Man Special
Construction
Type & style
- Home type: SingleFamily
- Architectural style: Traditional
- Property subtype: Single Family Residence
Materials
- Brick Veneer, Wood Siding
- Foundation: Crawl Space
- Roof: Metal
Condition
- New construction: No
- Year built: 1935
Utilities & green energy
- Sewer: Public Sewer
- Water: Public
- Utilities for property: Charleston Water Service, Dominion Energy
Community & HOA
Community
- Features: Trash
- Subdivision: Westside
Location
- Region: Charleston
Financial & listing details
- Price per square foot: $519/sqft
- Date on market: 4/9/2025
- Listing terms: Any,Cash,Conventional
Estimated market value
Not available
Estimated sales range
Not available
$6,534/mo
Price history
| Date | Event | Price |
|---|---|---|
| 4/9/2025 | Listed for sale | $1,210,000$519/sqft |
Source:  CTMLS #25009662 Report a problem CTMLS #25009662 Report a problem | ||
Public tax history
Tax history is unavailable.
Monthly payment
Est. payment
Payment breakdown
Explore the cost of this home by adjusting the details. Changes won't be saved.Climate risks
Neighborhood: Westside
Nearby schools
Schools provided by the listing agent
- Elementary: Mitchell
- Middle: Simmons Pinckney
- High: Burke
Source: CTMLS. This data may not be complete. We recommend contacting the local school district to confirm school assignments for this home.
Similar homes
- $1,025,0004 bd4 ba1.4k sqft193 Line St, Charleston, SC 29403For Sale

 MLS ID #26025511, Lisa Reeves. CTMLS
 - $1,175,0004 bd4 ba2k sqft67 Drake St, Charleston, SC 29403For Sale
 MLS ID #26022452, Chip Warley. CTMLS
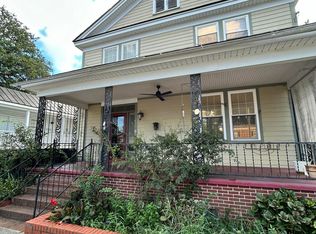
 - $895,0004 bd2 ba1.8k sqft9 Ashton St, Charleston, SC 29403For Sale
 MLS ID #26027306, Katesha Breland. CTMLS
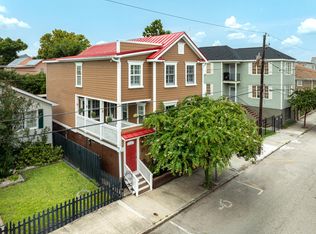
 - $1,300,0004 bd3 ba2.1k sqft21 Aiken St, Charleston, SC 29403For Sale
 MLS ID #26019264, Ayana Johnson. CTMLS
 - $1,174,0006 bd4 ba2.8k sqft66 America St, Charleston, SC 29403For SaleMLS ID #26005754, Jonathan Holt. CTMLS
- $750,0006 bd4 ba2.2k sqft166 President St, Charleston, SC 29403For SaleMLS ID #26014027, Teddy Nelson. CTMLS
- $1,499,0005 bd3 ba2.3k sqft695 King St, Charleston, SC 29403For SaleMLS ID #26015937, Jay Satterfield. CTMLS
- $1,175,0004 bd3 ba1.4k sqft247 Rutledge Ave #A, Charleston, SC 29403For SaleMLS ID #26013511, Kristen Krause. CTMLS
- $835,0003 bd2 ba1.3k sqft227 & 229 Fishburne St, Charleston, SC 29403For SaleMLS ID #25009654, Carmilla Brown. CTMLS
- $1,349,0003 bd3 ba1.6k sqft161 Gordon St, Charleston, SC 29403For SaleMLS ID #26020394, Nick Crane. CTMLS
- $1,600,0004 bd2 ba2.7k sqft324 Sumter St, Charleston, SC 29403For SaleMLS ID #26024995, Nat Wallen. CTMLS
- $900,0005 bd2 ba2k sqft96 Bogard St, Charleston, SC 29403For SaleMLS ID #26022485, Brian Beatty. CTMLS
- $640,0004 bd2 ba1.3k sqft34 Kennedy St, Charleston, SC 29403For SaleMLS ID #26020550, Daniel Carabus. CTMLS
- $975,0004 bd2 ba1.8k sqft3 Elizabeth St, Charleston, SC 29403For SaleMLS ID #26006516, Chad Yonce. CTMLS
- $1,145,0006 bd4 ba2k sqft19 America St #A, Charleston, SC 29403For SaleMLS ID #25030559, Suzy Kopp. CTMLS
- $1,450,0004 bd2 ba2.5k sqft11 Formosa Dr, Charleston, SC 29407For SaleMLS ID #26027444, Jay Greenfield. CTMLS
- $1,377,0006 bd4 ba1.9k sqft77 Smith St, Charleston, SC 29401For SaleMLS ID #26026756, John Fragola. CTMLS
- $1,350,0005 bd3 ba1.7k sqft5 Bull St, Charleston, SC 29401For SaleMLS ID #26013531, Lori Claussen. CTMLS
- $1,800,0005 bd5 ba2.6k sqft9 Marion St, Charleston, SC 29403For SaleMLS ID #26023762, Donna Webb. CTMLS
- $1,590,0004 bd2 ba2.9k sqft79 America St, Charleston, SC 29403For SaleMLS ID #26023284, Lawton Courtnall. CTMLS
