Opportunity awaits at 3 Woodall Court! This gutted home is ready for renovation or a fresh vision. Located within walking distance to restaurants, The Citadel, MUSC, and Hampton Park, the possibilities are endless. Purchase individually or combine with 227 and 229 Fishburne Street for a larger downtown project. Don't miss this incredible chance to create something special in the heart of Charleston! No off-street parking for this property. No survey or plat. Permit for the removal of the large Sycamore tree can be found in the documents.UPDATE 5/26/2026: WE HAVE HAD A LOT OF INTEREST AND OFFERS ON THESE PROPERTIES. AT THIS TIME, THERE IS STILL NO ETA ON PROBATE AND NO CHANGES TO REPORT. SELLER IS NOT LOOKING TO ACCEPT ANY OFFERS UNTIL PROBATE IS FINALIZED AND WOULD LIKE TO SELL ALL THREE LOTS TOGETHER. PLEASE CALL ME BEFORE SUBMITTING ANY OFFERS. Each property & lot are also listed separately: 25009637, 25009635, 25009636. OR 227 & 229 Fishburne together: 25009654. Please schedule showings through Showingtime. Appointment Only. ATTENTION: Before submitting an offer PLEASE refer to Presentation Of Offers in Documents. All information herein is furnished to the best of the Listing Agent's knowledge, but the Buyer and their Agent shall verify square feet, schools, HOA, age, acreage, zoning, insurance and all other information deemed important to buyer. Inquire with preferred lender for additional information on incentives to use towards an interest rate buy down or a closing cost credit. This property has not flooded.
Active
$375,000
3 Woodall Ct, Charleston, SC 29403
2beds
973sqft
Single Family Residence
Built in 1963
1,742 Square Feet Lot
$-- Zestimate®
$385/sqft
$-- HOA
What's special
Large sycamore tree
- 552 days
- 766
- 42
Zillow last checked:
Listing updated:
Listed by:
Keller Williams Realty Charleston
Source: CTMLS,MLS#: 25009637
Facts & features
Interior
Bedrooms & bathrooms
- Bedrooms: 2
- Bathrooms: 1
- Full bathrooms: 1
Heating
- Wall Unit(s)
Features
- Has fireplace: No
Interior area
- Total structure area: 973
- Total interior livable area: 973 sqft
Property
Features
- Levels: One
- Stories: 1
Lot
- Size: 1,742 Square Feet
- Features: 0 - .5 Acre
Details
- Parcel number: 4600701055
- Special conditions: Probate Listing,Handy Man Special
Construction
Type & style
- Home type: SingleFamily
- Architectural style: Traditional
- Property subtype: Single Family Residence
Materials
- Brick Veneer
- Foundation: Crawl Space
- Roof: Asphalt
Condition
- New construction: No
- Year built: 1963
Utilities & green energy
- Sewer: Public Sewer
- Water: Public
- Utilities for property: Charleston Water Service, Dominion Energy
Community & HOA
Community
- Features: Trash
- Subdivision: Westside
Location
- Region: Charleston
Financial & listing details
- Price per square foot: $385/sqft
- Tax assessed value: $379,700
- Annual tax amount: $1,855
- Date on market: 4/9/2025
- Listing terms: Any,Cash,Conventional,FHA,VA Loan
Estimated market value
Not available
Estimated sales range
Not available
$2,322/mo
Price history
| Date | Event | Price |
|---|---|---|
| 4/9/2025 | Listed for sale | $375,000+316.7%$385/sqft |
Source:  CTMLS #25009637 Report a problem CTMLS #25009637 Report a problem | ||
| 9/10/2014 | Sold | $90,000$92/sqft |
Source: CTMLS #1418218 Report a problem | ||
Public tax history
| Year | Property taxes | Tax assessment |
|---|---|---|
| 2025 | $1,855 +17.3% | $5,810 +15% |
| 2024 | $1,582 +3.3% | $5,050 |
| 2023 | $1,532 +7% | $5,050 |
| 2022 | $1,433 +1.2% | $5,050 |
| 2021 | $1,416 +0.7% | $5,050 |
| 2020 | $1,406 | $5,050 +15% |
| 2019 | $1,406 | $4,390 |
| 2017 | $1,406 +13.7% | $4,390 |
| 2016 | $1,237 +3.1% | $4,390 |
| 2015 | $1,200 +4.4% | $4,390 |
| 2014 | $1,149 | -- |
| 2011 | $1,149 +23.2% | -- |
| 2010 | $932 -2.6% | $3,630 |
| 2009 | $957 +3.1% | $3,630 |
| 2008 | $928 +11% | $3,630 |
| 2006 | $837 -0.5% | $3,630 |
| 2005 | $841 +33.5% | $3,630 +69.6% |
| 2004 | $630 +0.9% | $2,140 |
| 2003 | $624 +2.4% | $2,140 |
| 2002 | $610 -7.9% | $2,140 +6.5% |
| 2000 | $662 | $2,010 |
Find assessor info on the county website
Monthly payment
Est. payment
Payment breakdown
Explore the cost of this home by adjusting the details. Changes won't be saved.Climate risks
Neighborhood: Westside
Nearby schools
Schools provided by the listing agent
- Elementary: Mitchell
- Middle: Simmons Pinckney
- High: Burke
Source: CTMLS. This data may not be complete. We recommend contacting the local school district to confirm school assignments for this home.
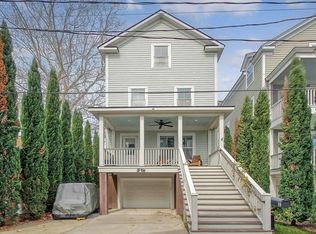
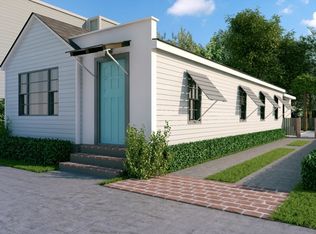

Similar homes
- $339,9002 bd1 ba792 sqft90 Romney St, Charleston, SC 29403For Sale

 MLS ID #26026660, Christos Palles. CTMLS
 - $375,0003 bd1 ba1k sqft950 Battery Ave, Charleston, SC 29407For Sale
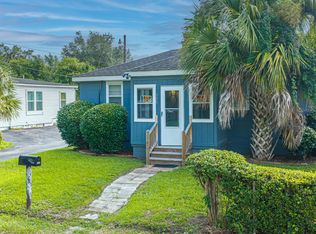 MLS ID #26024382, Shana Swain. CTMLS
 - $364,9004 bd2 ba1.4k sqft1335 5th Ave, Charleston, SC 29407For Sale
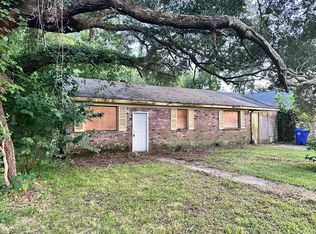 MLS ID #26021143, Peter Kouten. CTMLS
 - $375,0004 bd2 ba1.1k sqft1429 Alma St, Charleston, SC 29407For Sale
 MLS ID #26026098, Chip Warley. CTMLS
 - $365,0002 bd1 ba914 sqft4606 S Rhett Ave, North Charleston, SC 29405For SaleMLS ID #26027697, Billy Simons. CTMLS
- $339,0003 bd2 ba1.4k sqft1822 Austin Ave, Charleston, SC 29405For SaleMLS ID #26024402, Vikki Matsis. CTMLS
- $410,0003 bd1 ba1.1k sqft1120 Fort Johnson Rd #A, Charleston, SC 29412For SaleMLS ID #26007950, Deirdre Rowe. CTMLS
- $375,0003 bd2 ba1.2k sqft2201 Pinehurst Ave, Charleston, SC 29414For SaleMLS ID #26017118, John Cowan. CTMLS
- $289,0002 bd1 ba640 sqft1125 Armstrong Ave, Charleston, SC 29407For SaleMLS ID #26027361, Haley Haines. CTMLS
- $375,0003 bd1 ba1k sqft1255 Remount Rd, Charleston, SC 29406For SaleMLS ID #26010533, Michael Miller. CTMLS
- $385,0002 bd2 ba1k sqft45 Sycamore Ave, Charleston, SC 29407For SaleMLS ID #26013565, Jerome Clemons. CTMLS
- $439,9003 bd2 ba1.2k sqft1842 Gippy Ln, Charleston, SC 29407For SaleMLS ID #26022552, Michael Jager. CTMLS
- $346,0003 bd2 ba1.2k sqft2697 Louise Dr, North Charleston, SC 29405For SaleMLS ID #26025602, Thomas Shoupe. CTMLS
- $465,0002 bd2 ba864 sqft1126 Pauline Ave, Charleston, SC 29412For SaleMLS ID #26025737, Pam Paxton. CTMLS
- $389,0002 bd2 ba1k sqft1610 Remount Rd, North Charleston, SC 29406For SaleMLS ID #26019844, Christina White. CTMLS
- $315,0002 bd1 ba768 sqft5039 Alpha St, North Charleston, SC 29405For SaleMLS ID #26027568, Caleb Pearson. CTMLS
- $515,0002 bd3 ba1.1k sqft1229 Winston St, Charleston, SC 29407For SaleMLS ID #26013455, Randal Longo. CTMLS
- $519,0002 bd1 ba910 sqft111 Magnolia Rd, Charleston, SC 29407For SaleMLS ID #26022515, Lindsay David. CTMLS
- $449,9003 bd2 ba1.1k sqft1023 Nottingham Dr, Charleston, SC 29407For SaleMLS ID #26024860, Bri Lewandowski. CTMLS
