Built in 1925, this is a rare historic Downtown Charleston home with tremendous potential. The home is in great overall condition and retains many of the period details that give it its character, including beautiful inlaid hardwood floors, pocket doors, original mantels and generously sized rooms throughout.The large, welcoming foyer/parlor opens into a spacious front living room, followed by a wonderful dining room with a comfortable den tucked just off the back. The period-style galley kitchen offers the potential to be opened up or reimagined, and there is also an opportunity to add a downstairs half bath.Upstairs, the rooms are unusually large and provide flexibility for future updates, including the potential to expand or reconfigure the bathrooms. A few large upstairs spacesa variety of possible uses depending on the needs of the next owner. Outside, the property includes a full front porch, a rear rooftop deck, a detached two-car garage, a small detached studio, and a charming backyard with a trellis that adds to the home's historic Charleston feel. The location is another standout -- within walking distance of MUSC, making it especially convenient for a professor, physician, hospital administrator, or anyone wanting easy access to the medical district and Downtown Charleston. With its historic details, generous room sizes, flexible floor plan and significant potential, the home offers a strong foundation for future personalization while preserving the character that makes a 1925 Charleston home so special.
Active contingent
$1,600,000
324 Sumter St, Charleston, SC 29403
4beds
2,728sqft
Single Family Residence
Built in 1925
6,098 Square Feet Lot
$1,502,100 Zestimate®
$587/sqft
$-- HOA
What's special
Detached two-car garageFull front porchRear rooftop deckGenerously sized rooms throughoutPeriod-style galley kitchenBeautiful inlaid hardwood floorsOriginal mantels
- 30 days
- 1,686
- 93
Zillow last checked:
Listing updated:
Listed by:
EXP Realty LLC
Source: CTMLS,MLS#: 26024995
Facts & features
Interior
Bedrooms & bathrooms
- Bedrooms: 4
- Bathrooms: 2
- Full bathrooms: 2
Rooms
- Room types: Family Room, Family, Formal Living, Foyer
Cooling
- Central Air
Features
- High Ceilings, Formal Living, Entrance Foyer
- Flooring: Carpet, Wood
- Has fireplace: Yes
- Fireplace features: Living Room
Interior area
- Total structure area: 2,728
- Total interior livable area: 2,728 sqft
Property
Parking
- Total spaces: 2
- Parking features: Detached, Garage
- Garage spaces: 2
Features
- Levels: Two
- Stories: 2
- Patio & porch: Screened
- Exterior features: Balcony
- Fencing: Perimeter
Lot
- Size: 6,098 Square Feet
Details
- Additional structures: Workshop, Shed(s)
- Parcel number: 4600401029
Construction
Type & style
- Home type: SingleFamily
- Architectural style: Craftsman,Traditional
- Property subtype: Single Family Residence
Materials
- Brick Veneer, Wood Siding
- Foundation: Crawl Space
- Roof: Asphalt
Condition
- New construction: No
- Year built: 1925
Utilities & green energy
- Sewer: Public Sewer
- Water: Public
- Utilities for property: Dominion Energy
Community & HOA
Community
- Subdivision: Downtown
Location
- Region: Charleston
Financial & listing details
- Price per square foot: $587/sqft
- Tax assessed value: $970,600
- Annual tax amount: $2,067
- Date on market: 9/4/2026
- Listing terms: Cash,Conventional
Estimated market value
$1,502,100
$1.43M - $1.58M
$5,998/mo
Price history
| Date | Event | Price |
|---|---|---|
| 9/29/2026 | Contingent | $1,600,000$587/sqft |
Source: eXp Realty #26024995 Report a problem | ||
| 9/12/2026 | Listed for sale | $1,600,000$587/sqft |
Source: eXp Realty #26024995 Report a problem | ||
| 9/9/2026 | Contingent | $1,600,000$587/sqft |
Source: eXp Realty #26024995 Report a problem | ||
| 9/4/2026 | Listed for sale | $1,600,000$587/sqft |
Source:  CTMLS #26024995 Report a problem CTMLS #26024995 Report a problem | ||
Public tax history
| Year | Property taxes | Tax assessment |
|---|---|---|
| 2025 | $2,067 +15.5% | $17,580 +32.3% |
| 2024 | $1,790 +3.7% | $13,290 |
| 2023 | $1,727 +4.3% | $13,290 |
| 2022 | $1,656 -4.6% | $13,290 |
| 2021 | $1,736 -3.5% | $13,290 |
| 2020 | $1,799 | $13,290 +17.7% |
| 2019 | $1,799 | $11,290 -15% |
| 2017 | $1,799 +18.8% | $13,290 |
| 2016 | $1,515 +4.3% | $13,290 |
| 2015 | $1,453 -3.2% | $13,290 |
| 2014 | $1,501 | -- |
| 2011 | $1,501 +31.2% | -- |
| 2010 | $1,144 -2.1% | $10,500 |
| 2009 | $1,169 +7.8% | $10,500 |
| 2008 | $1,084 -23.5% | $10,500 |
| 2006 | $1,417 -0.9% | $10,500 |
| 2005 | $1,430 +110.8% | $10,500 +78.9% |
| 2004 | $678 +1% | $5,870 |
| 2003 | $672 +1.7% | $5,870 |
| 2002 | $661 +66% | $5,870 +54.5% |
| 2000 | $398 | $3,800 |
Find assessor info on the county website
Monthly payment
Est. payment
Payment breakdown
Explore the cost of this home by adjusting the details. Changes won't be saved.Climate risks
Neighborhood: Westside
Nearby schools
Schools provided by the listing agent
- Elementary: Sanders Clyde
- Middle: Simmons Pinckney
- High: Burke
Source: CTMLS. This data may not be complete. We recommend contacting the local school district to confirm school assignments for this home.
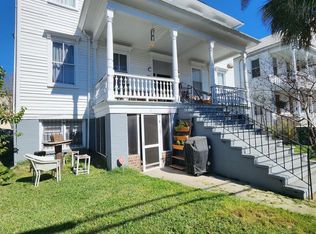
Similar homes
- $1,699,0004 bd3 ba2.4k sqft664 Rutledge Ave, Charleston, SC 29403For Sale
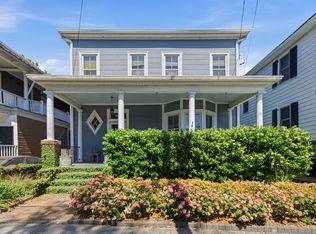
 MLS ID #26025441, Matt Anderson. CTMLS
 - $1,600,0004 bd3 ba1.6k sqft162 Spring St Unit E, Charleston, SC 29403For Sale
 MLS ID #26026499, Kristen Krause. CTMLS
 - $1,590,0004 bd2 ba2.9k sqft79 America St, Charleston, SC 29403For Sale
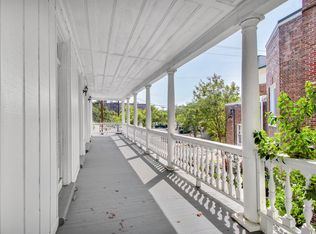 MLS ID #26023284, Lawton Courtnall. CTMLS
 - $1,450,0004 bd2 ba2.5k sqft11 Formosa Dr, Charleston, SC 29407For Sale
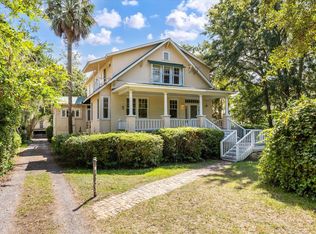 MLS ID #26027444, Jay Greenfield. CTMLS
 - $1,670,0004 bd3 ba2.7k sqft81 Gordon St, Charleston, SC 29403For SaleMLS ID #26025912, Patty Riley. CTMLS
- $1,499,0005 bd3 ba2.3k sqft695 King St, Charleston, SC 29403For SaleMLS ID #26015937, Jay Satterfield. CTMLS
- $1,925,0004 bd3 ba2.4k sqft212 Congress St, Charleston, SC 29403For SaleMLS ID #26023939, Hattie Fields. CTMLS
- $1,350,0003 bd3 ba1.7k sqft4 Carolina St, Charleston, SC 29403For SaleMLS ID #26025277, Chad Woods. CTMLS
- $1,695,0004 bd3 ba3k sqft345 Confederate Cir, Charleston, SC 29407For SaleMLS ID #26026714, Kaelin Hall. CTMLS
- $939,9004 bd2 ba1.6k sqft435 Race St, Charleston, SC 29403For SaleMLS ID #26022679, Andrea Bell. CTMLS
- $1,600,0006 bd3 ba2.1k sqft4 Murphy Ct #Ab, Charleston, SC 29403For SaleMLS ID #26011697, Jp Patel. CTMLS
- $1,375,0003 bd3 ba2.1k sqft4 Saint Margaret St, Charleston, SC 29403For SaleMLS ID #26022575, Chamberlain Chesnut. CTMLS
- $1,495,0003 bd3 ba2k sqft192 Ashley Ave APT G, Charleston, SC 29403For SaleMLS ID #26023765, Chris Anderson. CTMLS
- $1,995,0005 bd6 ba2.8k sqft4 Bogard St, Charleston, SC 29403For SaleMLS ID #25027274, Cindy Beasley. CTMLS
- $1,175,0004 bd4 ba2k sqft67 Drake St, Charleston, SC 29403For SaleMLS ID #26022452, Chip Warley. CTMLS
- $1,174,0006 bd4 ba2.8k sqft66 America St, Charleston, SC 29403For SaleMLS ID #26005754, Jonathan Holt. CTMLS
- $1,500,0005 bd5 ba3.5k sqft4 Oakdale Pl, Charleston, SC 29407For SaleMLS ID #26025724, Shawn Bergen. CTMLS
- $1,377,0006 bd4 ba1.9k sqft77 Smith St, Charleston, SC 29401For SaleMLS ID #26026756, John Fragola. CTMLS
- $1,325,0004 bd3 ba3.1k sqft814 Stonefield Ave, Charleston, SC 29412For SaleMLS ID #26027195, Jackie Hess. CTMLS
- $1,350,0004 bd3 ba2.4k sqft18 Stocker Dr, Charleston, SC 29407For SaleMLS ID #26017914, Beau Mueller. CTMLS
