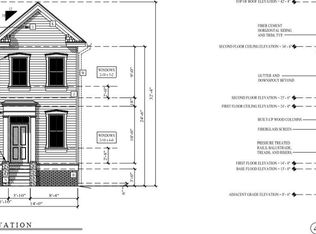
INVESTOR SPECIAL | DEVELOPER OPPORTUNITY 79 America Street offers a rare combination of an existing historic residence, substantial land, accessory space, parking, and meaningful future development potential. The property currently consists of a meticulously maintained 3-story historic brick home exceeding 1900 square feet, complemented by a 1,000-square-foot accessory building and an adjoining vacant lot. The combined property encompasses approximately 6,305 square feet, creating an unusually flexible footprint in a downtown location. For developers and investors, the possibilities are extensive. The current zoning allows for up to three units,presenting the opportunity to convert the existing structure into a triplex or utilize the vacant portion for a new single-family residence or duplex, subject to applicable approvals. The vacant area also provides significant additional parking potential. The existing 79 America residence retains its historic character while offering strong functionality, featuring original hardwood floors, large piazzas, bridge views from the second floor, and three newer HVAC systems, one serving each floor. A large driveway currently provides three off-street parking spaces. The property can be envisioned in numerous ways: Development play: Retain the existing structure while developing the vacant portion, potentially adding a duplex or single-family residence. Multi-unit investment: Utilize the current zoning opportunity to create additional residential units. Single-property estate: Keep the parcels together as an expansive downtown residence with an oversized yard, accessory building, pool, patio, gym, garage, or pool house. Live/work opportunity: Utilize the existing residence as an office or professional space while taking advantage of the additional land and accessory building. Future development: Subdivide the vacant portion and create a new residence while retaining the existing historic home.
Active
Price cut: $60K (9/30)
$1,590,000
79 America St, Charleston, SC 29403
4beds
2,928sqft
Single Family Residence
Built in 1872
5,662 Square Feet Lot
$-- Zestimate®
$543/sqft
$-- HOA
What's special
Retains its historic characterLarge piazzasOriginal hardwood floors
- 50 days
- 393
- 12
Likely to sell faster than
Zillow last checked:
Listing updated:
Listed by:
Daniel Ravenel Sotheby's International Realty
Source: CTMLS,MLS#: 26023284
Facts & features
Interior
Bedrooms & bathrooms
- Bedrooms: 4
- Bathrooms: 2
- 1/2 bathrooms: 2
Rooms
- Room types: Office, Office
Heating
- Electric
Cooling
- Central Air
Features
- Ceiling - Smooth
- Windows: Window Treatments
- Number of fireplaces: 2
- Fireplace features: Two
Interior area
- Total structure area: 2,928
- Total interior livable area: 2,928 sqft
Property
Parking
- Parking features: Off Street
Features
- Levels: Three Or More
- Stories: 3
- Patio & porch: Front Porch
- Exterior features: Rain Gutters
- Fencing: Perimeter
Lot
- Size: 5,662 Square Feet
- Features: 0 - .5 Acre
Details
- Additional structures: Guest House
- Parcel number: 4590504025
Construction
Type & style
- Home type: SingleFamily
- Architectural style: Charleston Single
- Property subtype: Single Family Residence
Materials
- Brick
- Foundation: Crawl Space
- Roof: Architectural
Condition
- New construction: No
- Year built: 1872
Utilities & green energy
- Sewer: Public Sewer
- Water: Public
- Utilities for property: Charleston Water Service, Dominion Energy
Community & HOA
Community
- Subdivision: Eastside
Location
- Region: Charleston
Financial & listing details
- Price per square foot: $543/sqft
- Annual tax amount: $282
- Date on market: 8/16/2026
- Listing terms: Any
Estimated market value
Not available
Estimated sales range
Not available
$5,412/mo
Price history
| Date | Event | Price |
|---|---|---|
| 9/30/2026 | Price change | $1,590,000-3.6%$543/sqft |
Source:  CTMLS #26023284 Report a problem CTMLS #26023284 Report a problem | ||
| 8/16/2026 | Listed for sale | $1,650,000+57.1%$564/sqft |
Source: CTMLS #26023284 Report a problem | ||
| 5/12/2026 | Sold | $1,050,000-4.5%$359/sqft |
Source: CTMLS #26004780 Report a problem | ||
| 3/31/2026 | Pending sale | $1,100,000$376/sqft |
Source: CTMLS #26004780 Report a problem | ||
| 2/19/2026 | Listed for sale | $1,100,000$376/sqft |
Source: CTMLS #26004780 Report a problem | ||
Public tax history
| Year | Property taxes | Tax assessment |
|---|---|---|
| 2025 | $282 +88% | -- |
| 2024 | $150 | -- |
| 2023 | $150 +51.5% | -- |
| 2022 | $99 | -- |
| 2021 | $99 | -- |
| 2020 | $99 | -- |
| 2019 | $99 | -- |
| 2017 | $99 | -- |
| 2016 | $99 | -- |
| 2015 | $99 | -- |
| 2014 | -- | -- |
| 2011 | -- | -- |
| 2010 | -- | -- |
| 2009 | -- | -- |
| 2008 | -- | -- |
| 2006 | -- | -- |
| 2005 | -- | -- |
| 2004 | -- | -- |
| 2003 | -- | -- |
| 2002 | -- | -- |
| 2000 | -- | -- |
Find assessor info on the county website
Monthly payment
Est. payment
Payment breakdown
Explore the cost of this home by adjusting the details. Changes won't be saved.Climate risks
Neighborhood: Eastside
Nearby schools
Schools provided by the listing agent
- Elementary: Memminger
- Middle: Simmons Pinckney
- High: Burke
Source: CTMLS. This data may not be complete. We recommend contacting the local school district to confirm school assignments for this home.

Similar homes
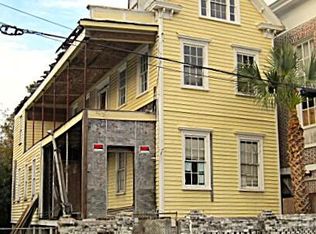
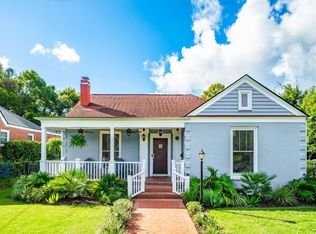
- $1,595,0004 bd3 ba2.7k sqft81 Gordon St, Charleston, SC 29403For Sale
 MLS ID #26025912, Patty Riley. CTMLS
 - $1,600,0004 bd3 ba1.6k sqft162 Spring St Unit E, Charleston, SC 29403For Sale
 MLS ID #26026499, Kristen Krause. CTMLS
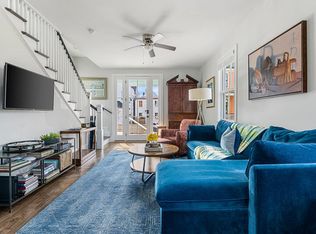
 - $1,500,0004 bd3 ba1.6k sqft162 Spring St Unit D, Charleston, SC 29403For Sale
 MLS ID #26026575, Kristen Krause. CTMLS
 - $1,300,0004 bd3 ba2.1k sqft21 Aiken St, Charleston, SC 29403For Sale
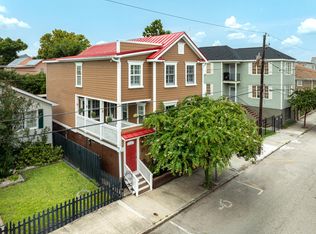 MLS ID #26019264, Ayana Johnson. CTMLS
 - $1,450,0004 bd2 ba2.5k sqft11 Formosa Dr, Charleston, SC 29407For SaleMLS ID #26027444, Jay Greenfield. CTMLS
- $1,925,0004 bd3 ba2.4k sqft212 Congress St, Charleston, SC 29403For SaleMLS ID #26023939, Hattie Fields. CTMLS
- $1,175,0004 bd4 ba2k sqft67 Drake St, Charleston, SC 29403For SaleMLS ID #26022452, Chip Warley. CTMLS
- $1,640,0004 bd4 ba2.1k sqft881 Ashley Ave, Charleston, SC 29403For SaleMLS ID #26021555, Jordan Ford. CTMLS
- $1,675,0005 bd5 ba4.1k sqft48 Wespanee Dr, Charleston, SC 29407For SaleMLS ID #26027054, Michael Miller. CTMLS
- $1,999,9997 bd7 ba3.4k sqft11 Hanover St #A & B, Charleston, SC 29403For SaleMLS ID #26021152, Sl Saad. CTMLS
- $1,995,0005 bd6 ba2.8k sqft4 Bogard St, Charleston, SC 29403For SaleMLS ID #25027274, Cindy Beasley. CTMLS
- $1,374,9003 bd3 ba2.1k sqft4 Saint Margaret St, Charleston, SC 29403For SaleMLS ID #26022575, Chamberlain Chesnut. CTMLS
- $1,600,0006 bd3 ba2.1k sqft4 Murphy Ct #Ab, Charleston, SC 29403For SaleMLS ID #26011697, Jp Patel. CTMLS
- $1,377,0006 bd4 ba1.9k sqft77 Smith St, Charleston, SC 29401For SaleMLS ID #26026756, John Fragola. CTMLS
- $1,350,0003 bd4 ba1.9k sqft2 Henrietta St, Charleston, SC 29403For SaleMLS ID #26015652, Chip Warley. CTMLS
- $1,500,0005 bd5 ba3.5k sqft4 Oakdale Pl, Charleston, SC 29407For SaleMLS ID #26025724, Shawn Bergen. CTMLS
- $999,0003 bd4 ba1.8k sqft83 Cooper St, Charleston, SC 29403For SaleMLS ID #26024162, Scott Baskin. CTMLS
- $1,350,0005 bd3 ba1.7k sqft5 Bull St, Charleston, SC 29401For SaleMLS ID #26013531, Lori Claussen. CTMLS
- $1,485,0004 bd4 ba3.5k sqft657 N Stiles Dr, Charleston, SC 29412For SaleMLS ID #26009645, Sherrie Lindberg. CTMLS
- $1,085,0003 bd3 ba1.5k sqft225 Congress St, Charleston, SC 29403For SaleMLS ID #26025413, Garrett Henson. CTMLS
