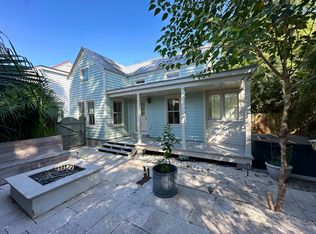
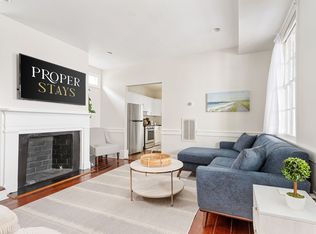
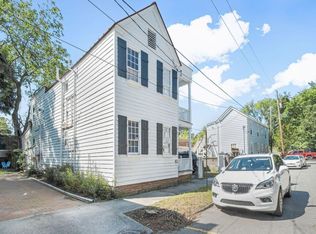
Circa 1835, this beautifully renovated Charleston single with rare additional residence offers a unique opportunity to own a piece of the city's architectural history while enjoying the comforts and flexibility of modern living. Perfectly positioned in the heart of Radcliffeborough, 9 Marion Street is just moments from Charleston's celebrated restaurants, boutiques, parks, and cultural attractions, placing the very best of downtown living just outside your door. The 1,676 SF main residence has been thoughtfully renovated to preserve its historic character while embracing today's lifestyle. Original architectural details blend seamlessly with modern finishes, creating warm, inviting living spaces throughout. Offering 4 BR's and 3 1/2 baths, the home is designed for both everyday living andeffortless entertaining. The light-filled kitchen serves as the heart of the home, featuring granite countertops, a gas range with vent hood, hardwood floors, abundant windows, and an inviting eat-in bar where family and friends naturally gather. Classic double piazzas provide quintessential Charleston outdoor living, while a private driveway offers the invaluable convenience of off-street parking. Tucked behind the main residence is a separate dwelling built in 2016, offering approximately 980 square feet of beautifully designed living space. Complete with one bedroom, one bath, and a loft, the separate residence opens to a private terraced courtyard with a gas fire pit and hot tub creating the perfect setting for relaxed Lowcountry evenings and seamless indoor-outdoor living. This exceptional property offers remarkable versatility to suit a variety of lifestyles and investment goals. Investors will appreciate the ability to independently lease both residences for long-term rental income. Owner-occupants can enjoy the historic main house while utilizing the detached residence as a guest house, private office, or income-producing rental, whether short-term (subject to local regulations) or long-term. The separate home also provides an elegant solution for hosting extended family or long-term guests while maintaining privacy for everyone. Rarely does a property combine historic significance, thoughtful renovation, income-producing potential, and DUAL RESIDENCES in one of Charleston's most desirable downtown neighborhoods. From its timeless architecture and double piazzas to its abundant parking and inviting outdoor living spaces, not to mention the second home on the property, 9 Marion Street offers exceptional versatility to embrace and enjoy Charleston's distinctive lifestyle. Don't miss this incredible opportunity to make 9 Marion Street YOURS!
Active
$1,800,000
9 Marion St, Charleston, SC 29403
5beds
2,656sqft
Single Family Residence
Built in 1835
3,920 Square Feet Lot
$1,733,300 Zestimate®
$678/sqft
$-- HOA
What's special
- 47 days
- 735
- 33
Zillow last checked:
Listing updated:
Listed by:
Crown Coast Properties
Source: CTMLS,MLS#: 26023762
Facts & features
Interior
Bedrooms & bathrooms
- Bedrooms: 5
- Bathrooms: 5
- Full bathrooms: 4
- 1/2 bathrooms: 1
Rooms
- Room types: Living/Dining Combo, Eat-In-Kitchen
Heating
- Central, Electric, Heat Pump
Cooling
- Central Air
Features
- Ceiling - Smooth, High Ceilings, Walk-In Closet(s), Eat-in Kitchen
- Flooring: Ceramic Tile, Wood
- Windows: Window Treatments
- Has fireplace: No
Interior area
- Total structure area: 2,656
- Total interior livable area: 2,656 sqft
Property
Parking
- Parking features: Other
Features
- Levels: Two
- Stories: 2
- Patio & porch: Patio, Front Porch
Lot
- Size: 3,920 Square Feet
- Features: 0 - .5 Acre
Details
- Additional structures: Guest House
- Parcel number: 4601203077
Construction
Type & style
- Home type: SingleFamily
- Architectural style: Charleston Single
- Property subtype: Single Family Residence
Materials
- Wood Siding
- Foundation: Crawl Space
- Roof: Metal
Condition
- New construction: No
- Year built: 1835
Utilities & green energy
- Sewer: Public Sewer
- Water: Public
- Utilities for property: Charleston Water Service, Dominion Energy
Community & HOA
Community
- Subdivision: Radcliffeborough
Location
- Region: Charleston
Financial & listing details
- Price per square foot: $678/sqft
- Tax assessed value: $1,157,000
- Annual tax amount: $16,563
- Date on market: 8/21/2026
- Listing terms: Any
Estimated market value
$1,733,300
$1.65M - $1.82M
$7,714/mo
Price history
| Date | Event | Price |
|---|---|---|
| 8/21/2026 | Listed for sale | $1,800,000+111.8%$678/sqft |
Source:  CTMLS #26023762 Report a problem CTMLS #26023762 Report a problem | ||
| 7/24/2024 | Listing removed | -- |
Source: Zillow Rentals Report a problem | ||
| 7/9/2024 | Listed for rent | $6,500+44.4%$2/sqft |
Source: Zillow Rentals Report a problem | ||
| 1/24/2021 | Listing removed | -- |
Source: Owner Report a problem | ||
| 5/17/2017 | Listing removed | $4,500$2/sqft |
Source: Owner Report a problem | ||
| 5/5/2017 | Listed for rent | $4,500$2/sqft |
Source: Owner Report a problem | ||
| 6/22/2016 | Sold | $850,000+257.1%$320/sqft |
Source: Public Record Report a problem | ||
| 7/22/2011 | Sold | $238,000-14.7%$90/sqft |
Source: Public Record Report a problem | ||
| 7/5/2011 | Listed for sale | $279,000$105/sqft |
Source: The AgentOwned Realty Company #1116461 Report a problem | ||
Public tax history
| Year | Property taxes | Tax assessment |
|---|---|---|
| 2025 | $16,563 +70.5% | $60,130 +38% |
| 2024 | $9,717 +3.6% | $43,580 |
| 2023 | $9,375 +3.6% | $43,580 |
| 2022 | $9,046 -0.2% | $43,580 |
| 2021 | $9,065 -0.4% | $43,580 |
| 2020 | $9,097 | $43,580 +2.5% |
| 2019 | $9,097 | $42,500 |
| 2017 | $9,097 -31.7% | $42,500 +20.4% |
| 2016 | $13,322 +48.9% | $35,300 +130.1% |
| 2015 | $8,949 +137.6% | $15,340 |
| 2014 | $3,767 | -- |
| 2011 | $3,767 -1.4% | -- |
| 2010 | $3,819 -0.7% | $15,840 |
| 2009 | $3,844 +3.4% | $15,840 |
| 2008 | $3,717 +10.9% | $15,840 |
| 2006 | $3,351 -0.5% | $15,840 |
| 2005 | $3,369 +95.3% | $15,840 +104.1% |
| 2004 | $1,725 +10.4% | $7,760 |
| 2003 | $1,563 -5.8% | $7,760 -7.2% |
| 2002 | $1,660 -21.8% | $8,360 +19.1% |
| 2000 | $2,121 | $7,020 |
Find assessor info on the county website
Monthly payment
Est. payment
Payment breakdown
Explore the cost of this home by adjusting the details. Changes won't be saved.Climate risks
Neighborhood: Radcliffborough
Nearby schools
Schools provided by the listing agent
- Elementary: Memminger
- Middle: Simmons Pinckney
- High: Burke
Source: CTMLS. This data may not be complete. We recommend contacting the local school district to confirm school assignments for this home.
Similar homes
- $1,499,0005 bd4 ba1.8k sqft72 Ashe St #A-b, Charleston, SC 29403For Sale

 MLS ID #26027671, Sl Saad. CTMLS
 - $1,990,0003 bd4 ba2.1k sqft7 Carrere Ct, Charleston, SC 29403For Sale
 MLS ID #26027119, Isabel Macleod. CTMLS
 - $1,995,0005 bd6 ba2.8k sqft4 Bogard St, Charleston, SC 29403For Sale
 MLS ID #25027274, Cindy Beasley. CTMLS
 - $1,600,0004 bd3 ba1.6k sqft162 Spring St Unit E, Charleston, SC 29403For Sale
 MLS ID #26026499, Kristen Krause. CTMLS
 - $1,500,0004 bd3 ba1.6k sqft162 Spring St Unit D, Charleston, SC 29403For SaleMLS ID #26026575, Kristen Krause. CTMLS
- $1,499,0005 bd3 ba2.3k sqft695 King St, Charleston, SC 29403For SaleMLS ID #26015937, Jay Satterfield. CTMLS
- $1,695,0004 bd3 ba3k sqft345 Confederate Cir, Charleston, SC 29407For SaleMLS ID #26026714, Kaelin Hall. CTMLS
- $1,550,0003 bd2 ba1.4k sqft1 Todd St, Charleston, SC 29403For SaleMLS ID #26022048, Eric Davis. CTMLS
- $1,640,0004 bd4 ba2.1k sqft881 Ashley Ave, Charleston, SC 29403For SaleMLS ID #26021555, Jordan Ford. CTMLS
- $1,999,9997 bd7 ba3.4k sqft11 Hanover St #A & B, Charleston, SC 29403For SaleMLS ID #26021152, Sl Saad. CTMLS
- $1,495,0004 bd2 ba2k sqft563 Rutledge Ave, Charleston, SC 29403For SaleMLS ID #26025121, Mason Wright. CTMLS
- $1,175,0004 bd4 ba2k sqft67 Drake St, Charleston, SC 29403For SaleMLS ID #26022452, Chip Warley. CTMLS
- $1,395,0004 bd3 ba2k sqft130 Darlington Ave, Charleston, SC 29403For SaleMLS ID #26025006, Farrah Follmann. CTMLS
- $1,350,0003 bd4 ba1.9k sqft2 Henrietta St, Charleston, SC 29403For SaleMLS ID #26015652, Chip Warley. CTMLS
- $1,495,0008 bd8 ba3.2k sqft707 Meeting St #B & C, Charleston, SC 29403For SaleMLS ID #26012146, Marian Kilpatrick. CTMLS
- $1,374,9003 bd3 ba2.1k sqft4 Saint Margaret St, Charleston, SC 29403For SaleMLS ID #26022575, Chamberlain Chesnut. CTMLS
- $1,275,0003 bd3 ba1.7k sqft4 Carolina St, Charleston, SC 29403For SaleMLS ID #26025277, Chad Woods. CTMLS
- $1,145,0006 bd4 ba1.9k sqft(Undisclosed Address), Charleston, SC 29403For SaleMLS ID #25033242, Suzy Kopp. CTMLS
- $1,750,0004 bd5 ba3.5k sqft1585 John Fenwick Ln, Johns Island, SC 29455For SaleMLS ID #26021828, Kate Thornton. CTMLS
- $1,295,0004 bd5 ba1.9k sqft829 Rutledge Ave, Charleston, SC 29403For SaleMLS ID #26004655, Alex Brener. CTMLS
