Rare opportunity to own a newer construction (2017) duplex in Charleston's rapidly growing North Central corridor--ideal as an investment property, owner-occupied income opportunity, or multigenerational setup. Live in one side and rent the other, lease both units for strong income potential, or enjoy one unit as your Charleston retreat while the other serves as housing for a College of Charleston student with roommates offsetting expenses.This attached, mirror-image townhouse-style duplex offers approximately 3,200 total sq ft, with each unit featuring 4 bedrooms, 3.5 baths, two ensuite bedrooms, hardwood floors, 9+ ft ceilings, and abundant natural light. Well-appointed kitchens include granite countertops, stainless steel appliances, and custom wood cabinetry, while spacious bathsoffer seamless glass showers, tile flooring, and granite surfaces. Third-floor flex spaces provide ideal offices, bonus rooms, or additional living areas. Built with modern systems and hurricane impact windows, the property is truly turnkey. Fresh exterior paint, a newly refreshed driveway, tankless water heaters, in-unit washer/dryers, and rare off-street parking for 3-4 vehicles add everyday convenience. Just minutes from downtown Charleston, Meeting Street, Romney Street, and the transformative Lowline project, this is a versatile opportunity in one of Charleston's most exciting growth areas.
Active
Price cut: $145K (6/25)
$1,550,000
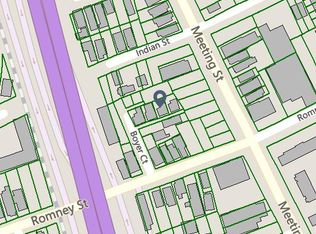
707 Meeting St #B & C, Charleston, SC 29403
8beds
3,204sqft
:
Get pre-qualified$8,670/mo
Single Family Residence
Built in 2017
3,484 Square Feet Lot
$1,490,600 Zestimate®
$484/sqft
$-- HOA
What's special
Attached mirror-image townhouse-style duplexFresh exterior paintWell-appointed kitchensStainless steel appliancesHardwood floorsHurricane impact windowsNewly refreshed driveway
- 87 days |
- 251 |
- 13 |
Zillow last checked:
Listing updated:
Listed by:
Carolina One Real Estate 843-779-8660
Source: CTMLS,MLS#: 26012146
Facts & features
Interior
Bedrooms & bathrooms
- Bedrooms: 8
- Bathrooms: 8
- Full bathrooms: 6
- 1/2 bathrooms: 2
Rooms
- Room types: Family Room, Living/Dining Combo, Family, Laundry
Heating
- Electric
Cooling
- Central Air
Appliances
- Laundry: Electric Dryer Hookup, Washer Hookup, Laundry Room
Features
- Ceiling - Smooth, High Ceilings, Walk-In Closet(s), Ceiling Fan(s)
- Flooring: Ceramic Tile, Wood
- Windows: Storm Window(s), Window Treatments
- Has fireplace: No
Interior area
- Total structure area: 3,204
- Total interior livable area: 3,204 sqft
Property
Parking
- Parking features: Off Street
Features
- Levels: Three Or More
- Stories: 3
- Patio & porch: Porch
- Exterior features: Stoop
Lot
- Size: 3,484 Square Feet
- Features: 0 - .5 Acre, Interior Lot, Level
Details
- Special conditions: Flood Insurance
Construction
Type & style
- Home type: SingleFamily
- Architectural style: Traditional
- Property subtype: Single Family Residence
Materials
- Cement Siding
- Foundation: Crawl Space
- Roof: Asphalt
Condition
- New construction: No
- Year built: 2017
Utilities & green energy
- Sewer: Public Sewer
- Water: Public
- Utilities for property: Charleston Water Service, Dominion Energy
Community & HOA
Community
- Features: Trash
- Subdivision: City of Charleston
Location
- Region: Charleston
Financial & listing details
- Price per square foot: $484/sqft
- Date on market: 4/28/2026
- Listing terms: Any
Estimated market value
$1,490,600
$1.42M - $1.57M
$3,606/mo
Price history
| Date | Event | Price |
|---|---|---|
| 6/25/2026 | Price change | $1,550,000-8.6%$484/sqft |
Source:  CTMLS #26012146 Report a problem CTMLS #26012146 Report a problem | ||
| 4/28/2026 | Listed for sale | $1,695,000+73%$529/sqft |
Source: CTMLS #26012146 Report a problem | ||
| 8/16/2021 | Sold | $980,000-1.9%$306/sqft |
Source: CTMLS #21002676 Report a problem | ||
| 7/1/2021 | Contingent | $999,000$312/sqft |
Source: CTMLS #21002678 Report a problem | ||
| 4/1/2021 | Price change | $999,000-2.5%$312/sqft |
Source: CTMLS #21002678 Report a problem | ||
| 2/1/2021 | Listed for sale | $1,025,000-3.8%$320/sqft |
Source: CTMLS #21002676 Report a problem | ||
| 7/25/2017 | Sold | $1,065,000$332/sqft |
Source: CTMLS #17004740 Report a problem | ||
Public tax history
Tax history is unavailable.
Monthly payment
Est. payment
Payment breakdown
Explore the cost of this home by adjusting the details. Changes won't be saved.Climate risks
Neighborhood: East Central
Nearby schools
GreatSchools rating
- 7/10Sanders-Clyde Elementary SchoolGrades: PK-5Distance: 0.7 mi
- 4/10Simmons Pinckney Middle SchoolGrades: 6-8Distance: 1.1 mi
- 1/10Burke High SchoolGrades: 9-12Distance: 1.1 mi
Schools provided by the listing agent
- Elementary: Sanders Clyde
- Middle: Simmons Pinckney
- High: Burke
Source: CTMLS. This data may not be complete. We recommend contacting the local school district to confirm school assignments for this home.
- $385,6002 bd1 ba645 sqft15 Boyer Ct, Charleston, SC 29403Off Market
- $385,5001 bd1 ba648 sqft2 Common Aly, Charleston, SC 29403Off Market
- $651,6002 bd1 ba564 sqft16 Boyer Ct, Charleston, SC 29403Off Market
- $621,4006 bd2 ba1.8k sqft9 Indian St, Charleston, SC 29403Off Market
- $641,0005 bd2 ba1.5k sqft14 Boyer Ct, Charleston, SC 29403Off Market
- $563,1003 bd2 ba1.1k sqft13 Boyer Ct, Charleston, SC 29403Off Market
- $47,2002 bd2 ba848 sqftCommon Aly, Charleston, SC 29403Off Market
- $317,6002 bd1 ba450 sqft11 Indian St, Charleston, SC 29403Off Market
A local agent can set up tours, give advice and negotiate with sellers.
Similar homes
- $1,725,0005 bd6 ba3k sqft120 Alexander St, Charleston, SC 29403For Sale

 MLS ID #26018853, Keelin Love. CTMLS
 - $1,599,9005 bd4 ba1.9k sqft72 Ashe St #A-b, Charleston, SC 29403For Sale
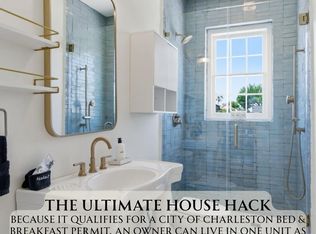 MLS ID #26019448, Sl Saad. CTMLS
 - $1,199,0006 bd4 ba2.8k sqft66 America St, Charleston, SC 29403For Sale
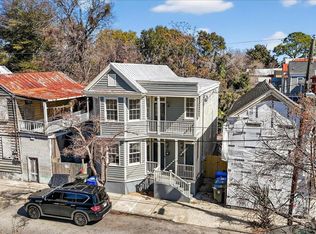 MLS ID #26005754, Jonathan Holt. CTMLS
 - $1,849,0005 bd3 ba2.3k sqft695 King St, Charleston, SC 29403For Sale
 MLS ID #26015937, Jay Satterfield. CTMLS
 - $1,200,0006 bd4 ba3.1k sqft5 Strawberry Ln APT A, Charleston, SC 29403For SaleMLS ID #26019377, Tift Mitchell. CTMLS
- $2,000,0005 bd3 ba3.5k sqft518 Huger St, Charleston, SC 29403For SaleMLS ID #26017852, Marshall Walker. CTMLS
- $1,600,0006 bd3 ba2.1k sqft4 Murphy Ct #Ab, Charleston, SC 29403For SaleMLS ID #26011697, Jp Patel. CTMLS
- $1,249,0007 bd3 ba2.2k sqft2128 Courtland Ave, Charleston, SC 29403For SaleMLS ID #26017158, Stephanie Gordon. CTMLS
- $1,899,0009 bd6 ba2.1k sqft279 Coming St, Charleston, SC 29403For SaleMLS ID #26019237, Natalie Wright. CTMLS
- $1,699,0005 bd5 ba4.1k sqft48 Wespanee Dr, Charleston, SC 29407For SaleMLS ID #26010124, Michael Miller. CTMLS
- $1,695,0005 bd4 ba3k sqft609 Bootlegger Ln, Charleston, SC 29412For SaleMLS ID #26018756, Jocelyn Kotary. CTMLS
- $1,599,0005 bd4 ba2.4k sqft2584 Josiah St, Charleston, SC 29492For SaleMLS ID #26013670, Jonathan Minerick. CTMLS
- $1,399,0005 bd3 ba2.2k sqft1 Beverly Rd, Charleston, SC 29407For SaleMLS ID #26014984, Matt Whitfield. CTMLS
- $1,499,0006 bd5 ba4k sqft1040 Rivershore Rd, Charleston, SC 29492For SaleMLS ID #26011945, Scott Baskin. CTMLS
- $1,175,0005 bd3 ba1.8k sqft70 Vanderhorst St, Charleston, SC 29403For SaleMLS ID #26018573, Carter Helms. CTMLS
- $2,095,0005 bd5 ba2.8k sqft4 Bogard St, Charleston, SC 29403For SaleMLS ID #25027274, Cindy Beasley. CTMLS
- $1,145,0006 bd4 ba1.9k sqft(Undisclosed Address), Charleston, SC 29403For SaleMLS ID #25033242, Suzy Kopp. CTMLS
- $950,0005 bd4 ba2.9k sqft2805 Merriams Dr, Charleston, SC 29414For SaleMLS ID #26020765, Jesse Rone. CTMLS
- $1,395,0006 bd6 ba3.5k sqft1055 Stonehenge Dr, Hanahan, SC 29410For SaleMLS ID #26021030, Alex Brener. CTMLS
- $1,375,0005 bd5 ba3.3k sqft2142 Golfview Dr, Charleston, SC 29412For SaleMLS ID #26004182, Amy Byrne. CTMLS
