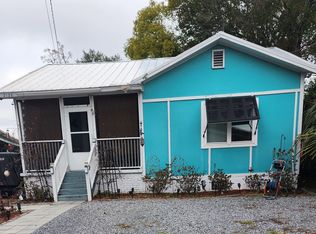
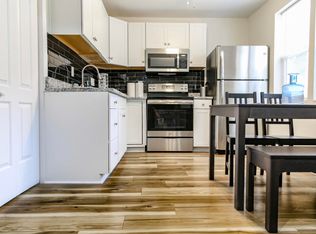
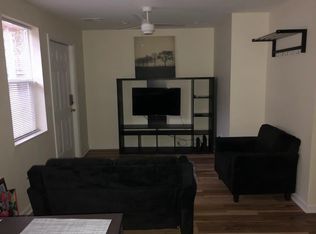
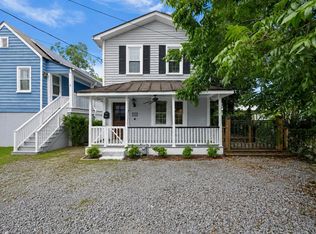
Great multifamily opportunity in the heart of Charleston! Ideally located just a few blocks from I-26, Over the Horizon Brewing, and Rancho Lewis, and less than 3 miles from the College of Charleston and MUSC, this property offers both convenience and the potential for strong rental appeal in a prime downtown setting. The property features three separate units, including a two bedroom, one bath cottage (Unit A) and a duplex with a three bedroom, one bath unit on the first floor (Unit B) and a two bedroom, one bath unit on the second floor (Unit C). The cottage boasts a living room, dining area, and a well appointed kitchen with stainless steel appliances, white cabinetry, and a classic subway tile backsplash.Both duplex units offer comfortable living rooms and eat in kitchens equipped with granite countertops, white cabinetry, stainless appliances, and matching subway tile backsplashes. Each unit also includes washer and dryer hookups for added convenience. Whether you are looking to expand your investment portfolio or live in one unit while potentially generating rental income from the others, this property is full of potential. Do not miss out on this fantastic opportunity in a desirable location. *Some images have been virtually enhanced.
Active
Price cut: $49K (8/26)
$1,100,000
2128 Courtland Ave, Charleston, SC 29403
7beds
3baths
2,252sqft
Duplex
Built in 1945
-- sqft lot
$1,057,100 Zestimate®
$488/sqft
$-- HOA
What's special
- 111 days
- 201
- 9
Zillow last checked:
Listing updated:
Listed by:
Matt O'Neill Real Estate
Source: CTMLS,MLS#: 26017158
Facts & features
Interior
Bedrooms & bathrooms
- Bedrooms: 7
- Bathrooms: 3
Appliances
- Laundry: Washer Hookup
Features
- Ceiling Fan(s)
Interior area
- Total structure area: 2,252
- Total interior livable area: 2,252 sqft
Property
Features
- Stories: 2
- Entry location: Ground Level
Lot
- Size: 4,356 Square Feet
Details
- Parcel number: 4641400063
Construction
Type & style
- Home type: MultiFamily
- Property subtype: Duplex
Materials
- Block/Masonry
- Foundation: Crawl Space, Slab
- Roof: Asphalt
Condition
- New construction: No
- Year built: 1945
Utilities & green energy
- Sewer: Public Sewer
- Water: Public
Community & HOA
Community
- Subdivision: Garden Hill
Location
- Region: Charleston
Financial & listing details
- Price per square foot: $488/sqft
- Tax assessed value: $648,500
- Annual tax amount: $5,416
- Date on market: 6/12/2026
- Listing terms: Any
Estimated market value
$1,057,100
$1.00M - $1.11M
$3,255/mo
Price history
| Date | Event | Price |
|---|---|---|
| 8/26/2026 | Price change | $1,100,000-4.3%$488/sqft |
Source:  CTMLS #26017158 Report a problem CTMLS #26017158 Report a problem | ||
| 8/6/2026 | Price change | $1,149,000-8%$510/sqft |
Source: CTMLS #26017158 Report a problem | ||
| 6/12/2026 | Listed for sale | $1,249,000-3.8%$555/sqft |
Source: CTMLS #26017158 Report a problem | ||
| 6/12/2026 | Listing removed | $1,299,000$577/sqft |
Source: CTMLS #26011882 Report a problem | ||
| 6/3/2026 | Price change | $1,299,000-5.7%$577/sqft |
Source: CTMLS #26011882 Report a problem | ||
| 4/25/2026 | Listed for sale | $1,378,000+60.2%$612/sqft |
Source: CTMLS #26011882 Report a problem | ||
| 2/15/2021 | Listing removed | -- |
Source: CTMLS #20032140 Report a problem | ||
| 12/2/2020 | Listed for sale | $860,000+1002.6%$382/sqft |
Source: EXP Realty LLC #20032140 Report a problem | ||
| 8/7/2020 | Listing removed | $1,900$1/sqft |
Source: Highgarden Real Estate #20016991 Report a problem | ||
| 7/4/2020 | Price change | $1,900-7.3%$1/sqft |
Source: Highgarden Real Estate #20016991 Report a problem | ||
| 6/23/2020 | Listed for rent | $2,050+57.7%$1/sqft |
Source: Highgarden Real Estate #20016991 Report a problem | ||
| 5/12/2020 | Listing removed | $1,300$1/sqft |
Source: AgentOwned Premiere Group #20008857 Report a problem | ||
| 3/31/2020 | Listed for rent | $1,300$1/sqft |
Source: AgentOwned Premiere Group #20008857 Report a problem | ||
| 1/27/2020 | Sold | $78,000-78%$35/sqft |
Source: Public Record Report a problem | ||
| 7/8/2019 | Sold | $355,000-7.8%$158/sqft |
Source: CTMLS #18008008 Report a problem | ||
| 5/28/2019 | Pending sale | $384,900$171/sqft |
Source: RE/MAX Pro Realty #18008008 Report a problem | ||
| 5/3/2019 | Price change | $384,900-2.5%$171/sqft |
Source: RE/MAX Pro Realty #18008008 Report a problem | ||
| 4/25/2019 | Price change | $394,900-1%$175/sqft |
Source: RE/MAX Pro Realty #18008008 Report a problem | ||
| 2/6/2019 | Price change | $399,000-9.1%$177/sqft |
Source: RE/MAX Pro Realty #18008008 Report a problem | ||
| 1/16/2019 | Price change | $439,000-2.2%$195/sqft |
Source: RE/MAX Pro Realty #18008008 Report a problem | ||
| 11/2/2018 | Price change | $449,000-2.2%$199/sqft |
Source: RE/MAX Pro Realty #18008008 Report a problem | ||
| 10/3/2018 | Price change | $459,000-1.1%$204/sqft |
Source: RE/MAX Pro Realty #18008008 Report a problem | ||
| 9/17/2018 | Price change | $464,000-1.1%$206/sqft |
Source: RE/MAX Pro Realty #18008008 Report a problem | ||
| 7/20/2018 | Price change | $469,000-2.1%$208/sqft |
Source: RE/MAX Pro Realty #18008008 Report a problem | ||
| 6/15/2018 | Price change | $479,000-1.2%$213/sqft |
Source: RE/MAX Pro Realty #18008008 Report a problem | ||
| 3/23/2018 | Listed for sale | $485,000$215/sqft |
Source: RE/MAX Pro Realty #18008008 Report a problem | ||
Public tax history
| Year | Property taxes | Tax assessment |
|---|---|---|
| 2025 | $5,416 +11.5% | $21,650 +15% |
| 2024 | $4,856 +3.4% | $18,820 |
| 2023 | $4,696 +5.5% | $18,820 |
| 2022 | $4,450 -22.8% | $18,820 -11.6% |
| 2021 | $5,764 +0.7% | $21,300 |
| 2020 | $5,723 | $21,300 +257.4% |
| 2019 | $5,723 | $5,960 |
| 2017 | $5,723 +226.1% | $5,960 |
| 2016 | $1,755 +3% | $5,960 |
| 2015 | $1,704 -0.1% | $5,960 |
| 2014 | $1,705 | -- |
| 2011 | $1,705 +36.2% | -- |
| 2010 | $1,251 -2% | $4,510 |
| 2009 | $1,276 +2.9% | $4,510 |
| 2008 | $1,240 +11% | $4,510 |
| 2006 | $1,118 -0.5% | $4,510 |
| 2005 | $1,123 -11.2% | $4,510 +5.9% |
| 2004 | $1,265 +0.9% | $4,260 |
| 2003 | $1,254 +2.4% | $4,260 |
| 2002 | $1,225 +6.6% | $4,260 +26.4% |
| 2000 | $1,149 | $3,370 |
Find assessor info on the county website
Monthly payment
Est. payment
Payment breakdown
Explore the cost of this home by adjusting the details. Changes won't be saved.Climate risks
Neighborhood: 29403
Nearby schools
Schools provided by the listing agent
- Elementary: Sanders Clyde
- Middle: Simmons Pinckney
- High: Burke
Source: CTMLS. This data may not be complete. We recommend contacting the local school district to confirm school assignments for this home.

Similar homes
- $1,145,0006 bd4 ba2k sqft19 America St #A, Charleston, SC 29403For Sale

 MLS ID #25030559, Suzy Kopp. CTMLS
 - $1,025,0004 bd4 ba1.4k sqft193 Line St, Charleston, SC 29403For Sale
 MLS ID #26025511, Lisa Reeves. CTMLS
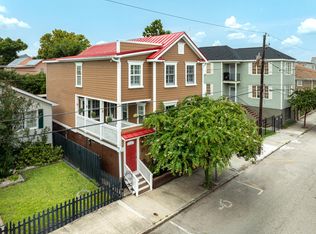
 - $1,300,0004 bd3 ba2.1k sqft21 Aiken St, Charleston, SC 29403For Sale
 MLS ID #26019264, Ayana Johnson. CTMLS
 - $820,0004 bd2 ba1.3k sqft2 Middleton Pl, Charleston, SC 29403For Sale
 MLS ID #26021155, Tim Rogers. CTMLS
 - $1,098,0004 bd4 ba2.5k sqft213 Shady Ln, Charleston, SC 29407For SaleMLS ID #26025633, Cambron Elsey. CTMLS
- $1,150,0004 bd4 ba3k sqft1221 Sumner Avenue C D E Annette 1 #A-b-2, Charleston, SC 29406For SaleMLS ID #26021800, Jacob Adamczak. CTMLS
- $1,100,0004 bd5 ba2.7k sqft440 Woodland Shores Rd, Charleston, SC 29412For SaleMLS ID #25030852, Jonathan Vroon. CTMLS
- $1,099,0005 bd4 ba2.5k sqft902 Mikell Dr, Charleston, SC 29412For SaleMLS ID #26002843, Thomas Davis. CTMLS
- $625,0008 bd4 ba2.8k sqft2001 Hugo Ave #A & B, North Charleston, SC 29405For SaleMLS ID #26026587, Daniel Tsveer. CTMLS
- $1,377,0006 bd4 ba1.9k sqft77 Smith St, Charleston, SC 29401For SaleMLS ID #26026756, John Fragola. CTMLS
- $1,500,0004 bd3 ba1.6k sqft162 Spring St Unit D, Charleston, SC 29403For SaleMLS ID #26026575, Kristen Krause. CTMLS
- $625,0005 bd2 ba1.3k sqft14 Boyer Ct, Charleston, SC 29403For SaleMLS ID #26025537, Hamilton Horne. CTMLS
- $1,600,0004 bd3 ba1.6k sqft162 Spring St Unit E, Charleston, SC 29403For SaleMLS ID #26026499, Kristen Krause. CTMLS
- $675,0006 bd3 ba1.9k sqft1521 Brookbank Ave, Charleston, SC 29412For SaleMLS ID #26017475, Jon Moore. CTMLS
- $599,0004 bd2 ba1.1k sqft37 F St APT A, Charleston, SC 29403For SaleMLS ID #26022973, Alex Collins. CTMLS
- $625,0004 bd2 ba1.1k sqft37 F St APT B, Charleston, SC 29403For SaleMLS ID #26022975, Alex Collins. CTMLS
- $799,9004 bd3 ba2.1k sqft38 S Hampton Dr, Charleston, SC 29407For SaleMLS ID #26019141, Rob Bailey. CTMLS
- $1,350,0005 bd3 ba1.7k sqft5 Bull St, Charleston, SC 29401For SaleMLS ID #26013531, Lori Claussen. CTMLS
- $1,199,0004 bd3 ba2.5k sqft922 Preston Rd, Charleston, SC 29412For SaleMLS ID #25031176, Jonathan Vroon. CTMLS
- $995,0004 bd4 ba2.3k sqft640 Oak Marsh Dr, Mount Pleasant, SC 29464For SaleMLS ID #26024824, Charla Mcdonald. CTMLS
