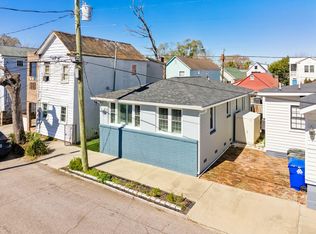
RARE FIND OPPORTUNITY IN THE WESTSIDE NEAR MUSC. THIS DUPLEX CAN BE THE INVESTOR'S DREAM, OR JUST LIVE IN ONE SIDE AND RENT THE OTHER! This DUPLEX needs the love and creativity to be brought up to its glory. The downstairs unit was recently renovated. The lot is a good size w/nice yard and with PARKING options, which is a rarity in downtown. Don't miss this great opportunity. This home is located in a prime location downtown Charleston and is very close to the new MUSC and Westedge development. Many homes are renovated; it's located just off of the Crosstown and has an easy access to MUSC and ROPER Hospitals, Bus Route, popular West Edge,Brittlebank Park, The Citadel & The Riverdogs Joe Riley Stadium. Dimond in the rough ready for the vision of a homeowner or investor. Check it out now!
Active
Price cut: $10K (9/8)
$640,000
34 Kennedy St, Charleston, SC 29403
4beds
1,395sqft
Single Family Residence
Built in 1935
1,742 Square Feet Lot
$619,900 Zestimate®
$459/sqft
$-- HOA
What's special
Parking options
- 74 days
- 532
- 23
Zillow last checked:
Listing updated:
Listed by:
The Boulevard Company
Source: CTMLS,MLS#: 26020550
Facts & features
Interior
Bedrooms & bathrooms
- Bedrooms: 4
- Bathrooms: 2
- Full bathrooms: 2
Rooms
- Room types: Formal Living, Laundry, Pantry, Breakfast Room
Heating
- Wall Unit(s), Central
Cooling
- Central Air, Window Unit(s)
Appliances
- Laundry: Laundry Room
Features
- Ceiling - Blown, Ceiling - Smooth, Formal Living, Pantry
- Flooring: Ceramic Tile, Laminate, Vinyl, Carpet
- Windows: Window Treatments
- Has fireplace: No
Interior area
- Total structure area: 1,395
- Total interior livable area: 1,395 sqft
Property
Parking
- Parking features: Off Street, Other
Features
- Levels: Two
- Stories: 2
- Patio & porch: Front Porch
- Fencing: Privacy
Lot
- Size: 1,742 Square Feet
- Features: High, Level, 0 - .5 Acre
Details
- Parcel number: 4600704097
Construction
Type & style
- Home type: SingleFamily
- Architectural style: Traditional
- Property subtype: Single Family Residence
Materials
- Stucco, Wood Siding
- Foundation: Slab
- Roof: Metal
Condition
- New construction: No
- Year built: 1935
Utilities & green energy
- Sewer: Public Sewer
- Water: Public
- Utilities for property: Charleston Water Service, Dominion Energy
Community & HOA
Community
- Features: Near Public Transport, Trash
- Subdivision: None
Location
- Region: Charleston
Financial & listing details
- Price per square foot: $459/sqft
- Tax assessed value: $319,018
- Annual tax amount: $1,796
- Date on market: 7/18/2026
- Listing terms: Any,Cash,Conventional,FHA
Estimated market value
$619,900
$589,000 - $651,000
$4,008/mo
Price history
| Date | Event | Price |
|---|---|---|
| 9/8/2026 | Price change | $640,000-1.5%$459/sqft |
Source:  CTMLS #26020550 Report a problem CTMLS #26020550 Report a problem | ||
| 7/18/2026 | Listed for sale | $650,000+18.2%$466/sqft |
Source: CTMLS #26020550 Report a problem | ||
| 7/2/2020 | Listing removed | $550,000$394/sqft |
Source: Carolina One Real Estate #19002494 Report a problem | ||
| 1/26/2019 | Listed for sale | $550,000+9066.7%$394/sqft |
Source: Carolina One Real Estate #19002494 Report a problem | ||
| 11/29/1983 | Sold | $6,000$4/sqft |
Source: Agent Provided Report a problem | ||
Public tax history
| Year | Property taxes | Tax assessment |
|---|---|---|
| 2025 | $1,796 +17.3% | $5,370 +15.2% |
| 2024 | $1,531 +3.1% | $4,660 |
| 2023 | $1,485 +8.4% | $4,660 |
| 2022 | $1,370 +1.1% | $4,660 |
| 2021 | $1,355 +0.7% | $4,660 |
| 2020 | $1,346 | $4,660 +14.8% |
| 2019 | $1,346 | $4,060 |
| 2017 | $1,346 +12.9% | $4,060 |
| 2016 | $1,193 +3% | $4,060 |
| 2015 | $1,158 -1.9% | $4,060 |
| 2014 | $1,181 | -- |
| 2011 | $1,181 +17.9% | -- |
| 2010 | $1,002 -2.4% | $3,750 |
| 2009 | $1,027 +3% | $3,750 |
| 2008 | $997 +11% | $3,750 |
| 2006 | $898 -0.5% | $3,750 |
| 2005 | $903 +54.5% | $3,750 +127.3% |
| 2004 | $584 +8.5% | $1,650 |
| 2003 | $539 +2.1% | $1,650 |
| 2002 | $527 -10.8% | $1,650 +1.2% |
| 2000 | $591 | $1,630 |
Find assessor info on the county website
Monthly payment
Est. payment
Payment breakdown
Explore the cost of this home by adjusting the details. Changes won't be saved.Climate risks
Neighborhood: Westside
Nearby schools
Schools provided by the listing agent
- Elementary: James Simons
- Middle: Simmons Pinckney
- High: Burke
Source: CTMLS. This data may not be complete. We recommend contacting the local school district to confirm school assignments for this home.
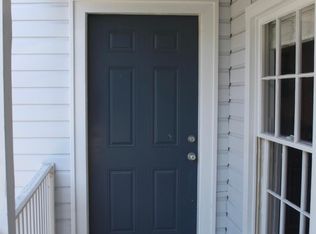
Similar homes
- $599,0003 bd1 ba1.4k sqft27 Nunan St, Charleston, SC 29403For Sale

 MLS ID #26025523, Cynthia Miller. CTMLS
 - $614,0003 bd2 ba1.4k sqft41 Ashton St, Charleston, SC 29403For Sale
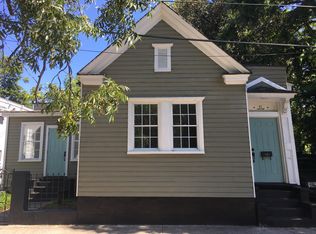 MLS ID #26023861, Lindsay David. CTMLS
 - $585,0003 bd2 ba1.3k sqft227 Fishburne St, Charleston, SC 29403For Sale
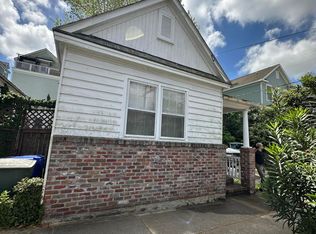 MLS ID #25009635, Carmilla Brown. CTMLS
 - $835,0003 bd2 ba1.3k sqft227 & 229 Fishburne St, Charleston, SC 29403For SaleMLS ID #25009654, Carmilla Brown. CTMLS
- $749,0004 bd2 ba1.1k sqft211 Congress St APT B, Charleston, SC 29403For SaleMLS ID #26019711, Velvet Davis. CTMLS
- $650,0006 bd2 ba1.3k sqft1858/1860 Taberwood Cir #1, Charleston, SC 29407For SaleMLS ID #25033214, Orlando Sutton. CTMLS
- $835,0003 bd2 ba1.3k sqft168 Dunnemann Ave, Charleston, SC 29403For SaleMLS ID #26015438, Charles Dipaolo. CTMLS
- $900,0005 bd2 ba2k sqft96 Bogard St, Charleston, SC 29403For SaleMLS ID #26022485, Brian Beatty. CTMLS
- $629,9993 bd2 ba1.2k sqft1179 Landsdowne Dr, Charleston, SC 29412For SaleMLS ID #26021848, Vertrell Williams. CTMLS
- $599,0003 bd2 ba1.4k sqft838 Targave Rd, Charleston, SC 29412For SaleMLS ID #26022527, Lyla Ambrose. CTMLS
- $550,0003 bd1 ba1.2k sqft1735 Pinckney Park Dr, Charleston, SC 29407For SaleMLS ID #26016015, Heather Southard. CTMLS
- $590,0003 bd2 ba1.3k sqft1774 N Mayflower Dr, Charleston, SC 29412For SaleMLS ID #26023921, Ralph Harvey. CTMLS
- $375,0002 bd1 ba973 sqft3 Woodall Ct, Charleston, SC 29403For SaleMLS ID #25009637, Carmilla Brown. CTMLS
- $595,0004 bd2 ba1.3k sqft734 Deene St, Charleston, SC 29412For SaleMLS ID #26022490, Kara Hicks. CTMLS
- $550,0004 bd2 ba1.9k sqft2050 Piper Dr, Charleston, SC 29407For SaleMLS ID #26023102, Cory Cockrell. CTMLS
- $899,0003 bd2 ba1.7k sqft53 Chadwick Dr, Charleston, SC 29407For SaleMLS ID #26024750, Daniel Carabus. CTMLS
- $525,0004 bd2 ba1.7k sqft1263 Honeysuckle Ln, Charleston, SC 29412For SaleMLS ID #26025916, Andrew Scherl. CTMLS
- $524,9003 bd2 ba1k sqft1450 N Sherwood Dr, Charleston, SC 29407For SaleMLS ID #26021334, Bill Goodwin. CTMLS
