AMAZING POTENTIAL!!!! That's how I would describe 53 Chadwick Dr! Located in the highly sought after South Windermere neighborhood, this three bedroom, one-and-a-half bath ranch home presents a perfect opportunity to renovate and make it your own home. Great structure with endless possibilities for upgrating, starting from the existing hardwood floors throughout, fairly new roof and HVAC, tankless water heater etc. The floor plan can be easily create a perfect open concept. Located just blocks away from St. Andrews Elementary School, the library, trendy shops, restaurants, yoga studios, and the Earth Fare grocery store.But the main advantage of this location is that you are within minutes to Downtown Charleston with all the attractions that has to offer and about 15 minutes to Folly BeachThe large lot (1/3 of an acre+) offers the opportunity to add a pool if needed, or simply expand the house. Even is it's an investment or a project for a personal home, this property checks all the boxes. It's hard to find properties in this location at this price point, so don't wait too long to make your move.
Active
$899,000
53 Chadwick Dr, Charleston, SC 29407
3beds
1,711sqft
Single Family Residence
Built in 1955
0.34 Acres Lot
$875,100 Zestimate®
$525/sqft
$-- HOA
What's special
Fairly new roofTankless water heaterExisting hardwood floors throughout
- 37 days
- 1,092
- 33
Zillow last checked:
Listing updated:
Listed by:
The Boulevard Company
Source: CTMLS,MLS#: 26024750
Facts & features
Interior
Bedrooms & bathrooms
- Bedrooms: 3
- Bathrooms: 2
- Full bathrooms: 1
- 1/2 bathrooms: 1
Rooms
- Room types: Bonus Room, Family Room, Office, Bonus, Family, Formal Living, Pantry
Heating
- Heat Pump, Central
Cooling
- Central Air
Appliances
- Laundry: Washer Hookup
Features
- Ceiling - Smooth, Ceiling Fan(s), Formal Living, Pantry
- Flooring: Ceramic Tile, Vinyl, Wood
- Number of fireplaces: 2
- Fireplace features: Den, Living Room, Two, Wood Burning
Interior area
- Total structure area: 1,711
- Total interior livable area: 1,711 sqft
Property
Parking
- Total spaces: 1
- Parking features: Off Street, Carport
- Carport spaces: 1
Features
- Levels: One
- Stories: 1
- Entry location: Ground Level
- Patio & porch: Patio
- Fencing: Privacy,Chain Link
Lot
- Size: 0.34 Acres
- Features: High, Level, 0 - .5 Acre
Details
- Parcel number: 4210500023
Construction
Type & style
- Home type: SingleFamily
- Architectural style: Ranch
- Property subtype: Single Family Residence
Materials
- Brick Veneer
- Foundation: Crawl Space
- Roof: Architectural,Asphalt
Condition
- New construction: No
- Year built: 1955
Utilities & green energy
- Sewer: Public Sewer
- Water: Public
- Utilities for property: Charleston Water Service, Dominion Energy
Community & HOA
Community
- Features: Trash, Walk/Jog Trails
- Subdivision: South Windermere
Location
- Region: Charleston
Financial & listing details
- Price per square foot: $525/sqft
- Tax assessed value: $549,700
- Annual tax amount: $6,079
- Date on market: 9/2/2026
- Listing terms: Any,Cash,Conventional,FHA,VA Loan
Estimated market value
$875,100
$831,000 - $919,000
$2,941/mo
Price history
| Date | Event | Price |
|---|---|---|
| 9/2/2026 | Listed for sale | $899,000$525/sqft |
Source:  CTMLS #26024750 Report a problem CTMLS #26024750 Report a problem | ||
Public tax history
| Year | Property taxes | Tax assessment |
|---|---|---|
| 2025 | $6,079 +11.9% | $21,410 +15% |
| 2024 | $5,431 +3.5% | $18,620 |
| 2023 | $5,246 +4.6% | $18,620 |
| 2022 | $5,016 +1.2% | $18,620 |
| 2021 | $4,955 +0.7% | $18,620 |
| 2020 | $4,919 | $18,620 +15% |
| 2019 | $4,919 | $16,190 |
| 2017 | $4,919 +14.5% | $16,190 |
| 2016 | $4,297 +3.3% | $16,190 |
| 2015 | $4,158 +4.7% | $16,190 |
| 2014 | $3,970 | -- |
| 2011 | $3,970 +33.8% | -- |
| 2010 | $2,968 -0.8% | $12,240 |
| 2009 | $2,993 +3.4% | $12,240 |
| 2008 | $2,895 +10.9% | $12,240 |
| 2006 | $2,610 -0.5% | $12,240 |
| 2005 | $2,624 +4.5% | $12,240 +27.6% |
| 2004 | $2,511 +1% | $9,590 |
| 2003 | $2,487 +2.7% | $9,590 |
| 2002 | $2,421 +180.8% | $9,590 +121% |
| 2000 | $862 | $4,340 |
Find assessor info on the county website
Monthly payment
Est. payment
Payment breakdown
Explore the cost of this home by adjusting the details. Changes won't be saved.Climate risks
Neighborhood: South Windenere
Nearby schools
Schools provided by the listing agent
- Elementary: St. Andrews
- Middle: C E Williams
- High: West Ashley
Source: CTMLS. This data may not be complete. We recommend contacting the local school district to confirm school assignments for this home.
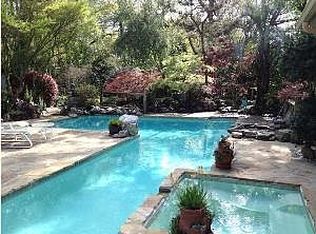
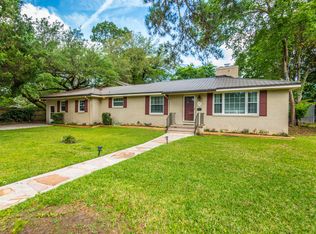
Similar homes
- $795,0003 bd3 ba1.9k sqft1146 Browning Rd, Charleston, SC 29407For Sale

 MLS ID #26025888, Bill Smith. CTMLS
 - $695,0002 bd2 ba1.1k sqft1224 Hollywood Dr, Charleston, SC 29407For Sale
 MLS ID #26027490, Marty Byrd. CTMLS
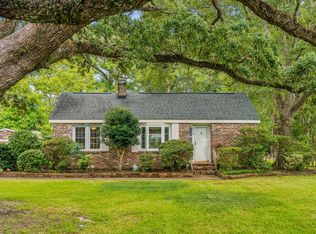
 - $720,0003 bd4 ba2.1k sqft214 Island Dr, Charleston, SC 29407For Sale
 MLS ID #26024573, Victoria Northcutt Briggs. CTMLS
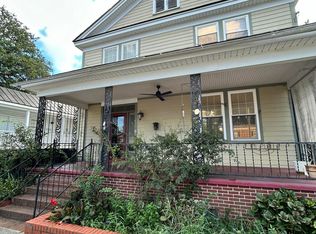
 - $895,0004 bd2 ba1.8k sqft9 Ashton St, Charleston, SC 29403For Sale
 MLS ID #26027306, Katesha Breland. CTMLS
 - $715,0004 bd2 ba2.1k sqft1884 Saint Julian Dr, Charleston, SC 29407For SaleMLS ID #26025620, Sharee Waring. CTMLS
- $695,0003 bd2 ba1.7k sqft55 Held Cir, Charleston, SC 29412For SaleMLS ID #26027702, Lara Harpe. CTMLS
- $649,0003 bd2 ba2k sqft64 Shrewsbury Rd, Charleston, SC 29407For SaleMLS ID #26024262, Bill Smith. CTMLS
- $599,0003 bd2 ba1.5k sqft1056 Keats Rd, Charleston, SC 29407For SaleMLS ID #26018333, Emily Everett. CTMLS
- $550,0003 bd3 ba1.6k sqft406 Cross St, Charleston, SC 29407For SaleMLS ID #26025223, Sherrie Lindberg. CTMLS
- $765,0003 bd3 ba1.6k sqft924 Ravenswood Dr, Charleston, SC 29412For SaleMLS ID #26027383, Randal Longo. CTMLS
- $740,0003 bd2 ba1.5k sqft329 Riverland Dr, Charleston, SC 29412For SaleMLS ID #26019933, Joe Stalvey. CTMLS
- $950,0003 bd2 ba1.7k sqft1447 Fort Lamar Rd, Charleston, SC 29412For SaleMLS ID #23007907, Kelly Rozier. CTMLS
- $835,0003 bd2 ba1.3k sqft227 & 229 Fishburne St, Charleston, SC 29403For SaleMLS ID #25009654, Carmilla Brown. CTMLS
- $550,0003 bd1 ba1.2k sqft1735 Pinckney Park Dr, Charleston, SC 29407For SaleMLS ID #26016015, Heather Southard. CTMLS
- $519,0004 bd2 ba1.4k sqft1010 Bradford Ave, Charleston, SC 29412For SaleMLS ID #26027748, Joe Porter. CTMLS
- $550,0004 bd2 ba1.9k sqft2050 Piper Dr, Charleston, SC 29407For SaleMLS ID #26023102, Cory Cockrell. CTMLS
- $900,0005 bd2 ba2k sqft96 Bogard St, Charleston, SC 29403For SaleMLS ID #26022485, Brian Beatty. CTMLS
- $650,0006 bd2 ba1.3k sqft1858/1860 Taberwood Cir #1, Charleston, SC 29407For SaleMLS ID #25033214, Orlando Sutton. CTMLS
- $530,0003 bd2 ba1.7k sqft305 Geddes Ave, Charleston, SC 29407For SaleMLS ID #26014282, Julia Golimaz. CTMLS
