Here's an opportunity to reimagine a charming 3-bedroom, 1-bath Charleston cottage tucked along a quiet one-way street in Charleston's Westside neighborhood. At more than 1,450 square feet, this home offers generous space and a flexible footprint for its next owner's vision. The property is in need of a full renovation, presenting an opportunity to restore its character while creating a home tailored to your style and needs. There are three original fireplaces that are no longer in use but remain as a great architectural feature. Enclosed side and rear yards provide added privacy and room for gardening, entertaining, pets, or outdoor living. The outdoor space may also offer the potential for off-street parking-an especially desirable feature for peninsula living. Conveniently located near MUSC, The Citadel, Publix, Hampton Park and restaurants, the property combines a convenient location with the character of an established Charleston neighborhood. For a buyer ready to take on a renovation, this historic cottage offers space, outdoor potential, and the opportunity to bring a new vision to a classic Charleston home.
Active
$599,000
27 Nunan St, Charleston, SC 29403
3beds
1,452sqft
Single Family Residence
Built in 1930
2,613 Square Feet Lot
$569,800 Zestimate®
$413/sqft
$-- HOA
What's special
- 26 days
- 678
- 39
Zillow last checked:
Listing updated:
Listed by:
Engel & Volkers Charleston
Source: CTMLS,MLS#: 26025523
Facts & features
Interior
Bedrooms & bathrooms
- Bedrooms: 3
- Bathrooms: 1
- Full bathrooms: 1
Heating
- Forced Air
Cooling
- Window Unit(s)
Features
- Flooring: Wood
- Has fireplace: Yes
- Fireplace features: Bedroom, Dining Room, Living Room, Three +
Interior area
- Total structure area: 1,452
- Total interior livable area: 1,452 sqft
Property
Parking
- Parking features: Off Street
Features
- Levels: One
- Stories: 1
- Entry location: Ground Level
- Patio & porch: Front Porch
- Fencing: Chain Link,Wire,Wood
Lot
- Size: 2,613 Square Feet
- Features: 0 - .5 Acre
Details
- Parcel number: 4600704175
- Special conditions: Probate Listing,Handy Man Special
Construction
Type & style
- Home type: SingleFamily
- Architectural style: Cottage
- Property subtype: Single Family Residence
Materials
- Vinyl Siding
- Foundation: Crawl Space
- Roof: Asphalt
Condition
- New construction: No
- Year built: 1930
Utilities & green energy
- Sewer: Public Sewer
- Water: Public
- Utilities for property: Charleston Water Service, Dominion Energy
Community & HOA
Community
- Features: Trash
- Subdivision: Westside
Location
- Region: Charleston
Financial & listing details
- Price per square foot: $413/sqft
- Tax assessed value: $406,800
- Annual tax amount: $2,529
- Date on market: 9/11/2026
- Listing terms: Cash,Conventional
Estimated market value
$569,800
$541,000 - $598,000
$3,165/mo
Price history
| Date | Event | Price |
|---|---|---|
| 9/11/2026 | Listed for sale | $599,000$413/sqft |
Source:  CTMLS #26025523 Report a problem CTMLS #26025523 Report a problem | ||
Public tax history
| Year | Property taxes | Tax assessment |
|---|---|---|
| 2025 | $2,529 +15.1% | $8,300 +15% |
| 2024 | $2,198 +354.7% | $7,220 +156.9% |
| 2023 | $483 +12.9% | $2,810 |
| 2022 | $428 -3.8% | $2,810 |
| 2021 | $445 -2.9% | $2,810 |
| 2020 | $458 | $2,810 +28.9% |
| 2019 | $458 | $2,180 -47.8% |
| 2017 | $458 -26.4% | $4,180 |
| 2016 | $623 +3.8% | $4,180 |
| 2015 | $600 -2.9% | $4,180 |
| 2014 | $618 | -- |
| 2011 | $618 +6.7% | -- |
| 2010 | $579 -4.1% | $4,010 |
| 2009 | $604 +7.1% | $4,010 |
| 2008 | $564 +0.4% | $4,010 |
| 2006 | $562 -1.1% | $4,010 |
| 2005 | $568 +73.9% | $4,010 +157.1% |
| 2004 | $326 +0.8% | $1,560 |
| 2003 | $324 +1.4% | $1,560 |
| 2002 | $319 -26.7% | $1,560 -22.8% |
| 2000 | $436 | $2,020 |
Find assessor info on the county website
Monthly payment
Est. payment
Payment breakdown
Explore the cost of this home by adjusting the details. Changes won't be saved.Climate risks
Neighborhood: Westside
Nearby schools
Schools provided by the listing agent
- Elementary: James Simons
- Middle: Simmons Pinckney
- High: Burke
Source: CTMLS. This data may not be complete. We recommend contacting the local school district to confirm school assignments for this home.
Similar homes
- $585,0003 bd2 ba1.3k sqft227 Fishburne St, Charleston, SC 29403For Sale
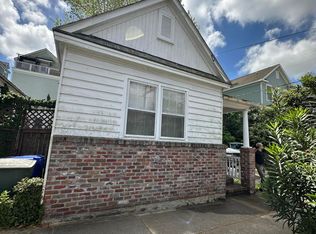
 MLS ID #25009635, Carmilla Brown. CTMLS
 - $614,0003 bd2 ba1.4k sqft41 Ashton St, Charleston, SC 29403For Sale
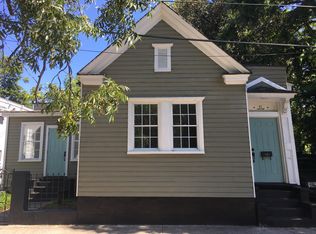 MLS ID #26023861, Lindsay David. CTMLS
 - $640,0004 bd2 ba1.3k sqft34 Kennedy St, Charleston, SC 29403For Sale
 MLS ID #26020550, Daniel Carabus. CTMLS
 - $595,0003 bd2 ba988 sqft93 Romney St, Charleston, SC 29403For Sale
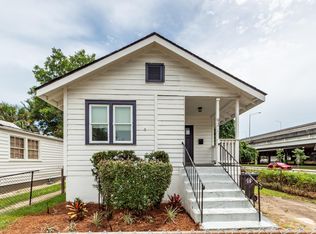 MLS ID #26019324, Pam Paxton. CTMLS
 - $625,0005 bd2 ba1.3k sqft14 Boyer Ct, Charleston, SC 29403For SaleMLS ID #26025537, Hamilton Horne. CTMLS
- $895,0004 bd2 ba1.8k sqft9 Ashton St, Charleston, SC 29403For SaleMLS ID #26027306, Katesha Breland. CTMLS
- $699,9996 bd2 ba1.7k sqft200 Fishburne St, Charleston, SC 29403For SaleMLS ID #25014645, Jacqui Swain. CTMLS
- $835,0003 bd2 ba1.3k sqft227 & 229 Fishburne St, Charleston, SC 29403For SaleMLS ID #25009654, Carmilla Brown. CTMLS
- $695,0002 bd2 ba1.1k sqft1224 Hollywood Dr, Charleston, SC 29407For SaleMLS ID #26027490, Marty Byrd. CTMLS
- $749,0004 bd2 ba1.1k sqft211 Congress St APT B, Charleston, SC 29403For SaleMLS ID #26019711, Velvet Davis. CTMLS
- $539,0003 bd2 ba1.1k sqft214 Live Oak Ave, Charleston, SC 29407For SaleMLS ID #26024595, Elizabeth Ramsay Dickinson. CTMLS
- $550,0003 bd1 ba1.2k sqft1735 Pinckney Park Dr, Charleston, SC 29407For SaleMLS ID #26016015, Heather Southard. CTMLS
- $590,0003 bd2 ba1.3k sqft1774 N Mayflower Dr, Charleston, SC 29412For SaleMLS ID #26023921, Ralph Harvey. CTMLS
- $650,0006 bd2 ba1.3k sqft1858/1860 Taberwood Cir #1, Charleston, SC 29407For SaleMLS ID #25033214, Orlando Sutton. CTMLS
- $375,0002 bd1 ba973 sqft3 Woodall Ct, Charleston, SC 29403For SaleMLS ID #25009637, Carmilla Brown. CTMLS
- $530,0003 bd2 ba1.7k sqft305 Geddes Ave, Charleston, SC 29407For SaleMLS ID #26014282, Julia Golimaz. CTMLS
- $519,9003 bd2 ba1.4k sqft1539 Kentwood Cir, Charleston, SC 29412For SaleMLS ID #26023080, Joel Cardwell. CTMLS
- $550,0004 bd2 ba1.9k sqft2050 Piper Dr, Charleston, SC 29407For SaleMLS ID #26023102, Cory Cockrell. CTMLS
- $519,0002 bd1 ba910 sqft111 Magnolia Rd, Charleston, SC 29407For SaleMLS ID #26022515, Lindsay David. CTMLS
