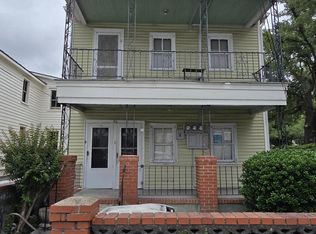
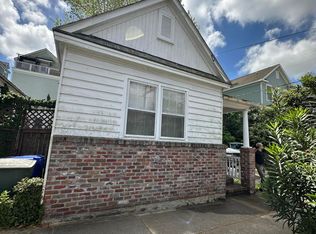
Seize a truly exceptional investment opportunity with this 3-unit multi-family home nestled in the heart of Downtown Charleston, SC. A rare diamond waiting for its savvy investor/developer, this property offers phenomenal income potential for both long-term tenants and the ability to generate lucrative short-term rental income. The home features three distinct units, providing a highly desirable mix for tenants: Location is everything, and this property boasts unparalleled walkability to key Lowcountry institutions, ensuring consistent demand from renters. It is mere walking distance to MUSC, The Citadel Military College, and the VA Hospital, as well as essential amenities like Publix. property sold ''as is''This investor special is rich with classic Charleston charm, featuring beautiful wood floors, a private balcony, a charming brick fence, and a host of other great features. Don't miss your chance to own a versatile, income-producing asset in one of the country's most desirable real estate markets. Invest in Charleston's legacy and future today! Unit A: 2 Bd, 1 Ba, Unit B: 3 Bd, 2 Ba, Unit C: 1 Bd, 1 Ba.
Active
Price cut: $50K (9/9)
$750,000
166 President St, Charleston, SC 29403
6beds
2,256sqft
Single Family Residence
Built in 1935
2,613 Square Feet Lot
$713,400 Zestimate®
$332/sqft
$-- HOA
What's special
Private balconyBeautiful wood floorsCharming brick fence
- 138 days
- 428
- 17
Zillow last checked:
Listing updated:
Listed by:
AgentOwned Realty
Source: CTMLS,MLS#: 26014027
Facts & features
Interior
Bedrooms & bathrooms
- Bedrooms: 6
- Bathrooms: 4
- Full bathrooms: 4
Rooms
- Room types: Family Room, Family, Formal Living
Features
- Formal Living
- Has fireplace: No
Interior area
- Total structure area: 2,256
- Total interior livable area: 2,256 sqft
Property
Parking
- Parking features: Off Street
Features
- Levels: Two,Multi/Split
- Stories: 2
- Exterior features: Balcony, Rain Gutters
- Fencing: Brick,Wrought Iron
Lot
- Size: 2,613 Square Feet
Details
- Additional structures: Shed(s)
- Parcel number: 4600704054
Construction
Type & style
- Home type: SingleFamily
- Architectural style: Charleston Single
- Property subtype: Single Family Residence
Materials
- Vinyl Siding
- Foundation: Crawl Space
- Roof: Metal
Condition
- New construction: No
- Year built: 1935
Utilities & green energy
- Sewer: Public Sewer
- Water: Public
Community & HOA
Community
- Subdivision: Elliotborough
Location
- Region: Charleston
Financial & listing details
- Price per square foot: $332/sqft
- Tax assessed value: $567,500
- Annual tax amount: $2,458
- Date on market: 5/15/2026
- Listing terms: Cash,Conventional
Estimated market value
$713,400
$678,000 - $749,000
$4,271/mo
Price history
| Date | Event | Price |
|---|---|---|
| 9/9/2026 | Price change | $750,000-6.3%$332/sqft |
Source:  CTMLS #26014027 Report a problem CTMLS #26014027 Report a problem | ||
| 5/15/2026 | Listed for sale | $800,000$355/sqft |
Source: CTMLS #26014027 Report a problem | ||
Public tax history
| Year | Property taxes | Tax assessment |
|---|---|---|
| 2025 | $2,458 +14.5% | $10,020 +24.3% |
| 2024 | $2,148 +3.1% | $8,060 |
| 2023 | $2,082 +8.3% | $8,060 |
| 2022 | $1,923 +0% | $8,060 |
| 2021 | $1,923 -0.2% | $8,060 |
| 2020 | $1,926 | $8,060 +16.5% |
| 2019 | $1,926 | $6,920 -8.7% |
| 2017 | $1,926 +14.2% | $7,580 |
| 2016 | $1,687 +3.2% | $7,580 |
| 2015 | $1,635 +2.7% | $7,580 |
| 2014 | $1,592 | -- |
| 2011 | $1,592 +28.9% | -- |
| 2010 | $1,236 -2% | $6,260 |
| 2009 | $1,261 +4% | $6,260 |
| 2008 | $1,212 +8.5% | $6,260 |
| 2006 | $1,117 -0.6% | $6,260 |
| 2005 | $1,124 +75% | $6,260 +133.6% |
| 2004 | $642 +0.8% | $2,680 |
| 2003 | $637 +2.1% | $2,680 |
| 2002 | $624 +4.2% | $2,680 +56.7% |
| 2000 | $599 | $1,710 |
Find assessor info on the county website
Monthly payment
Est. payment
Payment breakdown
Explore the cost of this home by adjusting the details. Changes won't be saved.Climate risks
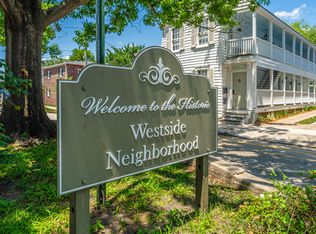
Neighborhood: Westside
Nearby schools
Schools provided by the listing agent
- Elementary: Mitchell
- Middle: Simmons Pinckney
- High: Burke
Source: CTMLS. This data may not be complete. We recommend contacting the local school district to confirm school assignments for this home.
Similar homes
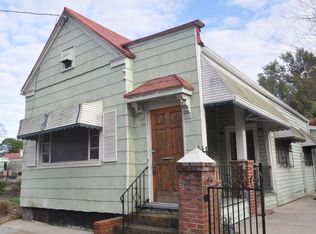
- $699,9996 bd2 ba1.7k sqft200 Fishburne St, Charleston, SC 29403For Sale
 MLS ID #25014645, Jacqui Swain. CTMLS
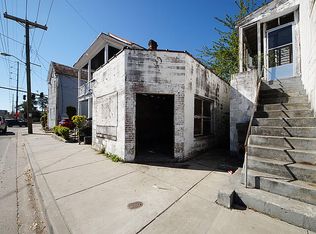
 - $640,0004 bd2 ba1.3k sqft34 Kennedy St, Charleston, SC 29403For Sale
 MLS ID #26020550, Daniel Carabus. CTMLS
 - $599,0003 bd1 ba1.4k sqft27 Nunan St, Charleston, SC 29403For Sale
 MLS ID #26025523, Cynthia Miller. CTMLS
 - $835,0003 bd2 ba1.3k sqft227 & 229 Fishburne St, Charleston, SC 29403For Sale
 MLS ID #25009654, Carmilla Brown. CTMLS
 - $614,0003 bd2 ba1.4k sqft41 Ashton St, Charleston, SC 29403For SaleMLS ID #26023861, Lindsay David. CTMLS
- $749,0004 bd2 ba1.1k sqft211 Congress St APT B, Charleston, SC 29403For SaleMLS ID #26019711, Velvet Davis. CTMLS
- $900,0005 bd2 ba2k sqft96 Bogard St, Charleston, SC 29403For SaleMLS ID #26022485, Brian Beatty. CTMLS
- $585,0003 bd2 ba1.3k sqft227 Fishburne St, Charleston, SC 29403For SaleMLS ID #25009635, Carmilla Brown. CTMLS
- $795,0003 bd3 ba1.9k sqft1146 Browning Rd, Charleston, SC 29407For SaleMLS ID #26025888, Bill Smith. CTMLS
- $815,0003 bd2 ba1.4k sqft26 Alberta Ave, Charleston, SC 29403For SaleMLS ID #26016400, Roslyn Parker. CTMLS
- $980,0007 bd3 ba2.5k sqft17 Maverick St, Charleston, SC 29403For SaleMLS ID #26011418, Randeshia Johnson. CTMLS
- $650,0006 bd2 ba1.3k sqft1858/1860 Taberwood Cir #1, Charleston, SC 29407For SaleMLS ID #25033214, Orlando Sutton. CTMLS
- $799,5005 bd5 ba2.7k sqft1713 McHenry Ave, Charleston, SC 29412For SaleMLS ID #26004993, Steven Olson. CTMLS
- $975,0004 bd2 ba1.8k sqft3 Elizabeth St, Charleston, SC 29403For SaleMLS ID #26006516, Chad Yonce. CTMLS
- $825,0004 bd4 ba3.1k sqft1567 Sanford Rd, Charleston, SC 29407For SaleMLS ID #26022549, Gerri Sandford. CTMLS
- $725,0003 bd2 ba1.3k sqft1744 Brantley Dr, Charleston, SC 29412For SaleMLS ID #26009397, Gregory Mcdaniel. CTMLS
- $685,0004 bd3 ba2.5k sqft1865 Rugby Ln, Charleston, SC 29407For SaleMLS ID #26021099, Jennifer Mallard. CTMLS
- $729,9004 bd3 ba2.6k sqft49 Still Shadow Dr, Charleston, SC 29414For SaleMLS ID #26024297, Joel Cardwell. CTMLS
- $719,0005 bd4 ba2.3k sqft4813 Park Pl W, North Charleston, SC 29405For SaleMLS ID #26019074, Troy Gandee. CTMLS
- $769,0004 bd2 ba1.4k sqft2128 Golfview Dr, Charleston, SC 29412For SaleMLS ID #26022269, Kevin Sellon. CTMLS
