Turnkey and completely move-in ready, this fully furnished, nearly 8,000 sq ft custom estate on 1.27 acres with a full irrigation system is thoughtfully designed for both grand entertaining and comfortable everyday living. Built with rare ICF (Insulated Concrete Form) construction for ultimate energy efficiency, the masterfully crafted home features 6 bedrooms and 6 full baths, highlighted by a luxurious primary suite with a private sitting area, dual-sided walk-in closets, and a spa-inspired bath complete with a soaking tub and separate steam shower. Elevated by extensive molding, hardwood floors, a wet bar, and the convenience of two laundry rooms, the layout flows seamlessly into a showpiece chef's kitchen with a butler's pantry, while a private-entrance flexible suite is currentlyoutfitted as a full professional gym. The outdoor oasis is perfect for year-round entertaining, boasting an in-ground pool, an expansive screened porch with a hot tub, and a 24' x 30' pergola with an outdoor kitchen and fireplace. Complete with double front porches, professional lighting, and a climate-controlled 3-car garage, this rare property offers an unparalleled resort lifestyle.
Active
Price cut: $45K (9/2)
$2,400,000
108 Cainhoy Landing Rd, Charleston, SC 29492
6beds
6,886sqft
Single Family Residence
Built in 2006
1.27 Acres Lot
$2,296,300 Zestimate®
$349/sqft
$-- HOA
What's special
In-ground poolDouble front porchesPrivate-entrance flexible suiteProfessional lightingHardwood floorsSpa-inspired bathTwo laundry rooms
- 225 days
- 639
- 61
Zillow last checked:
Listing updated:
Listed by:
Carolina One Real Estate 843-779-8660
Source: CTMLS,MLS#: 26004873
Facts & features
Interior
Bedrooms & bathrooms
- Bedrooms: 6
- Bathrooms: 6
- Full bathrooms: 6
Rooms
- Room types: Game Room, Great Room, Office, Dining Room, Utility Room, Eat-In-Kitchen, Foyer, Frog Attached, Game, Great, Laundry, Mother-In-Law Suite, Pantry, Other (Use Remarks), Separate Dining, Utility
Heating
- Electric
Cooling
- Central Air
Appliances
- Laundry: Washer Hookup, Electric Dryer Hookup, Laundry Room
Features
- High Ceilings, Ceiling - Cathedral/Vaulted, Garden Tub/Shower, Kitchen Island, Ceiling - Smooth, Tray Ceiling(s), Walk-In Closet(s), Wet Bar, Ceiling Fan(s), Central Vacuum, Eat-in Kitchen, Entrance Foyer, Frog Attached, In-Law Floorplan, Pantry, Other
- Flooring: Ceramic Tile, Wood, Stone, Other
- Windows: Thermal Windows/Doors, Window Treatments, ENERGY STAR Qualified Windows
- Number of fireplaces: 2
- Fireplace features: Gas Log, Great Room, Other, Two
Interior area
- Total structure area: 6,886
- Total interior livable area: 6,886 sqft
Property
Parking
- Total spaces: 3
- Parking features: Attached, Garage, Garage Door Opener
- Attached garage spaces: 3
Features
- Levels: Two
- Stories: 2
- Patio & porch: Covered, Front Porch, Screened
- Exterior features: Rain Gutters, Lawn Irrigation, Lawn Well, Other, Lighting, Balcony, Outdoor Kitchen
- Has private pool: Yes
- Pool features: In Ground
- Fencing: Brick,Wrought Iron,Partial
Lot
- Size: 1.27 Acres
- Features: Level, 1 - 2 Acres
Details
- Parcel number: 2630005005
Construction
Type & style
- Home type: SingleFamily
- Architectural style: Colonial
- Property subtype: Single Family Residence
Materials
- Brick Veneer
- Foundation: Raised
- Roof: Architectural
Condition
- New construction: No
- Year built: 2006
Utilities & green energy
- Sewer: Septic Tank
- Water: Well
- Utilities for property: Dominion Energy
Green energy
- Energy efficient items: HVAC, Insulation, Roof
Community & HOA
Community
- Features: Park
- Subdivision: Cainhoy Landing
Location
- Region: Charleston
Financial & listing details
- Price per square foot: $349/sqft
- Tax assessed value: $2,109,400
- Annual tax amount: $7,688
- Date on market: 2/20/2026
- Listing terms: Cash,Conventional,VA Loan
Estimated market value
$2,296,300
$2.18M - $2.41M
$10,575/mo
Price history
| Date | Event | Price |
|---|---|---|
| 9/2/2026 | Price change | $2,400,000-1.8%$349/sqft |
Source:  CTMLS #26004873 Report a problem CTMLS #26004873 Report a problem | ||
| 7/2/2026 | Price change | $2,445,000-0.8%$355/sqft |
Source: CTMLS #26004873 Report a problem | ||
| 6/19/2026 | Price change | $2,465,000-0.4%$358/sqft |
Source: CTMLS #26004873 Report a problem | ||
| 6/10/2026 | Price change | $2,475,000-1%$359/sqft |
Source: CTMLS #26004873 Report a problem | ||
| 5/4/2026 | Price change | $2,500,000-9.1%$363/sqft |
Source: CTMLS #26004873 Report a problem | ||
| 2/20/2026 | Listed for sale | $2,750,000+31%$399/sqft |
Source: CTMLS #26004873 Report a problem | ||
| 4/29/2022 | Sold | $2,100,000-7.5%$305/sqft |
Source: CTMLS #21026153 Report a problem | ||
| 3/23/2022 | Pending sale | $2,270,000$330/sqft |
Source: Carolina One Real Estate #21026153 Report a problem | ||
| 3/22/2022 | Contingent | $2,270,000$330/sqft |
Source: CTMLS #21026153 Report a problem | ||
| 1/7/2022 | Price change | $2,270,000-5.2%$330/sqft |
Source: CTMLS #21026153 Report a problem | ||
| 10/18/2021 | Price change | $2,395,000-4.2%$348/sqft |
Source: CTMLS #21026153 Report a problem | ||
| 9/26/2021 | Listed for sale | $2,500,000+108.4%$363/sqft |
Source: CTMLS #21026153 Report a problem | ||
| 3/24/2021 | Listing removed | -- |
Source: Owner Report a problem | ||
| 12/2/2018 | Listing removed | $1,199,900$174/sqft |
Source: Owner Report a problem | ||
| 12/2/2018 | Pending sale | $1,199,900$174/sqft |
Source: Owner Report a problem | ||
| 11/26/2018 | Listed for sale | $1,199,900+72.6%$174/sqft |
Source: Owner Report a problem | ||
| 12/2/2011 | Sold | $695,000-0.7%$101/sqft |
Source: Public Record Report a problem | ||
| 6/23/2011 | Sold | $700,000-2.1%$102/sqft |
Source: Public Record Report a problem | ||
| 4/8/2011 | Price change | $714,900-10.6%$104/sqft |
Source: foreclosure.com Report a problem | ||
| 3/19/2011 | Price change | $799,900-5.9%$116/sqft |
Source: foreclosure.com Report a problem | ||
| 3/3/2011 | Price change | $849,900+100006%$123/sqft |
Source: foreclosure.com Report a problem | ||
| 2/25/2011 | Price change | $849-99.9% |
Source: foreclosure.com Report a problem | ||
| 2/10/2011 | Price change | $849,900-4.5%$123/sqft |
Source: foreclosure.com Report a problem | ||
| 1/22/2011 | Price change | $889,900-4.3%$129/sqft |
Source: foreclosure.com Report a problem | ||
| 12/27/2010 | Price change | $930,000-7%$135/sqft |
Source: foreclosure.com Report a problem | ||
| 11/18/2010 | Listed for sale | $1,000,000-7.8%$145/sqft |
Source: foreclosure.com Report a problem | ||
| 7/30/2010 | Sold | $1,084,866+1608.5%$158/sqft |
Source: Public Record Report a problem | ||
| 1/10/2006 | Sold | $63,500-49.2%$9/sqft |
Source: Public Record Report a problem | ||
| 12/14/2004 | Sold | $125,000+163.2%$18/sqft |
Source: Public Record Report a problem | ||
| 7/16/1999 | Sold | $47,500$7/sqft |
Source: Public Record Report a problem | ||
Public tax history
| Year | Property taxes | Tax assessment |
|---|---|---|
| 2025 | $7,688 +3.1% | $84,380 |
| 2024 | $7,455 +2.2% | $84,380 +2.6% |
| 2023 | $7,296 +162.3% | $82,240 +232.1% |
| 2022 | $2,781 -59% | $24,760 |
| 2021 | $6,777 +133.7% | $24,760 |
| 2020 | $2,900 +10.9% | $24,760 +15% |
| 2018 | $2,616 | $21,530 0% |
| 2017 | $2,616 +14.3% | $21,532 +0% |
| 2016 | $2,289 | $21,530 |
| 2015 | $2,289 | $21,530 |
| 2014 | $2,289 | $21,530 -16.5% |
| 2012 | -- | $25,780 -6.5% |
| 2010 | -- | $27,560 +14.2% |
| 2007 | $1,933 +134.3% | $24,140 -32.2% |
| 2006 | $825 | $35,600 |
Find assessor info on the county website
Monthly payment
Est. payment
Payment breakdown
Explore the cost of this home by adjusting the details. Changes won't be saved.Climate risks
Neighborhood: 29492
Nearby schools
Schools provided by the listing agent
- Elementary: Philip Simmons
- Middle: Philip Simmons
- High: Philip Simmons
Source: CTMLS. This data may not be complete. We recommend contacting the local school district to confirm school assignments for this home.
- $1,345,700-- bd6 ba5.2k sqft110 Cainhoy Landing Rd, Charleston, SC 29492Off Market
- $874,7003 bd3 ba2.8k sqft106 Cainhoy Landing Rd, Charleston, SC 29492Off Market
- $1,692,200-- bd4 ba3.5k sqft137 Memes Way, Wando, SC 29492Off Market
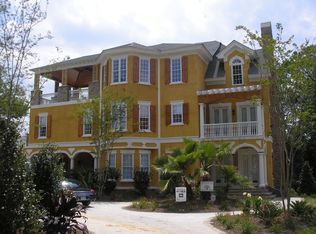
- $1,749,8005 bd6 ba5.9k sqft137 Memes Way, Charleston, SC 29492Off Market
Similar homes
- $2,699,9005 bd6 ba3.6k sqft204 Royal Assembly Dr, Charleston, SC 29492For Sale
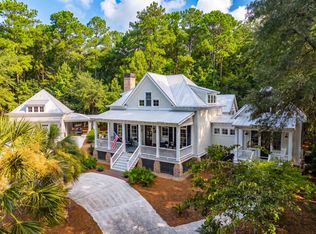
 MLS ID #26025276, Leize Gaillard. CTMLS
 - $2,495,0006 bd6 ba4k sqft717 Bounty Square Dr, Charleston, SC 29492For Sale
 MLS ID #26017465, Leigh Connolly. CTMLS
 - $2,295,0005 bd5 ba5.2k sqft2992 Pignatelli Cres, Mount Pleasant, SC 29466For Sale
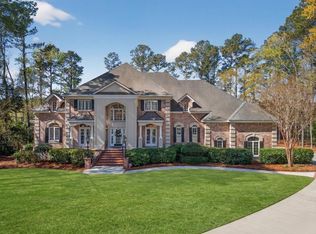 MLS ID #26008519, Wendy J Arnsdorff. CTMLS
 - $2,600,0005 bd4 ba3.4k sqft3000 Yachtsman Dr, Mount Pleasant, SC 29466For Sale
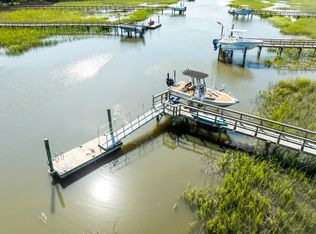 MLS ID #26025585, David Seay. CTMLS
 - $2,350,0005 bd4 ba4k sqft3512 Henrietta Hartford Rd, Mount Pleasant, SC 29466For SaleMLS ID #26018331, Amber Dollarhite. CTMLS
- $2,375,0007 bd6 ba4k sqft1409 Hooper St, Charleston, SC 29492For SaleMLS ID #26021314, Jacquie Dinsmore. CTMLS
- $2,650,0004 bd5 ba3.7k sqft206 Foundry St, Charleston, SC 29492For SaleMLS ID #26025831, Ashley Severance. CTMLS
- $2,559,0005 bd5 ba3.7k sqft217 Amberjack Ln, Charleston, SC 29492For SaleMLS ID #26005275, Kenton Selvey. CTMLS
- $1,950,0006 bd5 ba4.2k sqft2324 Darts Cove Way, Mount Pleasant, SC 29466For SaleMLS ID #26013590, Cynthia Hollar. CTMLS
- $3,385,0005 bd5 ba4.6k sqft547 Little Barley Ln, Charleston, SC 29492For SaleMLS ID #26024850, Sybil Hill. CTMLS
- $2,268,0005 bd5 ba3.4k sqft1723 Sailmaker St, Charleston, SC 29492For SaleMLS ID #26025139, Misti Cox. CTMLS
- $3,490,0005 bd5 ba4.8k sqft131 Balfour Dr, Charleston, SC 29492For SaleMLS ID #26026975, Tricia Peterson. CTMLS
- $1,285,0006 bd4 ba4.1k sqft106 Berkshire Dr, Charleston, SC 29492For SaleMLS ID #26022247, Catherine Ray. CTMLS
- $2,200,0005 bd4 ba3.8k sqft1339 Brickmill W, Mount Pleasant, SC 29466For SaleMLS ID #26024794, Amy Templeton. CTMLS
- $1,890,0005 bd5 ba4.1k sqft1924 Shields Ln, Mount Pleasant, SC 29466For SaleMLS ID #26026688, Jill Hamilton. CTMLS
- $1,224,0005 bd5 ba4.4k sqft121 Berkshire Dr, Charleston, SC 29492For SaleMLS ID #26012732, Susan Aviles. CTMLS
- $1,549,0005 bd5 ba3.5k sqft140 Oakview Ln, Wando, SC 29492New ConstructionMLS ID #26024647, Rob Benware. CTMLS
- $1,995,0005 bd4 ba3.6k sqft1105 Barfield St, Charleston, SC 29492For SaleMLS ID #26018996, Ben Laaper. CTMLS
- $1,700,0005 bd4 ba3.7k sqft2384 Darts Cove Way, Mount Pleasant, SC 29466For SaleMLS ID #26025066, Caleb Pearson. CTMLS
- $1,995,0007 bd6 ba3.7k sqft1432 Willtown St, Charleston, SC 29492For SaleMLS ID #26025978, Carey Tipple. CTMLS
