Skip main navigation
Closed
  • $1,730,000

    1537 Menhaden Ln, Mount Pleasant, SC 29466

    4beds
    3,468sqft
    Single Family Residence
    Built in 2019
    0.31 Acres Lot
    $1,730,200 Zestimate®
    $499/sqft
    $6,734 Estimated rent

    Home value

    $1,730,200

    $1.64M - $1.82M

    $6,734/mo

    Zestimate® history
    Loading
    Loading...

    Owner options

    List your home for rent

    $6,734/mo

    Rent Zestimate®

    Find your next renter with Zillow Rental Manager. Plus, with online applications, you can quickly screen prospective tenants – for free.

    Learn more

    $6,734/mo

    Rent Zestimate®

    Refinance and save

    $9,703/mo

    Est. payment

    Refinancing to a lower rate could help reduce your monthly payments and save thousands over the life of the loan.

    See today's rates

    $9,703/mo

    Est. payment

    Explore your selling options

    Work with a Zillow partner agent

    Leverage their expertise and Zillow's premium Showcase listings to get your home seen by more buyers.

    Get started

    List with your own agent

    Get your home in front of millions of buyers by listing it on Zillow.

    Learn how to do it

    Sell it yourself

    Take full control of how buyers see your home on Zillow by listing For Sale by Owner (FSBO).

    List your home

    What's special

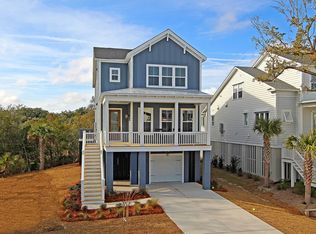
    Welcome home to Stratton by the Sound, where coastal living meets unparalleled sophistication. Tucked away at the end of a cul-de-sac and framed by breathtaking water views, this stunning residence has been meticulously upgraded and maintained to the highest standard. The main level exalts in architectural detail, boasting gorgeous, coffered ceilings, hardwood flooring, and the refined touch of custom interior shutters and window tinting. At the heart of the home, the gourmet kitchen features customized cabinetry, premium quartz countertops, and a professional gas range, while a private hydraulic elevator provides effortless access to all three levels of the property.Designed for modern versatility, the primary suite is situated on the main level alongside an additional bedroom that doubles perfectly as a dedicated home office. Every closet throughout the home has been elevated with custom stainless-steel rods and professional shelving, complemented by ample storage in the finished attic spaces. The quintessential Lowcountry exterior creates an immediate impression, welcoming guests with oversized front porch gas lanterns and a massive drive-under garage capable of housing four cars and a golf cart. The painted garage space is enclosed with white Hardie-board and offers an environment perfect for a workshop, gear storage, or a home gym. True peace of mind is built into the home's infrastructure, featuring a Generac whole-house generator and the ultimate in storm protection with custom motorized roll-down shutters and hurricane-rated Bahama shutters. Outside, the rear deck utilizes marine-wire railings to ensure your spectacular marsh views remain completely unobstructed. The home also has 2 separate water meters- one for the home and one for the irrigation. As part of the Stratton by the Sound community, you will also enjoy access to a neighborhood pool, playground, and an observation deck overlooking the Sound. Homes of this caliber with these specific views are a rare find- don't miss your opportunity to own this magnificent coastal retreat today.

    Zillow last checked:

    Listing updated:

    Listed by:

    The Cassina Group 843-628-0008

    Bought with:

    Gatehouse Realty, LLC

    Source: CTMLS,MLS#: 26006892MLS Logo

    Facts & features

    Interior

    Bedrooms & bathrooms
    • Bedrooms: 4
    • Bathrooms: 4
    • Full bathrooms: 3
    • 1/2 bathrooms: 1
    Heating
    • Central
    Cooling
    • Central Air
    Appliances
    • Laundry: Electric Dryer Hookup, Washer Hookup, Laundry Room
    Features
    • Ceiling - Smooth, High Ceilings, Elevator, Garden Tub/Shower, Kitchen Island, Walk-In Closet(s), Ceiling Fan(s), Eat-in Kitchen, Pantry
    • Flooring: Ceramic Tile, Wood
    • Doors: Storm Door(s)
    • Windows: Storm Window(s), Window Treatments
    • Has fireplace: Yes
    • Fireplace features: Gas, Gas Log, Living Room
    Interior area
    • Total structure area: 3,468
    • Total interior livable area: 3,468 sqft

    Property

    Parking
    • Total spaces: 3
    • Parking features: Garage, Attached, Garage Door Opener
    • Attached garage spaces: 3
    Features
    • Levels: Two
    • Stories: 2
    • Entry location: Ground Level
    • Patio & porch: Patio, Covered, Front Porch, Screened
    • Exterior features: Lawn Irrigation, Rain Gutters, Lighting
    • Waterfront features: Marshfront, Pond
    Lot
    • Size: 0.31 Acres
    • Features: Cul-De-Sac, Level
    Details
    • Parcel number: 6140900223
    • Special conditions: Flood Insurance

    Construction

    Type & style
    • Home type: SingleFamily
    • Architectural style: Traditional
    • Property subtype: Single Family Residence
    Materials
    • Cement Siding
    • Foundation: Raised
    • Roof: Architectural
    Condition
    • New construction: No
    • Year built: 2019

    Utilities & green energy

    • Sewer: Public Sewer
    • Water: Public
    • Utilities for property: AT&T, Charleston Water Service, Dominion Energy, Mt. P. W/S Comm

    Community & neighborhood

    Community
    • Community features: Pool, Trash, Walk/Jog Trails
    Location
    • Region: Mount Pleasant
    • Subdivision: Stratton by the Sound

    Other

    Other facts
    • Listing terms: Cash,Conventional

    Price history

    DateEventPrice
    6/18/2026Sold$1,730,000-3.6%$499/sqft
    Source: CTMLS #26006892 Report a problem
    3/26/2026Price change$1,795,000-3%$518/sqft
    Source: CTMLS #26006892 Report a problem
    3/12/2026Listed for sale$1,850,000+16.7%$533/sqft
    Source: CTMLS #26006892 Report a problem
    7/19/2023Sold$1,585,000-2.2%$457/sqft
    Source: CTMLS #23013391 Report a problem
    6/25/2023Contingent$1,620,000$467/sqft
    Source: CTMLS #23013391 Report a problem
    6/13/2023Listed for sale$1,620,000+73.4%$467/sqft
    Source: CTMLS #23013391 Report a problem
    5/30/2019Sold$933,990$269/sqft
    Source: Public Record Report a problem

    Public tax history

    YearProperty taxesTax assessment
    2025$5,862 -75.2%$63,400 -33.3%
    2024$23,629 +584.1%$95,100 +154.3%
    2023$3,454 +3.2%$37,400
    2022$3,348 -9.3%$37,400
    2021$3,693 -2.6%$37,400 -33.3%
    2020$3,792 -70.2%$56,100 +466.7%
    2019$12,744 $9,900

    Find assessor info on the county website

    Neighborhood: 29466

    Nearby schools

    GreatSchools rating
    Schools provided by the listing agent
    • Elementary: Charles Pinckney Elementary
    • Middle: Cario
    • High: Wando

    Source: CTMLS. This data may not be complete. We recommend contacting the local school district to confirm school assignments for this home.

    Get a cash offer in 3 minutes
    Find out how much your home could sell for in as little as 3 minutes with a no-obligation cash offer.
    Estimated market value
    $1,730,200
    Get a cash offer in 3 minutes
    Find out how much your home could sell for in as little as 3 minutes with a no-obligation cash offer.
    Estimated market value
    $1,730,200