This marsh front home blends luxury, functionality, and breathtaking natural beauty. With stunning marsh views from every level, the property features multiple decks and a screened porch--perfect for soaking in the serene surroundings. Inside, the open-concept kitchen, living, and dining area creates an inviting space for entertaining, highlighted by high-end stainless steel Thermador appliances that elevate the gourmet kitchen. The main-level primary suite serves as a peaceful retreat, offering marsh views and a spa-like bathroom with a freestanding tub, spacious shower, and generous walk-in closet. Upstairs, the thoughtful layout includes three additional bedrooms: two sharing a convenient Jack and Jill bathroom, and one with its own ensuite and private porch access.A versatile library/media room adds flexibility, ideal for relaxation, work, or entertainment (with a possible 5th bedroom option with some modification). An elevator provides seamless access from the expansive three-door garage to the top floor, enhancing both convenience and practicality. The garage itself offers ample storage and parking space. Recent updates ensure peace of mind, including a durable metal roof installed in 2017 and HVAC systems replaced in June 2023. Beyond the home, the neighborhood elevates the lifestyle with amenities like a community boat dock, swimming pool, play park, running trails, and tennis courts, plus the option to join the Rivertowne Country Club for additional recreational perks. Combining serene marsh views, modern luxury, and a vibrant community, this home is a must-see for those seeking tranquility and sophistication.
Closed
Zillow last checked:
Listing updated:
Bought with:
Carolina One Real Estate
Source: CTMLS,MLS#: 25020576
Price history
| Date | Event | Price |
|---|---|---|
| 9/19/2025 | Sold | $1,339,988-14.9%$367/sqft |
Source:  CTMLS #25020576 Report a problem CTMLS #25020576 Report a problem | ||
| 7/26/2025 | Listed for sale | $1,575,000$432/sqft |
Source: CTMLS #25020576 Report a problem | ||
| 6/25/2025 | Listing removed | $1,575,000$432/sqft |
Source: CTMLS #24027736 Report a problem | ||
| 4/24/2025 | Listed for sale | $1,575,000$432/sqft |
Source: CTMLS #24027736 Report a problem | ||
| 4/3/2025 | Contingent | $1,575,000$432/sqft |
Source: CTMLS #24027736 Report a problem | ||
| 3/28/2025 | Price change | $1,575,000-3.1%$432/sqft |
Source: CTMLS #24027736 Report a problem | ||
| 1/30/2025 | Price change | $1,625,000-4.4%$445/sqft |
Source: CTMLS #24027736 Report a problem | ||
| 11/26/2024 | Price change | $1,699,000-5.1%$466/sqft |
Source: CTMLS #24027736 Report a problem | ||
| 11/1/2024 | Listed for sale | $1,791,000+113.2%$491/sqft |
Source: CTMLS #24027736 Report a problem | ||
| 11/8/2019 | Sold | $840,000-1.2%$230/sqft |
Source: CTMLS #19021277 Report a problem | ||
| 9/26/2019 | Pending sale | $849,900$233/sqft |
Source: The Boulevard Company, LLC #19021277 Report a problem | ||
| 7/21/2019 | Listed for sale | $849,900+6.4%$233/sqft |
Source: The Boulevard Company, LLC #19021277 Report a problem | ||
| 9/1/2017 | Sold | $799,000$219/sqft |
Source: CTMLS #17000616 Report a problem | ||
| 7/17/2017 | Pending sale | $799,000$219/sqft |
Source: AgentOwned Preferred Group #17000616 Report a problem | ||
| 4/3/2017 | Price change | $799,000-3.6%$219/sqft |
Source: AgentOwned Preferred Group #17000616 Report a problem | ||
| 3/2/2017 | Price change | $829,000-2.4%$227/sqft |
Source: AgentOwned Preferred Group #17000616 Report a problem | ||
| 1/9/2017 | Listed for sale | $849,000+671.8%$233/sqft |
Source: AgentOwned Preferred Group #17000616 Report a problem | ||
| 3/20/2015 | Sold | $110,000+29.4%$30/sqft |
Source: Public Record Report a problem | ||
| 2/18/2014 | Sold | $85,000-14.1%$23/sqft |
Source: Public Record Report a problem | ||
| 10/3/2013 | Listing removed | $99,000$27/sqft |
Source: Charleston Coastal Realtors #2903958 Report a problem | ||
| 11/20/2012 | Listed for sale | $99,000+20.4%$27/sqft |
Source: Charleston Coastal Realtors #2903958 Report a problem | ||
| 8/20/2004 | Sold | $82,250+26.5%$23/sqft |
Source: Public Record Report a problem | ||
| 9/20/2002 | Sold | $65,000$18/sqft |
Source: Public Record Report a problem | ||
Nearby homes
- $817,7003 bd2 ba2.1k sqft2003 N Creek Dr, Mount Pleasant, SC 29466Off Market
- $736,4003 bd3 ba2.2k sqft2003 N Creek Dr, Mount Pleasant, SC 29466Off Market
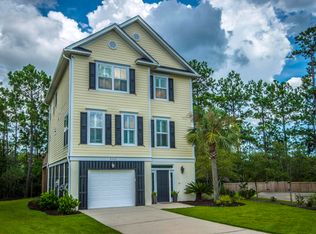
- $799,8003 bd3 ba2.2k sqft1995 N Creek Dr, Mt Pleasant, SC 29466Off Market

- $796,1003 bd2 ba2.2k sqft1995 N Creek Dr, Mount Pleasant, SC 29466Off Market
Get a cash offer in 3 minutes
Find out how much your home could sell for in as little as 3 minutes with a no-obligation cash offer.
Estimated market value
$1,375,700
