Welcome to 3651 Purple Martin Court, a beautifully maintained 4-bedroom, 2.5-bath home tucked away on a quiet cul-de-sac in a small, established North Mount Pleasant neighborhood. Built in 2014, this home offers a wonderful combination of privacy, thoughtful upgrades, and inviting spaces for everyday living and entertaining.The current owners have made numerous improvements throughout the property, including an updated kitchen featuring new appliances, countertops, and backsplash. The interior has also been freshly painted, and one of the full bathrooms has been tastefully updated.One of the property's standout features is the exceptional outdoor living space added by the current owners. Complete with a custom outdoor fireplace, attractive hardscaping, and a turfed backyard, thisinviting space is ideal for entertaining or relaxing year-round. Backing up to a peaceful wooded setting, the backyard provides a wonderful sense of privacy. The finished, heated and cooled garage offers another impressive entertaining space, featuring a full bar and dedicated gym area. This versatile addition creates the perfect setting for hosting friends, watching the game, or working out at home. Conveniently located just minutes from Costco, Home Team BBQ, shopping, and dining, with the area's beautiful beaches only a short drive away, 3651 Purple Martin Court offers an ideal balance of neighborhood tranquility and everyday convenience.
Active
$899,000
3651 Purple Martin Ct, Mount Pleasant, SC 29466
4beds
2,418sqft
Single Family Residence
Built in 2014
0.31 Acres Lot
$878,500 Zestimate®
$372/sqft
$-- HOA
What's special
Custom outdoor fireplaceUpdated kitchenWonderful sense of privacyQuiet cul-de-sacAttractive hardscapingNew appliancesExceptional outdoor living space
- 2 days
- 1,109
- 86
Likely to sell faster than
Zillow last checked:
Listing updated:
Listed by:
Carolina One Real Estate 843-779-8660
Source: CTMLS,MLS#: 26028071
Facts & features
Interior
Bedrooms & bathrooms
- Bedrooms: 4
- Bathrooms: 3
- Full bathrooms: 2
- 1/2 bathrooms: 1
Rooms
- Room types: Family Room, Living/Dining Combo, Eat-In-Kitchen, Family, Laundry
Heating
- Natural Gas
Cooling
- Central Air
Appliances
- Laundry: Washer Hookup, Laundry Room
Features
- Kitchen Island, Ceiling - Smooth, Walk-In Closet(s), Ceiling Fan(s), Eat-in Kitchen
- Flooring: Ceramic Tile, Luxury Vinyl
- Has fireplace: No
Interior area
- Total structure area: 2,418
- Total interior livable area: 2,418 sqft
Property
Parking
- Total spaces: 2
- Parking features: Attached, Garage
- Attached garage spaces: 2
Features
- Levels: Two
- Stories: 2
- Patio & porch: Deck, Front Porch
Lot
- Size: 0.31 Acres
- Features: Cul-De-Sac, Level, 0 - .5 Acre
Details
- Parcel number: 6140000436
Construction
Type & style
- Home type: SingleFamily
- Architectural style: Traditional
- Property subtype: Single Family Residence
Materials
- Cement Siding
- Foundation: Raised
- Roof: Architectural
Condition
- New construction: No
- Year built: 2014
Utilities & green energy
- Sewer: Public Sewer
- Water: Public
- Utilities for property: Mt. P. W/S Comm
Community & HOA
Community
- Features: Trash
- Subdivision: Somerset Oaks
Location
- Region: Mount Pleasant
Financial & listing details
- Price per square foot: $372/sqft
- Tax assessed value: $742,800
- Annual tax amount: $2,134
- Date on market: 10/10/2026
- Listing terms: Any
Estimated market value
$878,500
$835,000 - $922,000
$4,399/mo
Price history
| Date | Event | Price |
|---|---|---|
| 10/10/2026 | Listed for sale | $899,000+91.7%$372/sqft |
Source:  CTMLS #26028071 Report a problem CTMLS #26028071 Report a problem | ||
| 7/6/2020 | Sold | $469,000$194/sqft |
Source: CTMLS #20010322 Report a problem | ||
| 5/11/2020 | Pending sale | $469,000$194/sqft |
Source: Keller Williams Realty Charleston #20010322 Report a problem | ||
| 4/17/2020 | Listed for sale | $469,000+6.6%$194/sqft |
Source: Keller Williams Realty Charleston #20010322 Report a problem | ||
| 6/29/2018 | Sold | $440,000-2.2%$182/sqft |
Source: CTMLS #18007486 Report a problem | ||
| 6/8/2018 | Pending sale | $450,000$186/sqft |
Source: Dave Friedman Team #18007486 Report a problem | ||
| 5/31/2018 | Listed for sale | $450,000$186/sqft |
Source: Keller Williams Realty Charleston #18007486 Report a problem | ||
| 4/11/2018 | Listing removed | $450,000$186/sqft |
Source: Keller Williams Realty #18007486 Report a problem | ||
| 3/19/2018 | Listed for sale | $450,000+33.1%$186/sqft |
Source: Keller Williams Realty Charleston #18007486 Report a problem | ||
| 10/31/2014 | Sold | $338,152$140/sqft |
Source: CTMLS #1325801 Report a problem | ||
Public tax history
| Year | Property taxes | Tax assessment |
|---|---|---|
| 2025 | $2,134 +12.1% | $21,570 +15% |
| 2024 | $1,904 +4.2% | $18,760 |
| 2023 | $1,827 +4.7% | $18,760 |
| 2022 | $1,744 -9% | $18,760 |
| 2021 | $1,917 +2.6% | $18,760 +6.6% |
| 2020 | $1,869 | $17,600 |
| 2019 | $1,869 | $17,600 +26.4% |
| 2017 | $1,869 +10.8% | $13,920 |
| 2016 | $1,686 +4.6% | $13,920 |
| 2015 | $1,611 -2.3% | $13,920 |
| 2014 | $1,649 | -- |
| 2011 | $1,649 | -- |
Find assessor info on the county website
Monthly payment
Est. payment
Payment breakdown
Explore the cost of this home by adjusting the details. Changes won't be saved.Climate risks
Neighborhood: 29466
Nearby schools
Schools provided by the listing agent
- Elementary: Charles Pinckney Elementary
- Middle: Cario
- High: Wando
Source: CTMLS. This data may not be complete. We recommend contacting the local school district to confirm school assignments for this home.
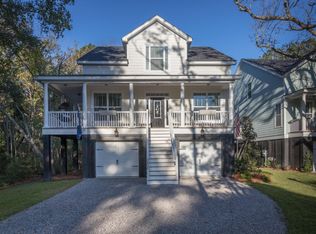
- $919,5004 bd4 ba2.5k sqft3655 Purple Martin Ct, Mount Pleasant, SC 29466Off Market
- $892,1005 bd4 ba2.8k sqft1376 Ty Ln, Mount Pleasant, SC 29466Off Market

- $832,2004 bd3 ba2.3k sqft1372 Ty Ln, Mount Pleasant, SC 29466Off Market
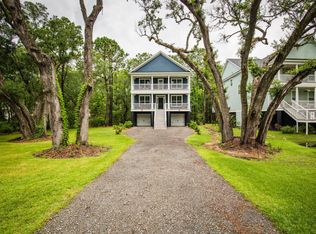
- $690,1003 bd3 ba1.9k sqft3648 Purple Martin Ct, Mount Pleasant, SC 29466Off Market
Similar homes
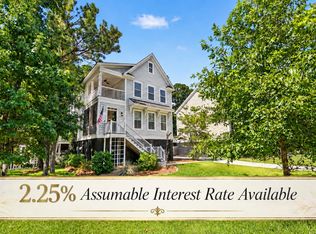
- $837,4004 bd3 ba2.1k sqft3644 Purple Martin Ct, Mount Pleasant, SC 29466For Sale
 MLS ID #26023722, Mikki Ramey. CTMLS
 - $895,0003 bd2 ba2.4k sqft3559 Somerset Hills Ct, Mount Pleasant, SC 29466For Sale
 MLS ID #26027637, Ed Hunnicutt. CTMLS
 - $929,0005 bd3 ba2.9k sqft3526 Stockton Dr, Mount Pleasant, SC 29466For Sale
 MLS ID #26021895, Nicholas Huscroft. CTMLS
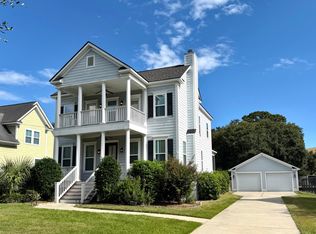
 - $925,0004 bd5 ba2.7k sqft2973 Bluff Ln, Mount Pleasant, SC 29466For Sale
 MLS ID #26026808, Tina Byers. CTMLS
 - $969,0004 bd3 ba2.7k sqft3709 Sandy Gate Ln, Mount Pleasant, SC 29466For SaleMLS ID #26025991, Jonathan Brown. CTMLS
- $835,0003 bd2 ba2.4k sqft1203 Royal Links Dr, Mount Pleasant, SC 29466For SaleMLS ID #26027052, Carrie Hutto. CTMLS
- $875,0004 bd3 ba2.8k sqft3407 Toomer Kiln Cir, Mount Pleasant, SC 29466For SaleMLS ID #26027070, Jenn Gallagher. CTMLS
- $989,5004 bd3 ba2.5k sqft3734 Sandy Gate Ln, Mount Pleasant, SC 29466For SaleMLS ID #26026153, Phil Emmert. CTMLS
- $760,0005 bd4 ba2.8k sqft1223 Beck Dr, Mount Pleasant, SC 29466For SaleMLS ID #26023462, Bob Alford. CTMLS
- $825,0003 bd2 ba2.2k sqft1171 Ballyliffen Dr, Mount Pleasant, SC 29466For SaleMLS ID #26025895, Lisa O'keefe. CTMLS
- $830,0004 bd4 ba2.7k sqft1396 Lakecrest Ct, Mount Pleasant, SC 29466For SaleMLS ID #26027554, Jansen Powhida. CTMLS
- $889,0004 bd3 ba2.4k sqft3582 Backshore Dr, Mount Pleasant, SC 29466For SaleMLS ID #26016916, Jay Satterfield. CTMLS
- $819,9004 bd3 ba2.3k sqft3207 Heathland Way, Mount Pleasant, SC 29466For SaleMLS ID #26026562, Suzy Kopp. CTMLS
- $628,0003 bd3 ba2.3k sqft1465 Clarendon Way, Mount Pleasant, SC 29466For SaleMLS ID #26028168, Jane Chen. CTMLS
- $675,0003 bd3 ba1.9k sqft1196 Old Course Ln, Mount Pleasant, SC 29466For SaleMLS ID #26027179, Elizabeth Shirley. CTMLS
- $1,040,0003 bd3 ba2.3k sqft3635 Pandora Dr, Mount Pleasant, SC 29466For SaleMLS ID #26017800, Renee A Meyer, Broker Associate. CTMLS
- $1,050,0004 bd3 ba2.8k sqft3728 Abercrombie Ct, Mount Pleasant, SC 29466For SaleMLS ID #26026302, Cathy Sembower. CTMLS
- $860,0003 bd3 ba2.2k sqft3716 Abercrombie Ct, Mount Pleasant, SC 29466For SaleMLS ID #26010019, Clara Schaller. CTMLS
- $980,0003 bd3 ba2.1k sqft1395 Crane Creek Dr, Mount Pleasant, SC 29466For SaleMLS ID #26021728, Franne Schwarb. CTMLS
- $970,0004 bd4 ba2.6k sqft1778 Sandybrook Dr, Mount Pleasant, SC 29466For SaleMLS ID #26026049, Karen Messina. CTMLS
