Step inside sunny 1310 Belhaven! Vaulted ceilings and multiple large windows create an inviting, bright place to call home. The property shines with several great features including a main level primary suite and flexible living spaces including an all-seasons room. Extras include updated and upgraded lighting throughout the entire house, renovated kitchen, and fresh paint. The two-story ceiling in the foyer carries through to the back of the house, allowing natural light to fill the living areas of the home. To the left of the entrance is an office or flexible living space that flows to the formal dining room, accented with arched doorways. Situated at the rear of the home is the family room complete with double-height ceiling, large windows and a wood-burning fireplace.The updated kitchen features expansive marble countertops, white cabinets with crown molding and ample storage space. Glass subway tile extends above the cabinets to the ceiling to create an elegant accent wall. The kitchen offers GE appliances and a stainless-steel double sink. Glass pendant lighting illuminates the bar top which is open to the living room. The glass sliding door in the kitchen leads to the patio for a casual outdoor dining area. Patio space has been extended with brick pavers to accommodate a grill or additional seating. Enjoy the all-seasons room while looking at your spacious backyard with privacy fence. This space has luxury vinyl plank flooring and its own HVAC unit. Add in the screens during the Spring or Fall and turn this into a screen porch! Window panels are stationary. This home also features a main-level primary suite overlooking the backyard with dramatic vaulted ceilings and two walk-in closets. The large primary en suite easily accommodates the soaking tub, separate shower, water closet and dual vanity with updated mirrors and lighting. Adjacent to the primary suite is the laundry/mud room leading to the two-car garage. The main level's powder room with stylish floating shelves is also near the garage entrance. Hardwood floors extend through the main living space on the lower levels and second floor open hallway. Ascend the light-filled stairwell. To the right is an over-sized bedroom with a generous walk-in closet. This bedroom would make an excellent guest space or could serve as a flexible area for movie nights, having friends over or to use as a craft room or home gym. Across the open walkway are spacious bedrooms 3 and 4. The upstairs full bathroom has a large vanity, new faucet and framed mirrors, as well as a tub/shower combo with transom window above. Charleston National offers wonderful amenities including two pools, tennis and pickleball courts, playground and the option to obtain a golf membership and onsite gym membership. With quick access to Highway 17, head to Wando or easily enjoy the many shops, restaurants and businesses in North Mt Pleasant.
Closed
Zillow last checked:
Listing updated:
Bought with:
Realty One Group Coastal
Source: CTMLS,MLS#: 25009812
Price history
| Date | Event | Price |
|---|---|---|
| 6/10/2025 | Sold | $780,000+0.1%$311/sqft |
Source:  CTMLS #25009812 Report a problem CTMLS #25009812 Report a problem | ||
| 4/24/2025 | Listed for sale | $779,000$311/sqft |
Source: CTMLS #25009812 Report a problem | ||
| 4/15/2025 | Contingent | $779,000$311/sqft |
Source: CTMLS #25009812 Report a problem | ||
| 4/10/2025 | Listed for sale | $779,000+131.2%$311/sqft |
Source: CTMLS #25009812 Report a problem | ||
| 11/29/2012 | Sold | $337,000-6.1%$134/sqft |
Source: CTMLS #1202725 Report a problem | ||
| 4/19/2012 | Listing removed | $359,000$143/sqft |
Source: Hayden Jennings Properties Report a problem | ||
| 4/3/2012 | Price change | $359,000-4.3%$143/sqft |
Source: Hayden Jennings Properties Report a problem | ||
| 2/2/2012 | Listed for sale | $375,000+98.9%$150/sqft |
Source: Hayden Jennings Properties Report a problem | ||
| 1/31/2002 | Sold | $188,500$75/sqft |
Source: Public Record Report a problem | ||
Nearby homes
- $619,0003 bd3 ba1.6k sqft1306 Belhaven Dr, Mount Pleasant, SC 29466Off Market

- $673,4004 bd2 ba2k sqft1314 Belhaven Dr, Mount Pleasant, SC 29466Off Market
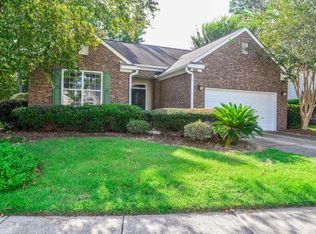
- $770,2004 bd3 ba2.6k sqft1199 Royal Links Dr, Mount Pleasant, SC 29466Off Market
- $619,6003 bd2 ba1.7k sqft1302 Belhaven Dr, Mount Pleasant, SC 29466Off Market
Get a cash offer in 3 minutes
Find out how much your home could sell for in as little as 3 minutes with a no-obligation cash offer.
Estimated market value
$797,000
