
Stunningly upgraded 2 bedroom/ 2 bath condo featuring a spacious 2 Car Garage! What an incredible value and rare find! Situated in one of Johns Island's most sought after communities, Fenwick Hall. Enjoy tranquil Lowcountry living surrounded by grand live oak trees. This ideal home boasts gorgeous quartz countertops, sleek stainless steel appliances, and luxury vinyl plank flooring. A generous eat-in kitchen island has ample counter seating for casual dining. The large primary bedroom's ensuite has a modern tiled shower, gorgeous quartz vanity and generous walk-in closet. This home includes a spacious guest bedroom and a second bathroom with another beautiful tiled shower and quartz vanity. What an ideal location in John's Island. . . minutes from Folly Beach, Kiawah Island, historicdowntown Charleston, James Island County Park, as well as many diverse restaurants and shops. Residents enjoy a resort-style pool, fitness center, walking/jogging trails, pet-friendly grounds, and clubhouse. Move-in Ready! Don't forget. . . .2 car garage!
Active
$399,000
60 Fenwick Hall Allee Aly #1214, Johns Island, SC 29455
2beds
1,300sqft
Condominium
Built in 2002
-- sqft lot
$366,800 Zestimate®
$307/sqft
$-- HOA
What's special
- 28 days
- 141
- 12
Zillow last checked:
Listing updated:
Listed by:
Carolina One Real Estate 843-779-8660
Source: CTMLS,MLS#: 26022261
Facts & features
Interior
Bedrooms & bathrooms
- Bedrooms: 2
- Bathrooms: 2
- Full bathrooms: 2
Rooms
- Room types: Family Room, Great Room, Living/Dining Combo, Eat-In-Kitchen, Family, Great, Laundry, Pantry
Heating
- Heat Pump
Cooling
- Central Air
Appliances
- Laundry: Electric Dryer Hookup, Washer Hookup, Laundry Room
Features
- Ceiling - Smooth, High Ceilings, Walk-In Closet(s), Ceiling Fan(s), Eat-in Kitchen, Pantry
- Flooring: Ceramic Tile, Luxury Vinyl
- Windows: Window Treatments
- Has fireplace: No
Interior area
- Total structure area: 1,300
- Total interior livable area: 1,300 sqft
Video & virtual tour
Property
Parking
- Total spaces: 2
- Parking features: Garage, Garage Door Opener
- Garage spaces: 2
Features
- Stories: 1
- Patio & porch: Porch
- Exterior features: Stoop
- Has private pool: Yes
- Pool features: In Ground
Lot
- Features: 0 - .5 Acre, Wooded
Details
- Special conditions: Flood Insurance
Construction
Type & style
- Home type: Condo
- Property subtype: Condominium
- Attached to another structure: Yes
Materials
- Cement Siding, Stucco
- Foundation: Raised, Slab
- Roof: Architectural
Condition
- New construction: No
- Year built: 2002
Utilities & green energy
- Sewer: Public Sewer
- Water: Public
- Utilities for property: Dominion Energy
Community & HOA
Community
- Features: Clubhouse, Fitness Center, Pool, Trash, Walk/Jog Trails
- Subdivision: Twelve Oaks
Location
- Region: Johns Island
Financial & listing details
- Price per square foot: $307/sqft
- Date on market: 8/5/2026
- Listing terms: Cash,Conventional,FHA
Estimated market value
$366,800
$337,000 - $400,000
$2,187/mo
Price history
| Date | Event | Price |
|---|---|---|
| 8/5/2026 | Listed for sale | $399,000$307/sqft |
Source:  CTMLS #26022261 Report a problem CTMLS #26022261 Report a problem | ||
Public tax history
Tax history is unavailable.
Monthly payment
Est. payment
Payment breakdown
Explore the cost of this home by adjusting the details. Changes won't be saved.Climate risks
Neighborhood: 29455
Nearby schools
Schools provided by the listing agent
- Elementary: Angel Oak ES 4K-1/Johns Island ES 2-5
- Middle: Haut Gap
- High: St. Johns
Source: CTMLS. This data may not be complete. We recommend contacting the local school district to confirm school assignments for this home.
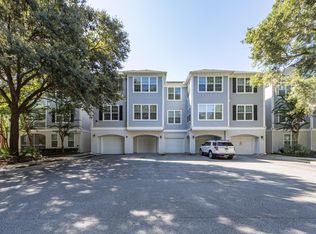
- $317,0002 bd2 ba1.2k sqft60 Fenwick Hall Aly APT 135, Johns Island, SC 29455Sold
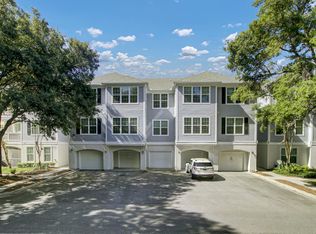
- $353,5003 bd2 ba1.3k sqft60 Fenwick Hall Aly APT 131, Johns Island, SC 29455Off Market
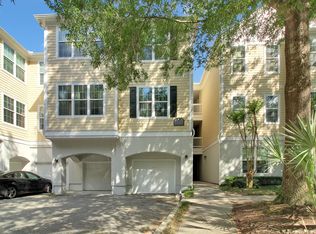
- $359,0003 bd2 ba1.3k sqft60 Fenwick Hall Allee Aly APT 911, Johns Island, SC 29455For Sale
- $287,5001 bd1 ba943 sqft60 Fenwick Hall Aly APT 335, Johns Island, SC 29455Sold
Similar homes
- $379,0003 bd2 ba1.2k sqft60 Fenwick Hall Aly APT 227, Johns Island, SC 29455For Sale
 MLS ID #26021401, Michael Culp. CTMLS
 - $359,0003 bd2 ba1.2k sqft60 Fenwick Hall Aly APT 132, Johns Island, SC 29455For Sale
 MLS ID #26012693, Adam Spurlock. CTMLS
 - $349,0003 bd2 ba1.2k sqft60 Fenwick Hall Aly APT 912, Johns Island, SC 29455For Sale
 MLS ID #26023110, Jim Hart. CTMLS
 - $355,0003 bd2 ba1.2k sqft60 Fenwick Hall Allee Aly #217, Johns Island, SC 29455For Sale
 MLS ID #26021856, Gail Young. CTMLS
 - $359,0003 bd2 ba1.3k sqft60 Fenwick Hall Allee Aly APT 911, Johns Island, SC 29455For SaleMLS ID #26014576, Ashley Starkey. CTMLS
- $379,9992 bd3 ba1.5k sqft1268 Fenwick Plantation Rd, Johns Island, SC 29455For SaleMLS ID #26015576, John Halter. CTMLS
- $405,0003 bd3 ba1.4k sqft1640 Saint Johns Parrish Way, Johns Island, SC 29455For SaleMLS ID #26023584, Shawn Pillion. CTMLS
- $390,0002 bd3 ba1.5k sqft1165 Saint Pauls Parrish Ln, Johns Island, SC 29455For SaleMLS ID #26020010, Rachel Urso. CTMLS
- $340,0002 bd2 ba1.2k sqft60 Fenwick Hall Allee Aly #935, Johns Island, SC 29455For SaleMLS ID #26007723, Laurel White. CTMLS
- $375,0002 bd3 ba1.5k sqft1113 Santa Elena Way, Johns Island, SC 29455For SaleMLS ID #26019620, Kendall Merrihew. CTMLS
- $299,9002 bd2 ba1.2k sqft60 Fenwick Hall Aly APT 938, Johns Island, SC 29455For SaleMLS ID #26020171, Rodney Hancock. CTMLS
- $350,0002 bd3 ba1.5k sqft1514 Royal Colony Rd, Johns Island, SC 29455For SaleMLS ID #26023786, Dave Friedman. CTMLS
- $389,9002 bd3 ba1.8k sqft1282 Fenwick Plantation Rd, Johns Island, SC 29455For SaleMLS ID #26014026, Luke Powell. CTMLS
- $369,0002 bd2 ba1.2k sqft3275 Walter Dr, Johns Island, SC 29455For SaleMLS ID #26022519, Mike Ciucci. CTMLS
- $425,0003 bd2 ba1.2k sqft3579 Walkers Ferry Ln, Johns Island, SC 29455For SaleMLS ID #26024166, Anna Mccormick. CTMLS
- $399,9993 bd2 ba1.2k sqft1986 Raina St, Johns Island, SC 29455For SaleMLS ID #26016767, Corey Elliott. CTMLS
- $359,0003 bd1 ba1.1k sqft3445 Hobson Dr, Johns Island, SC 29455For SaleMLS ID #26022504, Jim Hart. CTMLS
- $359,9003 bd3 ba1.8k sqft1155 Saint Pauls Parrish Ln, Johns Island, SC 29455For SaleMLS ID #26011461, Kellen Smith. CTMLS
- $369,5002 bd2 ba1.2k sqft3271 Walter Dr, Johns Island, SC 29455For SaleMLS ID #26018858, Tenna Modzelewski. CTMLS
- $364,9003 bd2 ba1.1k sqft3603 Walkers Ferry Ln, Johns Island, SC 29455For SaleMLS ID #26015864, Byron Macdonald. CTMLS
