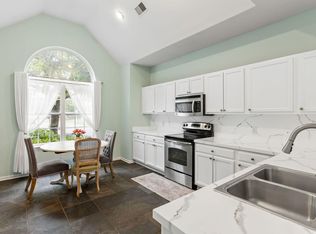
This 2-bedroom, 2.5-bath home offers a functional floor plan, low-maintenance living, and a convenient location close to shopping, dining, schools, and everyday conveniences. The main level features an open-concept living and dining area, well-appointed kitchen, and convenient half bath. Upstairs, you'll find two spacious bedrooms, including a primary suite with private bath and ample closet space. Enjoy outdoor living from the covered porch and the convenience of an attached 1-car garage.Located in The Commons of Fenwick Hall, residents enjoy community amenities including a swimming pool, walking trails, and lawn maintenance. Conveniently located on Johns Island with easy access to James Island, West Ashley, downtown Charleston, and area beaches.A great opportunity for a primary residence, second home, or low-maintenance investment property! Use preferred lender to buy this home and receive an incentive towards your closing costs!
Active contingent
$350,000
1514 Royal Colony Rd, Johns Island, SC 29455
2beds
1,506sqft
Townhouse
Built in 2006
3,484 Square Feet Lot
$344,900 Zestimate®
$232/sqft
$-- HOA
What's special
Well-appointed kitchenFunctional floor planCovered porchAmple closet spaceTwo spacious bedroomsConvenient half bath
- 64 days
- 306
- 28
Zillow last checked:
Listing updated:
Listed by:
Keller Williams Realty Charleston
Source: CTMLS,MLS#: 26023786
Facts & features
Interior
Bedrooms & bathrooms
- Bedrooms: 2
- Bathrooms: 3
- Full bathrooms: 2
- 1/2 bathrooms: 1
Rooms
- Room types: Family Room, Living/Dining Combo, Eat-In-Kitchen, Family, Laundry, Pantry
Heating
- Forced Air
Cooling
- Central Air
Appliances
- Laundry: Electric Dryer Hookup, Washer Hookup, Laundry Room
Features
- Ceiling - Cathedral/Vaulted, Ceiling - Smooth, High Ceilings, Garden Tub/Shower, Kitchen Island, Walk-In Closet(s), Ceiling Fan(s), Eat-in Kitchen, Pantry
- Flooring: Carpet, Ceramic Tile, Wood
- Windows: Window Treatments
- Has fireplace: No
Interior area
- Total structure area: 1,506
- Total interior livable area: 1,506 sqft
Property
Parking
- Total spaces: 1
- Parking features: Garage, Attached
- Attached garage spaces: 1
Features
- Levels: Two
- Stories: 2
- Entry location: Ground Level
- Patio & porch: Covered, Screened
Lot
- Size: 3,484 Square Feet
- Features: 0 - .5 Acre, Interior Lot, Level
Details
- Parcel number: 3460000243
Construction
Type & style
- Home type: Townhouse
- Property subtype: Townhouse
- Attached to another structure: Yes
Materials
- Brick Veneer, Vinyl Siding
- Foundation: Slab
- Roof: Architectural
Condition
- New construction: No
- Year built: 2006
Utilities & green energy
- Sewer: Public Sewer
- Water: Public
- Utilities for property: Dominion Energy, John IS Water Co
Community & HOA
Community
- Features: Clubhouse, Lawn Maint Incl, Pool, Walk/Jog Trails
- Subdivision: The Gates of Fenwick Plantation
Location
- Region: Johns Island
Financial & listing details
- Price per square foot: $232/sqft
- Tax assessed value: $350,000
- Annual tax amount: $1,886
- Date on market: 8/21/2026
- Listing terms: Any,Cash,Conventional,FHA,VA Loan
Estimated market value
$344,900
$328,000 - $362,000
$2,772/mo
Price history
| Date | Event | Price |
|---|---|---|
| 8/21/2026 | Listed for sale | $350,000$232/sqft |
Source:  CTMLS #26023786 Report a problem CTMLS #26023786 Report a problem | ||
| 6/1/2023 | Sold | $350,000-2.5%$232/sqft |
Source: CTMLS #23003666 Report a problem | ||
| 3/23/2023 | Contingent | $359,000$238/sqft |
Source: CTMLS #23003666 Report a problem | ||
| 2/20/2023 | Listed for sale | $359,000+89.6%$238/sqft |
Source: CTMLS #23003666 Report a problem | ||
| 1/24/2021 | Listing removed | -- |
Source: Owner Report a problem | ||
| 6/26/2020 | Listing removed | $1,600$1/sqft |
Source: Owner Report a problem | ||
| 5/26/2020 | Price change | $1,600-11.1%$1/sqft |
Source: Owner Report a problem | ||
| 5/23/2020 | Listed for rent | $1,800+33.3%$1/sqft |
Source: Owner Report a problem | ||
| 4/8/2014 | Listing removed | $1,350$1/sqft |
Source: Postlets Report a problem | ||
| 2/25/2014 | Price change | $1,350-10%$1/sqft |
Source: Postlets Report a problem | ||
| 2/3/2014 | Listed for rent | $1,500$1/sqft |
Source: Postlets Report a problem | ||
| 8/18/2009 | Listing removed | $189,390$126/sqft |
Source: Pasquinelli Construction & Portrait Homes #us1766354 Report a problem | ||
| 7/28/2009 | Listed for sale | $189,390+8.2%$126/sqft |
Source: Pasquinelli Construction & Portrait Homes #us1766354 Report a problem | ||
| 4/2/2009 | Sold | $175,000$116/sqft |
Source: Public Record Report a problem | ||
Public tax history
| Year | Property taxes | Tax assessment |
|---|---|---|
| 2025 | $1,886 +0.5% | $14,000 |
| 2024 | $1,878 -44.1% | $14,000 +19.5% |
| 2023 | $3,358 +5.1% | $11,720 |
| 2022 | $3,194 +1.2% | $11,720 |
| 2021 | $3,155 +0.7% | $11,720 |
| 2020 | $3,133 | $11,720 +15% |
| 2019 | $3,133 | $10,190 |
| 2017 | $3,133 +14.3% | $10,190 |
| 2016 | $2,741 +3.3% | $10,190 +50.1% |
| 2015 | $2,654 +181.7% | $6,790 |
| 2014 | $942 | -- |
| 2011 | $942 +1.8% | -- |
| 2010 | $925 -57.6% | $6,760 -23.4% |
| 2009 | $2,184 +3.3% | $8,820 |
| 2008 | $2,114 +362.4% | $8,820 +297.3% |
| 2006 | $457 | $2,220 |
Find assessor info on the county website
Monthly payment
Est. payment
Payment breakdown
Explore the cost of this home by adjusting the details. Changes won't be saved.Climate risks
Neighborhood: 29455
Nearby schools
Schools provided by the listing agent
- Elementary: Angel Oak ES 4K-1/Johns Island ES 2-5
- Middle: Haut Gap
- High: St. Johns
Source: CTMLS. This data may not be complete. We recommend contacting the local school district to confirm school assignments for this home.
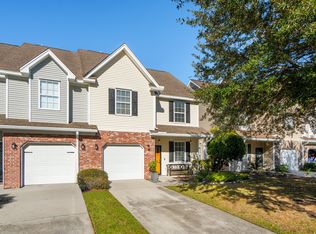
- $406,0003 bd3 ba1.6k sqft1512 Royal Colony Rd, Johns Island, SC 29455Off Market
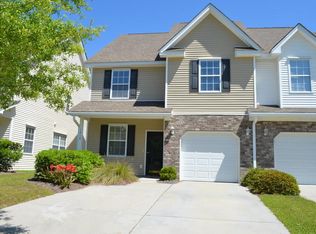
- $449,5003 bd3 ba1.7k sqft1516 Royal Colony Rd, Johns Island, SC 29455Sold
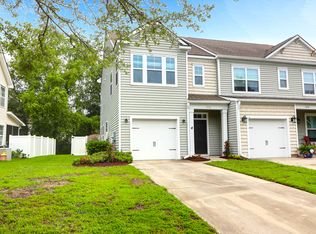
- $391,3003 bd3 ba1.8k sqft1518 Royal Colony Rd, Johns Island, SC 29455Off Market
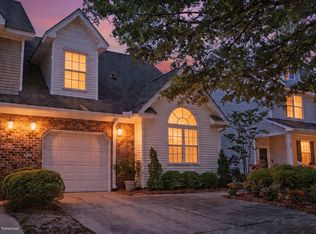
- $394,9003 bd3 ba1.6k sqft1510 Royal Colony Rd, Johns Island, SC 29455Sold
Similar homes
- $339,0003 bd3 ba1.8k sqft1155 Saint Pauls Parrish Ln, Johns Island, SC 29455For Sale
 MLS ID #26011461, Kellen Smith. CTMLS
 - $390,0002 bd3 ba1.5k sqft1165 Saint Pauls Parrish Ln, Johns Island, SC 29455For Sale
 MLS ID #26020010, Rachel Urso. CTMLS
 - $389,9002 bd3 ba1.8k sqft1282 Fenwick Plantation Rd, Johns Island, SC 29455For Sale
 MLS ID #26014026, Luke Powell. CTMLS
 - $395,0003 bd3 ba1.4k sqft1640 Saint Johns Parrish Way, Johns Island, SC 29455For Sale
 MLS ID #26023584, Shawn Pillion. CTMLS
 - $359,0002 bd2 ba1.3k sqft60 Fenwick Hall Aly APT 715, Johns Island, SC 29455For SaleMLS ID #26026991, Oliver Mathewes. CTMLS
- $355,0003 bd2 ba1.2k sqft60 Fenwick Hall Allee Aly #217, Johns Island, SC 29455For SaleMLS ID #26021856, Gail Young. CTMLS
- $440,0003 bd3 ba1.9k sqft1515 Royal Colony Rd, Johns Island, SC 29455For SaleMLS ID #26022183, Elizabeth Maxon. CTMLS
- $335,0003 bd2 ba1.2k sqft60 Fenwick Hall Aly APT 912, Johns Island, SC 29455For SaleMLS ID #26023110, Jim Hart. CTMLS
- $349,0003 bd2 ba1.5k sqft1357 Brownswood Rd, Johns Island, SC 29455For SaleMLS ID #26021082, Tony Deaton. CTMLS
- $339,9903 bd2 ba1.3k sqft60 Fenwick Hall Allee Aly APT 911, Johns Island, SC 29455For SaleMLS ID #26014576, Ashley Starkey. CTMLS
- $314,9002 bd2 ba1.1k sqft60 Fenwick Hall Aly APT 736, Johns Island, SC 29455For SaleMLS ID #26026983, Tracey Majesky. CTMLS
- $414,9993 bd2 ba1.4k sqft2895 Sweetleaf Ln, Johns Island, SC 29455For SaleMLS ID #26026605, Stephanie Crowder. CTMLS
- $369,0003 bd2 ba1.2k sqft60 Fenwick Hall Aly APT 227, Johns Island, SC 29455For SaleMLS ID #26021401, Michael Culp. CTMLS
- $419,9003 bd4 ba1.7k sqft1709 Brittlebush Ln, Johns Island, SC 29455For SaleMLS ID #26028098, Joel Cardwell. CTMLS
- $420,0003 bd3 ba1.7k sqft1717 Brittlebush Ln, Johns Island, SC 29455For SaleMLS ID #26022042, Iris Graham. CTMLS
- $395,0002 bd2 ba1.3k sqft60 Fenwick Hall Allee Aly #1214, Johns Island, SC 29455For SaleMLS ID #26022261, Elton Culpepper. CTMLS
- $499,0003 bd3 ba1.6k sqft1391 Thin Pine Dr, Johns Island, SC 29455For SaleMLS ID #26029052, Mary Buty Johnson. CTMLS
- $355,0002 bd2 ba1k sqft262 Stefan Dr #10, Charleston, SC 29412For SaleMLS ID #26028914, Emily Everett. CTMLS
- $350,0003 bd1 ba932 sqft2925 Maybank Hwy, Johns Island, SC 29455For SaleMLS ID #26017056, Kim Katich. CTMLS
- $400,0003 bd3 ba1.5k sqft1531 Southwick Dr, Johns Island, SC 29455For SaleMLS ID #26027928, Kimberly Reese. CTMLS
