Skip main navigation
Active contingent
  • $650,000

    113 Sea Cotton Cir, Charleston, SC 29412

    3beds
    1,494sqft
    : 
    Loading
    Get pre-qualified
    Single Family Residence
    Built in 1998
    8,276 Square Feet Lot
    $630,300 Zestimate®
    $435/sqft
    $-- HOA

    What's special

    Gas fireplaceFresh interior paintScreened porch
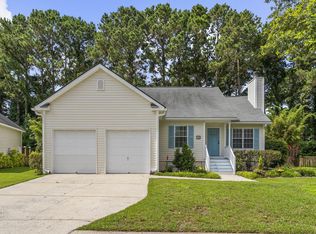
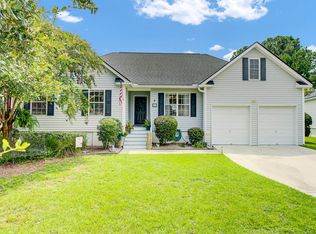
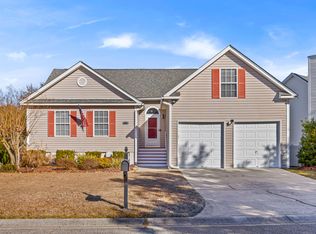
    Welcome to Seaside Plantation, one of James Island's most desirable communities, conveniently located just minutes from Downtown Charleston and Folly Beach. This well-maintained 3-bedroom, 2-bath home also features a spacious FROG (Finished Room Over Garage), perfect for a home office, guest room, playroom, or flex space.Recent updates provide peace of mind and modern appeal, including a new HVAC system and tankless water heater (2020), updated stainless steel appliances (2022), fresh interior paint, and beautiful new sod in both the front and backyard. Inside, you'll find a warm and inviting living area centered around a gas fireplace, while the screened porch offers the perfect space to enjoy Lowcountry evenings year-round.Seaside Plantation residents enjoy outstanding amenities including a community boat ramp, boat storage, walking trails, and a playground. Whether you're spending the day on the water, heading to the beach, or exploring historic Downtown Charleston, this location offers the best of Lowcountry living. Don't miss this opportunity to own a move-in ready home in one of James Island's premier waterfront communities.
    43 days
    |
    502
    |
    22
    |

    Likely to sell faster than

    Zillow last checked:

    Listing updated:

    Listed by:

    Daniel Ravenel Sotheby's International Realty

    Source: CTMLS,MLS#: 26016330MLS Logo

      Facts & features

      Interior

      Bedrooms & bathrooms
      • Bedrooms: 3
      • Bathrooms: 2
      • Full bathrooms: 2
      Rooms
      • Room types: Frog Attached
      Heating
      • Heat Pump
      Cooling
      • Central Air
      Appliances
      • Laundry: Electric Dryer Hookup, Washer Hookup
      Features
      • Ceiling - Cathedral/Vaulted, Ceiling - Smooth, Tray Ceiling(s), Walk-In Closet(s), Ceiling Fan(s), Frog Attached
      • Flooring: Carpet, Ceramic Tile, Wood
      • Has fireplace: Yes
      • Fireplace features: Gas Log, Great Room
      Interior area
      • Total structure area: 1,494
      • Total interior livable area: 1,494 sqft

      Property

      Parking
      • Total spaces: 2
      • Parking features: Garage, Attached, Garage Door Opener
      • Attached garage spaces: 2
      Features
      • Levels: One and One Half
      • Stories: 2
      • Patio & porch: Deck, Patio, Screened
      • Exterior features: Rain Gutters
      • Fencing: Wood
      Lot
      • Size: 8,276 Square Feet
      • Features: 0 - .5 Acre, Wooded
      Details
      • Parcel number: 4271100058

      Construction

      Type & style
      • Home type: SingleFamily
      • Architectural style: Traditional
      • Property subtype: Single Family Residence
      Materials
      • Vinyl Siding
      • Foundation: Crawl Space
      • Roof: Architectural
      Condition
      • New construction: No
      • Year built: 1998

      Utilities & green energy

      • Sewer: Public Sewer
      • Water: Public
      • Utilities for property: Charleston Water Service, Dominion Energy

      Community & HOA

      Community
      • Features: Boat Ramp, Dock Facilities, Park, RV / Boat Storage, Walk/Jog Trails
      • Subdivision: Seaside Plantation
      Location
      • Region: Charleston

      Financial & listing details

      • Price per square foot: $435/sqft
      • Tax assessed value: $519,400
      • Annual tax amount: $8,719
      • Date on market: 6/5/2026
      • Listing terms: Cash,Conventional,FHA,VA Loan

        Estimated market value

        $630,300

        $599,000 - $662,000

        $3,237/mo

        Price history

        DateEventPrice
        6/5/2026Listed for sale$650,000+26.2%$435/sqft
        Source: CTMLS #26016330 Report a problem
        8/12/2022Sold$515,000$345/sqft
        Source: CTMLS #22015134 Report a problem
        6/21/2022Contingent$515,000$345/sqft
        Source: CTMLS #22015134 Report a problem
        6/8/2022Listed for sale$515,000+53.7%$345/sqft
        Source: CTMLS #22015134 Report a problem
        7/17/2020Sold$335,000$224/sqft
        Source: CTMLS #20015557 Report a problem
        6/18/2020Pending sale$335,000$224/sqft
        Source: Keller Williams Realty Charleston West Ashley #20015557 Report a problem
        6/16/2020Listed for sale$335,000$224/sqft
        Source: Keller Williams Realty Charleston West Ashley #20015557 Report a problem
        6/14/2020Pending sale$335,000$224/sqft
        Source: Keller Williams Realty Charleston West Ashley #20015557 Report a problem
        6/9/2020Listed for sale$335,000+10.4%$224/sqft
        Source: Keller Williams Realty Charleston West Ashley #20015557 Report a problem
        6/24/2016Sold$303,500-2.1%$203/sqft
        Source: CTMLS #16009858 Report a problem
        6/20/2016Listed for sale$310,000$207/sqft
        Source: Visual Tour #16009858 Report a problem
        6/20/2016Pending sale$310,000+55%$207/sqft
        Source: Visual Tour #16009858 Report a problem
        5/3/2004Sold$200,000+21.3%$134/sqft
        Source: Public Record Report a problem
        2/27/2001Sold$164,900$110/sqft
        Source: Public Record Report a problem

        Public tax history

        YearProperty taxesTax assessment
        2025$8,719 -2.2%$31,160 +0.8%
        2024$8,913 +3.6%$30,900
        2023$8,607 +500%$30,900 +171.1%
        2022$1,435 -4.6%$11,400
        2021$1,503 -10.8%$11,400 -8.1%
        2020$1,685 $12,400 -31.9%
        2019$1,685 $18,210
        2017$1,685 -65%$18,210 +104.4%
        2016$4,820 +312.9%$8,910
        2015$1,167 -3.1%$8,910
        2014$1,205 --
        2011$1,205 +14.7%--
        2010$1,051 -2.3%$7,760
        2009$1,076 +7.8%$7,760
        2008$998 -21.8%$7,760
        2006$1,276 -0.9%$7,760
        2005$1,288 +38.2%$7,760 +55.2%
        2004$932 +0.9%$5,000
        2003$923 +2%$5,000
        2002$905 +16.6%$5,000 +25%
        2000$776 $4,000
        Find assessor info on the county website

        Monthly payment

        Est. payment

        Payment breakdown

        Explore the cost of this home by adjusting the details. Changes won't be saved.
        All calculations are estimates and provided by Zillow, Inc. for informational purposes only. Actual amounts may vary.
        HOA fees may include property taxes on listings classified as Co-Ops. Contact the listing agent and/or owner for fee details.
        Mortgage interest rates are dependent on a number of factors, including credit score, down payment, and repayment length. Interest rate data provided by Zillow Group Marketplace, Inc. as of 1/1/1970 from various mortgage lenders with which we have lead or other similar arrangements; the Estimated Payment is an average of those rates.
        See how much you could borrow to make a competitive offer.

        Climate risks

        Neighborhood: 29412

        Getting around

        5 / 100
        Car-Dependent
        22 / 100
        Minimal Transit
        30 / 100
        Somewhat Bikeable

        Nearby schools

        GreatSchools rating
        Schools provided by the listing agent
        • Elementary: James Island
        • Middle: Camp Road
        • High: James Island Charter

        Source: CTMLS. This data may not be complete. We recommend contacting the local school district to confirm school assignments for this home.

        A local agent can set up tours, give advice and negotiate with sellers.

        Browse local experts

        Similar homes