Skip main navigation
Closed
  • Tax assessed value
    $1,100,000

    632 Oak Marsh Dr, Mount Pleasant, SC 29464

    3beds
    2,446sqft
    Single Family Residence
    Built in 1987
    0.29 Acres Lot
    $1,272,500 Zestimate®
    $450/sqft
    $4,405 Estimated rent

    Home value

    $1,272,500

    $1.16M - $1.41M

    $4,405/mo

    Zestimate® history
    Loading
    Loading...

    Owner options

    List your home for rent

    $4,405/mo

    Rent Zestimate®

    Find your next renter with Zillow Rental Manager. Plus, with online applications, you can quickly screen prospective tenants – for free.

    Learn more

    $4,405/mo

    Rent Zestimate®

    Refinance and save

    $6,141/mo

    Est. payment

    Refinancing to a lower rate could help reduce your monthly payments and save thousands over the life of the loan.

    See today's rates

    $6,141/mo

    Est. payment

    Explore your selling options

    Work with a Zillow partner agent

    Leverage their expertise and Zillow's premium Showcase listings to get your home seen by more buyers.

    Get started

    List with your own agent

    Get your home in front of millions of buyers by listing it on Zillow.

    Learn how to do it

    Sell it yourself

    Take full control of how buyers see your home on Zillow by listing For Sale by Owner (FSBO).

    List your home

    What's special

    Spacious detached two-car garageImpeccably landscaped yardNew guttersLush greeneryVibrant flowersFormal dining roomFree standing center island
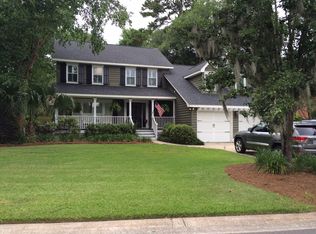
    Introducing this exquisite two-story, brick home nestled in the coveted Mount Pleasant neighborhood of Wakendaw Lakes, where the natural beauty of a pond surrounds you on not just one, but two sides. This meticulously maintained residence comes with a unique distinction--it's been cherished by a single owner, showcasing a labor of love both inside and out. As you approach, you'll be greeted by an impeccably landscaped yard, boasting lush greenery and vibrant flowers that enhance the home's curb appeal and frame the property in natural beauty. Inside, step into a welcoming family room with a fireplace that seamlessly transitions into a flex room that can be tailored to suit your needs. The kitchen, featuring a free standing center island, effortlessly connects to a cozy breakfast area,perfect for casual family meals and morning coffee. On the other side of the kitchen is a formal dining room that is well-suited for special occasions. On the second floor is a generously proportioned master suite that features not one, but two walk-in closets and an equally spacious bath. Completing the second floor are two additional bedrooms, with a full bath in between, that are perfectly suited for family members, guests, or even a home office, providing flexibility to accommodate your lifestyle. Behind the home sits a spacious detached two-car garage that comes equipped with fully insulated walls and ceiling, providing various uses and possibilities. Additionally, just this year the seller replaced the plumbing to PEX and had a new hot water heater installed. Just recently, the HVAC was serviced, new gutters with leaf filter piping to the pond were installed, and all the ductwork under the home replaced with a new vapor barrier laid.

    Zillow last checked:

    Listing updated:

    Listed by:

    Carolina One Real Estate 843-779-8660

    Bought with:

    Carolina One Real Estate

    Carolina One Real Estate

    Source: CTMLS,MLS#: 23023295MLS Logo

    Facts & features

    Interior

    Bedrooms & bathrooms
    • Bedrooms: 3
    • Bathrooms: 3
    • Full bathrooms: 2
    • 1/2 bathrooms: 1
    Heating
    • Electric
    Cooling
    • Central Air
    Appliances
    • Laundry: Electric Dryer Hookup, Washer Hookup, Laundry Room
    Features
    • Kitchen Island, Walk-In Closet(s), Eat-in Kitchen, Entrance Foyer
    • Flooring: Carpet, Ceramic Tile, Wood
    • Number of fireplaces: 1
    • Fireplace features: Family Room, One, Wood Burning
    Interior area
    • Total structure area: 2,446
    • Total interior livable area: 2,446 sqft

    Property

    Parking
    • Total spaces: 2
    • Parking features: Garage, Detached
    • Garage spaces: 2
    Features
    • Levels: Two
    • Stories: 2
    • Patio & porch: Patio
    • Exterior features: Lawn Irrigation, Rain Gutters, Lighting
    • Waterfront features: Lake Front, Pond
    Lot
    • Size: 0.29 Acres
    Details
    • Parcel number: 5590800044
    • Special conditions: Flood Insurance

    Construction

    Type & style
    • Home type: SingleFamily
    • Architectural style: Traditional
    • Property subtype: Single Family Residence
    Materials
    • Brick
    • Foundation: Crawl Space
    • Roof: Architectural
    Condition
    • New construction: No
    • Year built: 1987

    Utilities & green energy

    • Sewer: Public Sewer
    • Water: Public
    • Utilities for property: Dominion Energy, Mt. P. W/S Comm

    Community & neighborhood

    Community
    • Community features: Trash
    Location
    • Region: Mount Pleasant
    • Subdivision: Wakendaw On The Creek

    Other

    Other facts
    • Listing terms: Any

    Price history

    DateEventPrice
    5/17/2024Sold$1,100,000-4.3%$450/sqft
    Source: CTMLS #23023295 Report a problem
    3/1/2024Contingent$1,150,000$470/sqft
    Source: CTMLS #23023295 Report a problem
    10/15/2023Price change$1,150,000-4.2%$470/sqft
    Source: CTMLS #23023295 Report a problem
    10/12/2023Listed for sale$1,200,000$491/sqft
    Source: CTMLS #23023295 Report a problem

    Public tax history

    YearProperty taxesTax assessment
    2025$4,111 +133.7%$44,000 +156.7%
    2024$1,759 +4.2%$17,140
    2023$1,689 +5.1%$17,140
    2022$1,607 -8.9%$17,140
    2021$1,765 -3.2%$17,140
    2020$1,824 $17,140 +15%
    2019$1,824 $14,910
    2017$1,824 +16%$14,910
    2016$1,573 +5%$14,910
    2015$1,498 -4.3%$14,910
    2014$1,565 --
    2011$1,565 +46.8%--
    2010$1,066 -2.3%$10,400
    2009$1,091 +9.1%$10,400
    2008$1,000 -32.8%$10,400
    2006$1,489 -2.1%$10,400
    2005$1,520 +24.2%$10,400 +41.3%
    2004$1,224 +1.3%$7,360
    2003$1,208 +3.9%$7,360
    2002$1,162 +17.9%$7,360 +25.2%
    2000$986 $5,880

    Find assessor info on the county website

    Neighborhood: 29464

    Nearby schools

    GreatSchools rating
    Schools provided by the listing agent
    • Elementary: James B Edwards
    • Middle: Moultrie
    • High: Lucy Beckham

    Source: CTMLS. This data may not be complete. We recommend contacting the local school district to confirm school assignments for this home.

    Get a cash offer in 3 minutes
    Find out how much your home could sell for in as little as 3 minutes with a no-obligation cash offer.
    Estimated market value
    $1,272,500
    Get a cash offer in 3 minutes
    Find out how much your home could sell for in as little as 3 minutes with a no-obligation cash offer.
    Estimated market value
    $1,272,500