MOTIVATED SELLERS! PRIME COASTAL LOCATION meets convenience in popular Chadbury Village! Enjoy the finest in Mt Pleasant living - 10 MINUTES TO ISLE OF PALMS BEACH, 20 MINUTES TO DOWNTOWN CHARLESTON, 5 minutes to Target and Starbucks, and 2 minutes to grocery and shopping. Situated on a PRIME CORNER LOT, this charming 3-bedroom with PRIMARY ON MAIN LEVEL, 2.5-bathroom Lowcountry home offers an effortless blend of style and modern updates. Bonus of a full-width Southern front porch, framed in pillar wrapped CONFEDERATE STAR JASMINE ready to bloom! The SKYLIGHTS provide a light-filled, OPEN-CONCEPT MAIN FLOOR featuring new LVP flooring, seamlessly connecting the living, dining, and kitchen areas. The kitchen easily shows off UPGRADED QUARTZ COUNTERTOPS, UNDER CABINET LIGHTING, stainless steel appliances, and beautifully painted cabinetry. Unwind in the impressive family room, highlighted by a CATHEDRAL CEILING, two skylights for rich natural light, and a cozy GAS-LOG FIREPLACE framed by floor-to-ceiling brick accents. Conveniently located on the main level, the spacious primary suite serves as a true retreat with a LARGE WALK-IN CLOSET and an ensuite bath featuring a DOUBLE VANITY, SOAKING TUB, and TILED SHOWER. An additional main-level room is right off the kitchen that was formerly the formal dining, but can be used as an office, hobby room, or fourth bedroom. Head up the attractive WOOD STAIRS, featuring NEW CARPET throughout the second level, where you'll find two additional bedrooms, and a guest bath. Easy attic storage from second floor. Outdoor living is a breeze! Relax on the large, full-width porch, or step out back to the 3-season screened porch overlooking a fully PRIVACY-FENCED backyard, complete with a 12x10 STORAGE SHED, and CONCORD GRAPE VINES. Room to add a pool! Architectural plans for a new back porch and deck are in listing documents. A driveway is already in place, making it simple to add a garage from the side street if desired. Perfectly situated for an active lifestyle, this home is just a short stroll from the upcoming Gary Santos Park! Enjoy easy walking-distance access to pickleball and tennis courts, sports fields, playground, walking trails, and premier community amenities connected directly via the Mount Pleasant Way. Major system upgrades give you complete peace of mind, including a newer HVAC (2020) and roof replacement (2021). Schedule your showing today!
Active contingent
Price cut: $4K (9/5)
$735,000
2452 Fulford Ct, Mount Pleasant, SC 29466
3beds
1,654sqft
Single Family Residence
Built in 2000
6,098 Square Feet Lot
$719,000 Zestimate®
$444/sqft
$-- HOA
What's special
Full-width southern front porchCathedral ceilingStainless steel appliancesPrime corner lotLarge full-width porchBeautifully painted cabinetryAttractive wood stairs
- 30 days
- 2,234
- 166
Likely to sell faster than
Zillow last checked:
Listing updated:
Listed by:
AgentOwned Realty Preferred Group 843-884-7300
Source: CTMLS,MLS#: 26025123
Facts & features
Interior
Bedrooms & bathrooms
- Bedrooms: 3
- Bathrooms: 3
- Full bathrooms: 2
- 1/2 bathrooms: 1
Rooms
- Room types: Great Room, Living/Dining Combo, Office, Dining Room, Eat-In-Kitchen, Foyer, Great, Pantry, Separate Dining
Heating
- Forced Air
Cooling
- Central Air
Appliances
- Laundry: Electric Dryer Hookup, Washer Hookup
Features
- Ceiling - Blown, Ceiling - Cathedral/Vaulted, High Ceilings, Garden Tub/Shower, Walk-In Closet(s), Ceiling Fan(s), Eat-in Kitchen, Entrance Foyer, Pantry
- Flooring: Carpet, Luxury Vinyl, Vinyl, Wood
- Doors: Some Storm Door(s)
- Windows: Storm Window(s), Skylight(s)
- Number of fireplaces: 1
- Fireplace features: Gas Log, Great Room, One
Interior area
- Total structure area: 1,654
- Total interior livable area: 1,654 sqft
Video & virtual tour
Property
Parking
- Parking features: Off Street
Features
- Levels: One and One Half
- Stories: 2
- Entry location: Ground Level
- Patio & porch: Front Porch, Screened
- Exterior features: Rain Gutters
- Fencing: Privacy,Wood
Lot
- Size: 6,098 Square Feet
- Features: 0 - .5 Acre
Details
- Additional structures: Shed(s)
- Parcel number: 5580000516
Construction
Type & style
- Home type: SingleFamily
- Architectural style: Traditional
- Property subtype: Single Family Residence
Materials
- Vinyl Siding
- Foundation: Slab
- Roof: Architectural
Condition
- New construction: No
- Year built: 2000
Utilities & green energy
- Sewer: Public Sewer
- Water: Public
- Utilities for property: Dominion Energy, Mt. P. W/S Comm
Community & HOA
Community
- Features: Trash
- Subdivision: Chadbury Village
Location
- Region: Mount Pleasant
Financial & listing details
- Price per square foot: $444/sqft
- Tax assessed value: $622,100
- Annual tax amount: $1,528
- Date on market: 9/5/2026
- Listing terms: Any,Cash,Conventional,FHA,VA Loan
Estimated market value
$719,000
$683,000 - $755,000
$3,723/mo
Price history
| Date | Event | Price |
|---|---|---|
| 9/5/2026 | Price change | $735,000-0.5%$444/sqft |
Source:  CTMLS #26025123 Report a problem CTMLS #26025123 Report a problem | ||
| 8/20/2026 | Price change | $739,000-0.5%$447/sqft |
Source: CTMLS #26023097 Report a problem | ||
| 8/14/2026 | Listed for sale | $743,000+167.3%$449/sqft |
Source: CTMLS #26023097 Report a problem | ||
| 3/7/2014 | Sold | $278,000-0.7%$168/sqft |
Source: CTMLS #1402349 Report a problem | ||
| 1/27/2014 | Listed for sale | $280,000+37.3%$169/sqft |
Source: Weichert, Realtors Palmetto Coast #1402349 Report a problem | ||
| 11/29/2010 | Sold | $204,000-0.9%$123/sqft |
Source: Public Record Report a problem | ||
| 10/22/2010 | Price change | $205,900-6.4%$124/sqft |
Source: Carolina One Real Estate #1022223 Report a problem | ||
| 9/21/2010 | Price change | $219,900-10.9%$133/sqft |
Source: Carolina One Real Estate #1022223 Report a problem | ||
| 8/20/2010 | Listed for sale | $246,900-20.3%$149/sqft |
Source: Carolina One Real Estate #1022223 Report a problem | ||
| 7/14/2010 | Sold | $309,612+35.3%$187/sqft |
Source: Public Record Report a problem | ||
| 7/3/2010 | Price change | $228,900-16.7%$138/sqft |
Source: Fannie Mae Report a problem | ||
| 6/24/2010 | Listed for sale | -- |
Source: foreclosure.com Report a problem | ||
| 8/25/2005 | Sold | $274,900+27.9%$166/sqft |
Source: Public Record Report a problem | ||
| 6/28/2004 | Sold | $215,000+43.9%$130/sqft |
Source: Public Record Report a problem | ||
| 3/7/2001 | Sold | $149,412+497.6%$90/sqft |
Source: Public Record Report a problem | ||
| 9/11/2000 | Sold | $25,000$15/sqft |
Source: Public Record Report a problem | ||
Public tax history
| Year | Property taxes | Tax assessment |
|---|---|---|
| 2025 | $1,528 +11.5% | $14,700 +15% |
| 2024 | $1,370 +4% | $12,780 |
| 2023 | $1,317 +6.3% | $12,780 |
| 2022 | $1,239 -8.7% | $12,780 |
| 2021 | $1,357 -3.1% | $12,780 |
| 2020 | $1,400 | $12,780 +14.9% |
| 2019 | $1,400 | $11,120 |
| 2017 | $1,400 +15.4% | $11,120 |
| 2016 | $1,213 +4.8% | $11,120 |
| 2015 | $1,158 -4.1% | $11,120 |
| 2014 | $1,208 | -- |
| 2011 | $1,208 +51.7% | -- |
| 2010 | $796 -3% | $7,570 |
| 2009 | $821 +8.8% | $7,570 |
| 2008 | $755 -26.6% | $7,570 |
| 2006 | $1,029 -2.2% | $7,570 |
| 2005 | $1,051 +92.5% | $7,570 +94.1% |
| 2004 | $546 +1.6% | $3,900 |
| 2003 | $538 +3.2% | $3,900 |
| 2002 | $521 | $3,900 |
Find assessor info on the county website
Monthly payment
Est. payment
Payment breakdown
Explore the cost of this home by adjusting the details. Changes won't be saved.Climate risks
Neighborhood: 29466
Nearby schools
Schools provided by the listing agent
- Elementary: Jennie Moore
- Middle: Laing
- High: Wando
Source: CTMLS. This data may not be complete. We recommend contacting the local school district to confirm school assignments for this home.
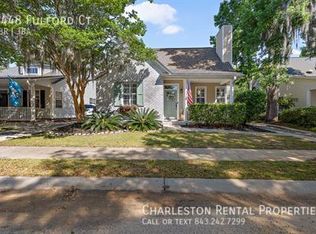
- $681,7003 bd3 ba1.5k sqft2448 Fulford Ct, Mount Pleasant, SC 29466Off Market
- $574,6003 bd2 ba1.4k sqft2456 Fulford Ct, Mount Pleasant, SC 29466Off Market
- $597,0003 bd2 ba1.2k sqft2444 Fulford Ct, Mount Pleasant, SC 29466Off Market

- $581,0003 bd3 ba1.4k sqft2460 Fulford Ct, Mount Pleasant, SC 29466Off Market

Similar homes
- $749,0004 bd3 ba2.1k sqft2149 Country Manor Dr, Mount Pleasant, SC 29466For Sale

 MLS ID #26012619, Lynnette Duby. CTMLS
 - $665,0004 bd2 ba1.9k sqft1572 Wellesley Cir, Mount Pleasant, SC 29466For Sale
 MLS ID #26027200, Adam Korson. CTMLS
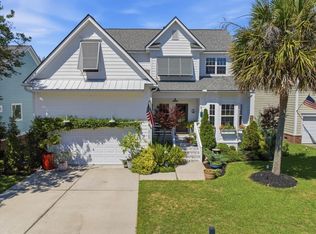
 - $745,0004 bd3 ba2k sqft3148 Sonja Way, Mount Pleasant, SC 29466For Sale
 MLS ID #26016318, Karen Nastro. CTMLS
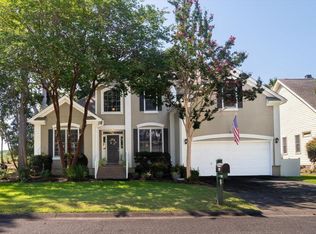
 - $819,9004 bd3 ba2.3k sqft3207 Heathland Way, Mount Pleasant, SC 29466For Sale
 MLS ID #26026562, Suzy Kopp. CTMLS
 - $679,9993 bd2 ba1.9k sqft1417 Endicot Way, Mount Pleasant, SC 29466For SaleMLS ID #26019188, Leah Biller. CTMLS
- $789,0003 bd2 ba1.4k sqft1264 Center Lake Dr, Mount Pleasant, SC 29464For SaleMLS ID #26025893, Kate Gilardi. CTMLS
- $785,0003 bd2 ba2.1k sqft734 Woodland Pointe Pl, Mount Pleasant, SC 29464For SaleMLS ID #26024651, Daniel Shahid. CTMLS
- $585,0003 bd3 ba2k sqft2463 Draymohr Ct, Mount Pleasant, SC 29466For SaleMLS ID #26027305, Kyle Norton. CTMLS
- $825,0003 bd3 ba2.3k sqft1665 Fairway Place Ln, Mount Pleasant, SC 29464For SaleMLS ID #26015441, Gary Short. CTMLS
- $679,0003 bd2 ba2.2k sqft2105 Baldwin Park Dr, Mount Pleasant, SC 29466For SaleMLS ID #25032777, Paul Smith. CTMLS
- $587,5002 bd2 ba1.2k sqft1120 Daffodil Ln, Mount Pleasant, SC 29464For SaleMLS ID #26011875, Drew Harris. CTMLS
- $639,9003 bd2 ba1.3k sqft573 Antebellum Ln, Mount Pleasant, SC 29464For SaleMLS ID #26022498, Kelly Esquibel. CTMLS
- $649,9993 bd3 ba2.1k sqft2016 Kings Gate Ln, Mount Pleasant, SC 29466For SaleMLS ID #26024921, Bryan Crabtree. CTMLS
- $639,0004 bd3 ba1.7k sqft1333 Teal Ave, Charleston, SC 29412For SaleMLS ID #26027242, Elton Culpepper. CTMLS
- $1,048,0003 bd2 ba2.2k sqft2528 Bent Tree Ln, Mount Pleasant, SC 29464For SaleMLS ID #26017734, Joanne Grimshaw. CTMLS
- $899,0004 bd3 ba2.4k sqft3582 Backshore Dr, Mount Pleasant, SC 29466For SaleMLS ID #26016916, Jay Satterfield. CTMLS
- $475,0002 bd3 ba1.4k sqft2979 Treadwell St, Mount Pleasant, SC 29466For SaleMLS ID #26022045, Jenny Daly. CTMLS
- $489,9002 bd3 ba1.4k sqft3420 Billings St, Mount Pleasant, SC 29466For SaleMLS ID #26022714, Angie Murto. CTMLS
- $519,0003 bd3 ba1.3k sqft101 Heritage Cir Unit A-1, Mount Pleasant, SC 29464For SaleMLS ID #26027310, Andrew Scherl. CTMLS
- $386,9002 bd2 ba1.1k sqft1808 Basildon Rd #1808, Mount Pleasant, SC 29466For SaleMLS ID #26027352, Lauren Simons. CTMLS
