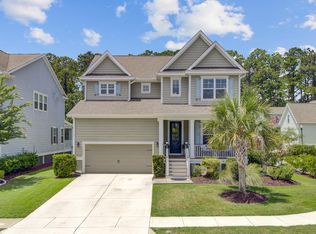
Welcome to 2685 Park West Boulevard, where style, comfort, and an unbeatable location come together in the heart of Park West's highly desirable Center Park South community in Mount Pleasant, SC. Just steps from the Park West amenity center, resort-style pools, pickleball courts, playground, and walking trails, this beautifully updated 4-bedroom, 3-bath home offers the Lowcountry lifestyle you've been searching for.From the charming front porch with a bed swing to the thoughtfully designed interior, this move-in-ready home is filled with features to love. Fresh interior paint throughout creates a bright, modern backdrop, while the open-concept floor plan and soaring vaulted ceilings provide the perfect setting for everyday living and effortless entertaining.The stunning, newlyrefreshed primary suite is a true retreat. Unwind in the spa-inspired bath featuring a gorgeous oversized walk-in shower with floor-to-ceiling tile, dual vanities, a private water closet, and a spacious walk-in closet. Brand-new carpet adds warmth and comfort to the bedroom, creating a peaceful sanctuary at the end of the day. The well-appointed kitchen is designed to impress with granite countertops, beautiful staggered cabinetry with crown molding, stainless steel appliances, a new gas range, and an oversized island that naturally becomes the gathering place for family and friends. The adjoining family room features a cozy gas fireplace and vaulted ceilings, creating an inviting space to relax and connect. Two additional bedrooms and a full bath are conveniently located on the main level, while the expansive upstairs bonus room with its own full bath provides incredible flexibility as a fourth bedroom, guest suite, home office, playroom, media room, or multigenerational living space. Additional highlights include a freshly painted interior, hardwood flooring throughout the main living areas, a Hardy Plank exterior, irrigation system, hurricane shields, dual-zone HVAC, Rinnai tankless water heater, radiant barrier attic insulation, and a HERS energy rating for added energy efficiency. The washer, dryer, refrigerator, and kitchen appliances convey. Located in an X flood zone, this exceptional Mount Pleasant home offers the perfect combination of modern updates, functional living spaces, and one of the most convenient locations in Park West. Enjoy easy access to award-winning schools, the Park West Recreation Complex, shopping, dining, medical offices, veterinary services, Charleston area beaches, and historic downtown Charleston. Simply unpack, settle in, and start enjoying everything that makes Park West one of Mount Pleasant's most sought-after communities.
Active contingent
$819,900
2685 Park West Blvd, Mount Pleasant, SC 29466
4beds
2,224sqft
:
Get pre-qualified$4,749/mo
Single Family Residence
Built in 2018
10,454 Square Feet Lot
$800,900 Zestimate®
$369/sqft
$-- HOA
What's special
Cozy gas fireplaceHurricane shieldsBrand-new carpetOversized islandStainless steel appliancesFresh interior paint throughoutBright modern backdrop
- 35 days |
- 1,393 |
- 105 |
Likely to sell faster than
Zillow last checked:
Listing updated:
Listed by:
Coldwell Banker Realty
Source: CTMLS,MLS#: 26017623
Facts & features
Interior
Bedrooms & bathrooms
- Bedrooms: 4
- Bathrooms: 3
- Full bathrooms: 3
Rooms
- Room types: Bonus Room, Family Room, Dining Room, Bonus, Eat-In-Kitchen, Family, Formal Living, Foyer, Frog Attached, Laundry, Pantry, Separate Dining
Heating
- Forced Air, Natural Gas
Cooling
- Central Air
Appliances
- Laundry: Washer Hookup, Laundry Room
Features
- Ceiling - Cathedral/Vaulted, Ceiling - Smooth, Tray Ceiling(s), High Ceilings, Kitchen Island, Walk-In Closet(s), Ceiling Fan(s), Eat-in Kitchen, Formal Living, Entrance Foyer, Frog Attached, Pantry
- Flooring: Carpet, Ceramic Tile, Wood
- Windows: Window Treatments
- Number of fireplaces: 1
- Fireplace features: Family Room, Gas Log, One
Interior area
- Total structure area: 2,224
- Total interior livable area: 2,224 sqft
Property
Parking
- Total spaces: 2
- Parking features: Garage, Garage Door Opener
- Garage spaces: 2
Features
- Levels: One and One Half
- Stories: 2
- Entry location: Ground Level
- Patio & porch: Front Porch, Screened
- Exterior features: Lawn Irrigation, Rain Gutters
- Fencing: Partial
Lot
- Size: 10,454 Square Feet
- Dimensions: 60 x 171
- Features: 0 - .5 Acre
Details
- Parcel number: 5941600870
- Special conditions: 10 Yr Warranty
Construction
Type & style
- Home type: SingleFamily
- Architectural style: Ranch,Traditional
- Property subtype: Single Family Residence
Materials
- Cement Siding
- Foundation: Crawl Space
- Roof: Architectural,Asphalt
Condition
- New construction: No
- Year built: 2018
Details
- Warranty included: Yes
Utilities & green energy
- Sewer: Public Sewer
- Water: Public
- Utilities for property: AT&T, Dominion Energy, Mt. P. W/S Comm
Green energy
- Green verification: HERS Index Score
- Energy efficient items: HVAC
Community & HOA
Community
- Features: Clubhouse, Park, Pool, Tennis Court(s), Trash, Walk/Jog Trails
- Subdivision: Park West
Location
- Region: Mount Pleasant
Financial & listing details
- Price per square foot: $369/sqft
- Tax assessed value: $771,200
- Annual tax amount: $2,382
- Date on market: 6/18/2026
- Listing terms: Cash,Conventional,VA Loan
Estimated market value
$800,900
$761,000 - $841,000
$4,207/mo
Price history
| Date | Event | Price |
|---|---|---|
| 6/18/2026 | Listed for sale | $819,900+59.2%$369/sqft |
Source:  CTMLS #26017623 Report a problem CTMLS #26017623 Report a problem | ||
| 9/13/2024 | Listing removed | $3,995$2/sqft |
Source: Zillow Rentals Report a problem | ||
| 10/25/2023 | Listing removed | -- |
Source: Zillow Rentals Report a problem | ||
| 10/18/2023 | Listed for rent | $3,995$2/sqft |
Source: Zillow Rentals Report a problem | ||
| 10/17/2023 | Listing removed | -- |
Source: CTMLS #23021289 Report a problem | ||
| 9/15/2023 | Listed for rent | $3,995$2/sqft |
Source: CTMLS #23021289 Report a problem | ||
| 2/16/2021 | Sold | $515,000-1.9%$232/sqft |
Source: CTMLS #20033771 Report a problem | ||
| 1/10/2021 | Contingent | $524,900$236/sqft |
Source:  CTMLS #20033771 Report a problem CTMLS #20033771 Report a problem | ||
| 1/10/2021 | Pending sale | $524,900$236/sqft |
Source: Coldwell Banker Realty #20033771 Report a problem | ||
| 12/28/2020 | Listed for sale | $524,900+9.9%$236/sqft |
Source: Coldwell Banker Residential Brokerage #20033771 Report a problem | ||
| 4/20/2018 | Sold | $477,430$215/sqft |
Source: CTMLS #17006906 Report a problem | ||
Public tax history
| Year | Property taxes | Tax assessment |
|---|---|---|
| 2025 | $2,382 +12.3% | $24,380 +15% |
| 2024 | $2,121 +4.3% | $21,200 |
| 2023 | $2,035 +4.3% | $21,200 |
| 2022 | $1,950 +0.2% | $21,200 +11.1% |
| 2021 | $1,947 -3.3% | $19,080 |
| 2020 | $2,013 | $19,080 |
| 2019 | $2,013 | $19,080 |
| 2017 | $2,013 | -- |
Find assessor info on the county website
Monthly payment
Est. payment
Payment breakdown
Explore the cost of this home by adjusting the details. Changes won't be saved.Climate risks
Neighborhood: 29466
Nearby schools
GreatSchools rating
- 10/10Charles Pinckney Elementary SchoolGrades: 3-5Distance: 1.1 mi
- 9/10Thomas C. Cario Middle SchoolGrades: 6-8Distance: 0.9 mi
- 10/10Wando High SchoolGrades: 9-12Distance: 2.1 mi
Schools provided by the listing agent
- Elementary: Laurel Hill Primary
- Middle: Cario
- High: Wando
Source: CTMLS. This data may not be complete. We recommend contacting the local school district to confirm school assignments for this home.
- $989,3004 bd3 ba2.9k sqft2689 Park West Blvd, Mount Pleasant, SC 29466Off Market
- $1,069,9005 bd5 ba3.6k sqft2681 Park West Blvd, Mount Pleasant, SC 29466Sold
- $---- bd-- ba-- sqft2681 Jitney Aly, Mount Pleasant, SC 29466Off Market
- $913,0004 bd4 ba2.6k sqft1550 Trumpington St, Mount Pleasant, SC 29466Sold
- $268,3001 bd1 ba777 sqft1300 Park West Blvd UNIT 108, Mount Pleasant, SC 29466Off Market
- $1,003,6004 bd3 ba3.2k sqft1546 Trumpington St, Mount Pleasant, SC 29466Off Market
- $670,0003 bd3 ba2.7k sqft2684 Park West Blvd, Mount Pleasant, SC 29466Sold
- $977,8004 bd4 ba3k sqft2675 Park West Blvd, Mount Pleasant, SC 29466Off Market
A local agent can set up tours, give advice and negotiate with sellers.
A local lender can help you make sure your offer is ready when you are.
Similar homes
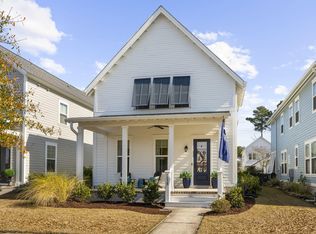
- $830,0003 bd3 ba2.2k sqft1538 Watt Pond Rd, Mount Pleasant, SC 29466For Sale
 MLS ID #26020406, Jennie Hood Emerson. CTMLS
 - $835,0004 bd4 ba2.5k sqft3333 Stockdale St, Mount Pleasant, SC 29466For Sale
 MLS ID #26017816, Diana Bradley. CTMLS
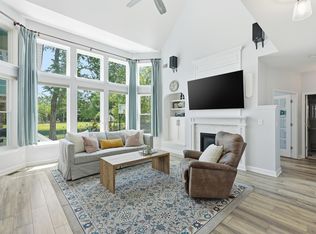
 - $900,0004 bd3 ba2.9k sqft1609 William Hapton Way, Mount Pleasant, SC 29466For Sale
 MLS ID #26014916, Vanessa Beechem. CTMLS
 - $830,0003 bd3 ba2.6k sqft2898 Clearwater Dr, Mount Pleasant, SC 29466For Sale
 MLS ID #26018107, Lindsey Johnson. CTMLS
 - $949,9995 bd4 ba3.1k sqft1899 Hall Point Rd, Mount Pleasant, SC 29466For SaleMLS ID #26020965, Maggie Oaks-ermis. CTMLS
- $775,0003 bd3 ba2.1k sqft3549 Sewel Ave, Mount Pleasant, SC 29466For SaleMLS ID #26015395, Matthew Cuchelo. CTMLS
- $899,0004 bd3 ba2.1k sqft3628 Woodend Way, Mount Pleasant, SC 29466For SaleMLS ID #26015031, Caroline Mollica. CTMLS
- $949,0004 bd3 ba2.4k sqft1779 Timmons St, Mount Pleasant, SC 29466For SaleMLS ID #26019809, Stephen Mcmanus. CTMLS
- $899,0003 bd3 ba2.2k sqft3716 Abercrombie Ct, Mount Pleasant, SC 29466For SaleMLS ID #26010019, Clara Schaller. CTMLS
- $724,9003 bd2 ba2.2k sqft1892 Palmetto Isle Dr, Mount Pleasant, SC 29466For SaleMLS ID #26018343, Wendy Helms. CTMLS
- $745,0003 bd2 ba2k sqft2384 Bergeron Way, Mount Pleasant, SC 29466For SaleMLS ID #26005870, Jericha Jordan. CTMLS
- $715,0005 bd3 ba2.4k sqft1634 Mermentau St, Mount Pleasant, SC 29466For SaleMLS ID #26018484, Jane Manuel. CTMLS
- $650,0004 bd3 ba2.7k sqft2680 Park West Blvd, Mount Pleasant, SC 29466For SaleMLS ID #26007295, Csilla Sztankovics. CTMLS
- $645,5004 bd3 ba2.4k sqft2467 Draymohr Ct, Mount Pleasant, SC 29466For SaleMLS ID #26018956, Charles Vincent. CTMLS
- $642,0003 bd3 ba1.7k sqft3436 Yarmouth Dr, Mount Pleasant, SC 29466For SaleMLS ID #26020863, Michele Moriarty. CTMLS
- $989,0004 bd4 ba2.9k sqft2840 Rivertowne Pkwy, Mount Pleasant, SC 29466For SaleMLS ID #26017338, Victoria Breault. CTMLS
- $850,0004 bd3 ba2.3k sqft208 Red Knot Ln, Mount Pleasant, SC 29464For SaleMLS ID #26018452, Claudia Shuman. CTMLS
- $1,049,0004 bd4 ba3k sqft1645 Banning St, Mount Pleasant, SC 29466For SaleMLS ID #26019916, Cassie Defrees. CTMLS
- $685,0003 bd3 ba1.8k sqft1319 Lucinda St, Mount Pleasant, SC 29466For SaleMLS ID #26017746, Thorn Cathcart. CTMLS
- $1,100,0004 bd3 ba2.6k sqft3542 Crosstrees Ln, Mount Pleasant, SC 29466For SaleMLS ID #26010925, Josephine Caminos Oria. CTMLS
