This beautifully designed 5-bedroom, 4.5-bath home in Park West offers 3,678 sq. ft. of thoughtfully designed living space, including dual primary suites--ideal for multi-generational living or hosting guests. A charming white picket fence surrounds the landscaped yard, enhancing its curb appeal. The oversized screened-in porch with 8' sliders leads into a bright, open floor plan. The chef's kitchen features a large island with quartz countertops, cabinet crown molding, a counter-to-ceiling tile backsplash, and stainless steel appliances. A butler's pantry with butcher block countertops, a laundry room with custom cabinetry, and a powder room add convenience.The family room includes a gas fireplace and abundant natural light. flowing into the formal dining room.The first-floor primary suite offers dual vanities, a 6' subway tile shower, a water closet, and a walk-in closet. A cozy play space under the stairs adds charm and functionality. Upstairs, a large loft serves as a second living area. The second primary suite features a tray ceiling, dual vanities, a 5' tiled shower, a water closet, and a walk-in closet. Bedrooms three and five share a full bath, while bedroom four has a private ensuite and walk-in closet. Additional features include a two-car detached garage with a second-floor storage area, an irrigation system, hurricane shields, Hardie Plank siding, and a Rinnai tankless water heater. Located in an X flood zone, no flood insurance is required. Just a short walk away is the Park West Pool & Tennis Club, which offers two pools, tennis courts, parks, and walking trails. Conveniently located near top-rated schools, shopping, dining, and just 15 minutes to the beach.
Closed
Street View
$1,069,900
2681 Park West Blvd, Mount Pleasant, SC 29466
5beds
3,678sqft
Single Family Residence
Built in 2018
9,583 Square Feet Lot
$1,075,600 Zestimate®
$291/sqft
$6,241 Estimated rent
Home value
$1,075,600
$1.01M - $1.15M
$6,241/mo
Zestimate® history
Owner options
List your home for rent
$6,241/mo
Rent Zestimate®
Find your next renter with Zillow Rental Manager. Plus, with online applications, you can quickly screen prospective tenants – for free.
$6,241/mo
Rent Zestimate®
Refinance and save
$4,817/mo
Est. payment
Refinancing to a lower rate could help reduce your monthly payments and save thousands over the life of the loan.
$4,817/mo
Est. payment
Explore your selling options
Work with a Zillow partner agent
Leverage their expertise and Zillow's premium Showcase listings to get your home seen by more buyers.
Get startedList with your own agent
Get your home in front of millions of buyers by listing it on Zillow.
Learn how to do itSell it yourself
Take full control of how buyers see your home on Zillow by listing For Sale by Owner (FSBO).
List your homeWhat's special
Gas fireplaceLarge loftCharming white picket fenceOversized screened-in porchThoughtfully designed living spaceDual primary suitesAbundant natural light
Zillow last checked:
Listing updated:
Listed by:
Coldwell Banker Realty
Bought with:
EXP Realty LLC
Source: CTMLS,MLS#: 25008746
Facts & features
Interior
Bedrooms & bathrooms
- Bedrooms: 5
- Bathrooms: 5
- Full bathrooms: 4
- 1/2 bathrooms: 1
Rooms
- Room types: Bonus Room, Family Room, Loft, Dining Room, Bonus, Eat-In-Kitchen, Family, Laundry, Mother-In-Law Suite, Pantry, Separate Dining
Heating
- Forced Air, Natural Gas
Cooling
- Central Air
Appliances
- Laundry: Laundry Room
Features
- Ceiling - Smooth, Tray Ceiling(s), High Ceilings, Kitchen Island, Walk-In Closet(s), Ceiling Fan(s), Eat-in Kitchen, In-Law Floorplan, Pantry
- Flooring: Carpet, Ceramic Tile, Wood
- Windows: Window Treatments
- Number of fireplaces: 1
- Fireplace features: Family Room, One
Interior area
- Total structure area: 3,678
- Total interior livable area: 3,678 sqft
Property
Parking
- Total spaces: 2
- Parking features: Garage, Detached, Garage Door Opener
- Garage spaces: 2
Features
- Levels: Two
- Stories: 2
- Patio & porch: Front Porch, Screened
- Exterior features: Lawn Irrigation, Rain Gutters
- Fencing: Wood
Lot
- Size: 9,583 Square Feet
- Features: 0 - .5 Acre
Details
- Parcel number: 5941600871
- Special conditions: 10 Yr Warranty
Construction
Type & style
- Home type: SingleFamily
- Architectural style: Traditional
- Property subtype: Single Family Residence
Materials
- Cement Siding
- Foundation: Crawl Space
- Roof: Architectural,Asphalt,Metal
Condition
- New construction: No
- Year built: 2018
Details
- Warranty included: Yes
Utilities & green energy
- Sewer: Public Sewer
- Water: Public
- Utilities for property: Dominion Energy, Mt. P. W/S Comm
Green energy
- Green verification: HERS Index Score
Community & HOA
Community
- Features: Clubhouse, Park, Pool, Tennis Court(s), Trash, Walk/Jog Trails
- Subdivision: Park West
Location
- Region: Mount Pleasant
Financial & listing details
- Price per square foot: $291/sqft
- Tax assessed value: $970,000
- Annual tax amount: $3,731
- Date on market: 4/2/2025
- Listing terms: Cash,Conventional
Price history
| Date | Event | Price |
|---|---|---|
| 5/21/2025 | Sold | $1,069,900$291/sqft |
Source:  CTMLS #25008746 Report a problem CTMLS #25008746 Report a problem | ||
| 4/24/2025 | Listed for sale | $1,069,900$291/sqft |
Source: CTMLS #25008746 Report a problem | ||
| 4/5/2025 | Contingent | $1,069,900$291/sqft |
Source: CTMLS #25008746 Report a problem | ||
| 4/2/2025 | Listed for sale | $1,069,900+10.3%$291/sqft |
Source: CTMLS #25008746 Report a problem | ||
| 7/24/2023 | Sold | $970,000+0.5%$264/sqft |
Source: CTMLS #23012926 Report a problem | ||
| 6/10/2023 | Contingent | $964,999$262/sqft |
Source: CTMLS #23012926 Report a problem | ||
| 6/8/2023 | Listed for sale | $964,999+56.9%$262/sqft |
Source: CTMLS #23012926 Report a problem | ||
| 3/23/2020 | Sold | $615,000-1.4%$167/sqft |
Source: CTMLS #20004592 Report a problem | ||
| 2/20/2020 | Pending sale | $623,900$170/sqft |
Source: Gatehouse Realty, LLC #20004592 Report a problem | ||
| 2/17/2020 | Listed for sale | $623,900+16.6%$170/sqft |
Source: Gatehouse Realty, LLC #20004592 Report a problem | ||
| 2/1/2018 | Sold | $535,000$145/sqft |
Source: Public Record Report a problem | ||
Public tax history
| Year | Property taxes | Tax assessment |
|---|---|---|
| 2025 | $274 -92.7% | -- |
| 2024 | $3,731 +57.8% | $38,800 |
| 2023 | $2,364 +4.2% | -- |
| 2022 | $2,268 -9.1% | $24,600 |
| 2021 | $2,494 +11.4% | $24,600 +15% |
| 2020 | $2,238 | $21,400 |
| 2019 | $2,238 | $21,400 |
| 2017 | $2,238 | -- |
Find assessor info on the county website
Neighborhood: 29466
Nearby homes
- $---- bd-- ba-- sqft2681 Jitney Aly, Mount Pleasant, SC 29466Off Market
- $819,9004 bd3 ba2.2k sqft2685 Park West Blvd, Mount Pleasant, SC 29466For Sale
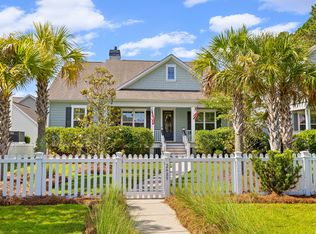
- $984,2004 bd3 ba2.9k sqft2689 Park West Blvd, Mount Pleasant, SC 29466Off Market
- $913,0004 bd4 ba2.6k sqft1550 Trumpington St, Mount Pleasant, SC 29466Sold
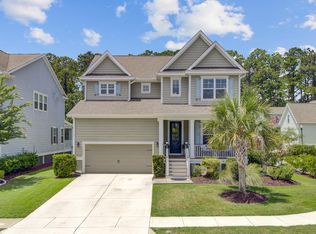
- $971,3004 bd4 ba3k sqft2675 Park West Blvd, Mount Pleasant, SC 29466Off Market
- $996,4004 bd3 ba3.2k sqft1546 Trumpington St, Mount Pleasant, SC 29466Off Market
- $1,017,9005 bd5 ba3.5k sqft2671 Park West Blvd, Mount Pleasant, SC 29466Off Market
- $938,9005 bd3 ba3.1k sqft1549 Trumpington St, Mount Pleasant, SC 29466Off Market
Nearby schools
GreatSchools rating
- 10/10Charles Pinckney Elementary SchoolGrades: 3-5Distance: 1.1 mi
- 9/10Thomas C. Cario Middle SchoolGrades: 6-8Distance: 0.9 mi
- 10/10Wando High SchoolGrades: 9-12Distance: 2.1 mi
Schools provided by the listing agent
- Elementary: Laurel Hill Primary
- Middle: Cario
- High: Wando
Source: CTMLS. This data may not be complete. We recommend contacting the local school district to confirm school assignments for this home.
Get a cash offer in 3 minutes
Find out how much your home could sell for in as little as 3 minutes with a no-obligation cash offer.
Estimated market value
$1,075,600
Get a cash offer in 3 minutes
Find out how much your home could sell for in as little as 3 minutes with a no-obligation cash offer.
Estimated market value
$1,075,600
- South Carolina
- Charleston County
- Mount Pleasant
- 29466
- 2681 Park West Blvd
Nearby cities
Nearby zip codes
Other Mount Pleasant Topics
