Skip main navigation
Closed
  • $913,000

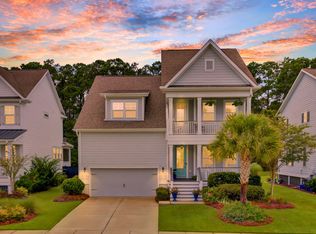
    1550 Trumpington St, Mount Pleasant, SC 29466

    4beds
    2,678sqft
    Single Family Residence
    Built in 2017
    9,147.6 Square Feet Lot
    $919,400 Zestimate®
    $341/sqft
    $4,681 Estimated rent

    Home value

    $919,400

    $873,000 - $975,000

    $4,681/mo

    Zestimate® history
    Loading
    Loading...

    Owner options

    List your home for rent

    $4,681/mo

    Rent Zestimate®

    Find your next renter with Zillow Rental Manager. Plus, with online applications, you can quickly screen prospective tenants – for free.

    Learn more

    $4,681/mo

    Rent Zestimate®

    Refinance and save

    $5,097/mo

    Est. payment

    Refinancing to a lower rate could help reduce your monthly payments and save thousands over the life of the loan.

    See today's rates

    $5,097/mo

    Est. payment

    Explore your selling options

    Work with a Zillow partner agent

    Leverage their expertise and Zillow's premium Showcase listings to get your home seen by more buyers.

    Get started

    List with your own agent

    Get your home in front of millions of buyers by listing it on Zillow.

    Learn how to do it

    Sell it yourself

    Take full control of how buyers see your home on Zillow by listing For Sale by Owner (FSBO).

    List your home

    What's special

    Beautiful 4-bedroom, 3.5-bath home in Park West featuring an open floor plan and a soaring two-story family room. The first-floor primary suite offers privacy and comfort. Upstairs includes a spacious loft, two bedrooms that share a full bath, and a guest room with its own ensuite bath. The private backyard backs to a tranquil pond--perfect for relaxing or entertaining. Short walk to Park West Swim & Tennis Club. Conveniently located near top-rated schools, shopping, and the Rec Center. This home offers an ideal blend of space, location, and lifestyle in one of Mount Pleasant's most desirable communities. Don't miss your chance to call this one home!As you enter, you'll find a flexible space that can serve as a home office or formal dining room. Continue down the hallway to the well-appointed eat-in kitchen, featuring a large island, quartz countertops, gas cooktop, built-in oven, microwave, dishwasher, and refrigerator. The kitchen flows seamlessly into the light-filled, two-story family room with a cozy gas fireplace perfect for entertaining. The first-floor primary suite features brand new carpet, a tray ceiling, dual vanities, a large tiled shower, a walk-in closet, and an oversized linen closet. A convenient laundry room, powder room, and drop zone with easy access to the two-car garage complete the main level. Upstairs, you'll find a versatile loft, two generously sized bedrooms with a shared full bath with dual vanities, plus a private guest bedroom with an ensuite ideal for visitors or multi-generational living. Additional features include a two-car attached garage, an irrigation system, hurricane shields, Hardie Plank siding, and a Rinnai tankless water heater. Located in an X flood zone, flood insurance is not required. Just a short walk away is the Park West Pool & Tennis Club, which offers two pools, tennis courts, a park, and walking trails. Conveniently located near top-rated schools, shopping, dining, and just 15 minutes to the beach.

    Zillow last checked:

    Listing updated:

    Listed by:

    Coldwell Banker Realty

    Bought with:

    EXP Realty LLC

    Source: CTMLS,MLS#: 25020742MLS Logo

    Facts & features

    Interior

    Bedrooms & bathrooms
    • Bedrooms: 4
    • Bathrooms: 4
    • Full bathrooms: 3
    • 1/2 bathrooms: 1
    Heating
    • Central, Forced Air, Natural Gas
    Cooling
    • Central Air
    Appliances
    • Laundry: Electric Dryer Hookup, Laundry Room
    Features
    • Ceiling - Cathedral/Vaulted, Ceiling - Smooth, High Ceilings, Kitchen Island, Walk-In Closet(s), Ceiling Fan(s), Eat-in Kitchen, Entrance Foyer, Pantry
    • Flooring: Carpet, Ceramic Tile, Wood
    • Windows: Window Treatments
    • Number of fireplaces: 1
    • Fireplace features: Great Room, One
    Interior area
    • Total structure area: 2,678
    • Total interior livable area: 2,678 sqft

    Property

    Parking
    • Total spaces: 2
    • Parking features: Garage, Garage Door Opener
    • Garage spaces: 2
    Features
    • Levels: Two
    • Stories: 2
    • Patio & porch: Front Porch, Screened
    • Exterior features: Lawn Irrigation, Rain Gutters
    • Waterfront features: Pond
    Lot
    • Size: 9,147 sqft
    • Features: 0 - .5 Acre
    Details
    • Parcel number: 5941600872
    • Special conditions: 10 Yr Warranty

    Construction

    Type & style
    • Home type: SingleFamily
    • Architectural style: Traditional
    • Property subtype: Single Family Residence
    Materials
    • Cement Siding
    • Foundation: Crawl Space
    • Roof: Architectural
    Condition
    • New construction: No
    • Year built: 2017
    Details
    • Warranty included: Yes

    Utilities & green energy

    • Sewer: Public Sewer
    • Water: Public
    • Utilities for property: Dominion Energy, Mt. P. W/S Comm
    Green energy
    • Green verification: HERS Index Score
    • Energy efficient items: HVAC, Roof

    Community & neighborhood

    Community
    • Community features: Park, Pool, Tennis Court(s), Trash, Walk/Jog Trails
    Location
    • Region: Mount Pleasant
    • Subdivision: Park West

    Other

    Other facts
    • Listing terms: Cash,Conventional,VA Loan

    Price history

    DateEventPrice
    10/21/2025Sold$913,000-1.8%$341/sqft
    Source: CTMLS #25020742 Report a problem
    8/20/2025Price change$929,900-1.1%$347/sqft
    Source: CTMLS #25020742 Report a problem
    7/29/2025Listed for sale$939,900+89.9%$351/sqft
    Source: CTMLS #25020742 Report a problem
    3/20/2018Sold$495,000$185/sqft
    Source: Public Record Report a problem

    Public tax history

    YearProperty taxesTax assessment
    2025$2,260 +12.2%$23,000 +15%
    2024$2,014 +4.2%$20,000
    2023$1,933 +4.5%$20,000
    2022$1,849 -9.1%$20,000
    2021$2,033 -3.3%$20,000
    2020$2,102 $20,000
    2019$2,102 $20,000
    2017$2,102 --

    Find assessor info on the county website

    Neighborhood: 29466

    Nearby schools

    GreatSchools rating
    Schools provided by the listing agent
    • Elementary: Laurel Hill Primary
    • Middle: Cario
    • High: Wando

    Source: CTMLS. This data may not be complete. We recommend contacting the local school district to confirm school assignments for this home.

    Get a cash offer in 3 minutes
    Find out how much your home could sell for in as little as 3 minutes with a no-obligation cash offer.
    Estimated market value
    $919,400
    Get a cash offer in 3 minutes
    Find out how much your home could sell for in as little as 3 minutes with a no-obligation cash offer.
    Estimated market value
    $919,400