Skip main navigation
Closed
  • $505,041

    8609 Connor Ct, Charleston, SC 29406

    3beds
    2,298sqft
    Single Family Residence
    Built in 2025
    6,098.4 Square Feet Lot
    $507,600 Zestimate®
    $220/sqft
    $3,148 Estimated rent

    Home value

    $507,600

    $482,000 - $533,000

    $3,148/mo

    Zestimate® history
    Loading
    Loading...

    Owner options

    List your home for rent

    $3,148/mo

    Rent Zestimate®

    Find your next renter with Zillow Rental Manager. Plus, with online applications, you can quickly screen prospective tenants – for free.

    Learn more

    $3,148/mo

    Rent Zestimate®

    Refinance and save

    $2,857/mo

    Est. payment

    Refinancing to a lower rate could help reduce your monthly payments and save thousands over the life of the loan.

    See today's rates

    $2,857/mo

    Est. payment

    Explore your selling options

    Work with a Zillow partner agent

    Leverage their expertise and Zillow's premium Showcase listings to get your home seen by more buyers.

    Get started

    List with your own agent

    Get your home in front of millions of buyers by listing it on Zillow.

    Learn how to do it

    Sell it yourself

    Take full control of how buyers see your home on Zillow by listing For Sale by Owner (FSBO).

    List your home

    What's special

    Spacious two-story homePre-wired smart homeDining spaceLarge additional bedroomsGrand foyerLiving spaceGas appliances
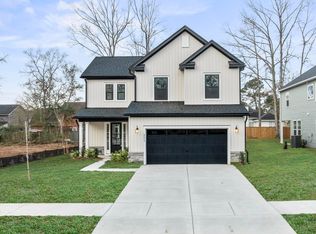
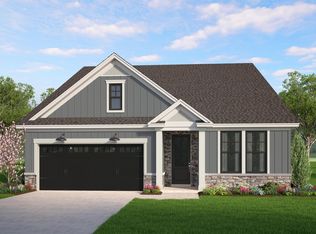
    Welcome to The Church Hill Home Plan! You have a lot of living to do in this spacious two-story home! The entryway welcomes you into a grand foyer and opens into a spacious Chef's-kiss kitchen, dining space, and offset living space offers a great place for seating, entertaining, and engaging with family and friends. Gas appliances are standard. The primary suite is fit for a king. And, the walk-in closet is a dream come true! The large additional bedrooms are perfect for traditional use, guest rooms, and/or a home office. Additional features include, a 2-car finished garage, craftsman interior trim, 9-ft ceilings, pre-wired Smart Home, and so much more!

    Zillow last checked:

    Listing updated:

    Listed by:

    HQ Real Estate LLC

    Bought with:

    Carolina One Real Estate

    Source: CTMLS,MLS#: 25015957MLS Logo

    Facts & features

    Interior

    Bedrooms & bathrooms
    • Bedrooms: 3
    • Bathrooms: 3
    • Full bathrooms: 2
    • 1/2 bathrooms: 1
    Appliances
    • Laundry: Laundry Room
    Features
    • Ceiling - Smooth, High Ceilings, Kitchen Island, Walk-In Closet(s), Ceiling Fan(s)
    • Flooring: Carpet, Laminate, Vinyl
    • Windows: Aluminum Frames
    • Has fireplace: No
    Interior area
    • Total structure area: 2,298
    • Total interior livable area: 2,298 sqft

    Property

    Parking
    • Total spaces: 2
    • Parking features: Garage
    • Garage spaces: 2
    Features
    • Levels: Two
    • Stories: 2
    • Patio & porch: Covered, Front Porch
    • Exterior features: Rain Gutters
    • Fencing: Back Yard
    Lot
    • Size: 6,098 sqft
    • Features: 0 - .5 Acre
    Details
    • Parcel number: 4850100157
    • Special conditions: 10 Yr Warranty

    Construction

    Type & style
    • Home type: SingleFamily
    • Architectural style: Craftsman
    • Property subtype: Single Family Residence
    Materials
    • Vinyl Siding
    • Foundation: Slab
    • Roof: Architectural
    Condition
    • New construction: Yes
    • Year built: 2025
    Details
    • Warranty included: Yes

    Utilities & green energy

    • Water: Public
    • Utilities for property: Charleston Water Service, Dominion Energy
    Green energy
    • Green verification: HERS Index Score

    Community & neighborhood

    Location
    • Region: Charleston
    • Subdivision: Indigo Place

    Other

    Other facts
    • Listing terms: Cash,Conventional,FHA,VA Loan

    Price history

    DateEventPrice
    3/6/2026Sold$505,041+4.6%$220/sqft
    Source: CTMLS #25015957 Report a problem
    6/8/2025Listed for sale$483,020$210/sqft
    Source: CTMLS #25015957 Report a problem

    Public tax history

    YearProperty taxesTax assessment
    2025$386 $1,370
    2024-- --

    Find assessor info on the county website

    Neighborhood: 29406

    Nearby schools

    GreatSchools rating
    Schools provided by the listing agent
    • Elementary: A. C. Corcoran
    • Middle: Deer Park
    • High: Stall

    Source: CTMLS. This data may not be complete. We recommend contacting the local school district to confirm school assignments for this home.

    Get a cash offer in 3 minutes
    Find out how much your home could sell for in as little as 3 minutes with a no-obligation cash offer.
    Estimated market value
    $507,600
    Get a cash offer in 3 minutes
    Find out how much your home could sell for in as little as 3 minutes with a no-obligation cash offer.
    Estimated market value
    $507,600