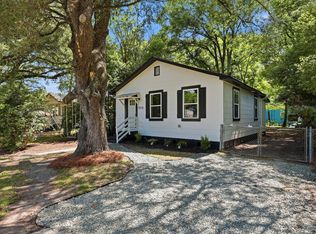
Welcome to 2708 Crestline Drive - a beautifully updated home that blends timeless charm with modern style in one of the area's most convenient locations. From the moment you arrive, you'll notice the inviting curb appeal, gorgeous live oaks, and a brand new fenced backyard. Inside, the open layout is filled with natural light and designed for both everyday living and effortless entertaining. The kitchen serves as the heart of the home with stylish finishes, ample cabinetry, and plenty of prep space, all flowing seamlessly into the main living area. 4 spacious bedrooms provide comfort and flexibility, while the updated bathrooms offer a clean, modern feel.Step outside to enjoy the private outdoor space perfect for relaxing evenings, weekend gatherings, or simply enjoying the Lowcountry lifestyle. Conveniently located near shopping, dining, schools, and major commuter routes, this home offers the perfect combination of comfort, style, and location. Homes with this level of updates and character don't come along often at this price point - schedule your showing today!
Active contingent
$325,000
2708 Crestline Dr, North Charleston, SC 29405
4beds
1,148sqft
:
Get pre-qualified$1,883/mo
Single Family Residence
Built in 1965
7,405 Square Feet Lot
$-- Zestimate®
$283/sqft
$-- HOA
What's special
Plenty of prep spaceBrand new fenced backyardInviting curb appealAmple cabinetryGorgeous live oaks
- 79 days |
- 719 |
- 98 |
Zillow last checked:
Listing updated:
Listed by:
Carolina One Real Estate 843-779-8660
Source: CTMLS,MLS#: 26013699
Facts & features
Interior
Bedrooms & bathrooms
- Bedrooms: 4
- Bathrooms: 2
- Full bathrooms: 2
Rooms
- Room types: Family Room, Eat-In-Kitchen, Family, Laundry
Heating
- Central
Cooling
- Central Air
Appliances
- Laundry: Electric Dryer Hookup, Washer Hookup, Laundry Room
Features
- Ceiling - Smooth, Kitchen Island, Eat-in Kitchen
- Flooring: Ceramic Tile, Wood
- Has fireplace: No
Interior area
- Total structure area: 1,148
- Total interior livable area: 1,148 sqft
Property
Parking
- Total spaces: 1
- Parking features: Garage, Attached
- Attached garage spaces: 1
Features
- Levels: One
- Stories: 1
- Patio & porch: Patio
- Fencing: Wood
Lot
- Size: 7,405 Square Feet
- Features: 0 - .5 Acre
Details
- Parcel number: 4110700029
Construction
Type & style
- Home type: SingleFamily
- Architectural style: Ranch
- Property subtype: Single Family Residence
Materials
- Brick Veneer
- Foundation: Crawl Space
- Roof: Architectural
Condition
- New construction: No
- Year built: 1965
Utilities & green energy
- Sewer: Public Sewer
- Water: Public
- Utilities for property: Charleston Water Service, Dominion Energy
Community & HOA
Community
- Features: Near Public Transport, Trash
- Subdivision: Waylyn Annex
Location
- Region: North Charleston
Financial & listing details
- Price per square foot: $283/sqft
- Tax assessed value: $288,300
- Annual tax amount: $1,763
- Date on market: 5/12/2026
- Listing terms: Any,Cash,Conventional,VA Loan
Estimated market value
Not available
Estimated sales range
Not available
$2,320/mo
Price history
| Date | Event | Price |
|---|---|---|
| 5/12/2026 | Listed for sale | $325,000+103.1%$283/sqft |
Source:  CTMLS #26013699 Report a problem CTMLS #26013699 Report a problem | ||
| 2/25/2026 | Sold | $160,000$139/sqft |
Source: Public Record Report a problem | ||
Public tax history
| Year | Property taxes | Tax assessment |
|---|---|---|
| 2025 | $1,763 +10% | $5,470 +15.2% |
| 2024 | $1,603 +2.3% | $4,750 |
| 2023 | $1,566 +5.5% | $4,750 |
| 2022 | $1,485 +0.7% | $4,750 |
| 2021 | $1,474 +0.8% | $4,750 |
| 2020 | $1,462 | $4,750 +15% |
| 2019 | $1,462 | $4,130 |
| 2017 | $1,462 +16.9% | $4,130 |
| 2016 | $1,251 +2.9% | $4,130 |
| 2015 | $1,216 +3.2% | $4,130 |
| 2014 | $1,178 | -- |
| 2011 | $1,178 -15.8% | -- |
| 2010 | $1,399 +130.7% | $5,170 +50.3% |
| 2009 | $606 +12.4% | $3,440 |
| 2008 | $539 +0% | $3,440 |
| 2006 | $539 -2.2% | $3,440 |
| 2005 | $551 +13.8% | $3,440 +49.6% |
| 2004 | $485 +10.7% | $2,300 |
| 2003 | $438 -51.7% | $2,300 -33.3% |
| 2002 | $906 +122.2% | $3,450 +50.7% |
| 2000 | $408 | $2,290 |
Find assessor info on the county website
Monthly payment
Est. payment
Payment breakdown
Explore the cost of this home by adjusting the details. Changes won't be saved.Climate risks
Neighborhood: 29405
Nearby schools
GreatSchools rating
- 5/10Meeting Street Elementary at BrentwoodGrades: PK-8Distance: 0.5 mi
- 1/10North Charleston High SchoolGrades: 9-12Distance: 1.7 mi
Schools provided by the listing agent
- Elementary: Meeting Street Elementary at Brentwood
- Middle: Brentwood
- High: North Charleston
Source: CTMLS. This data may not be complete. We recommend contacting the local school district to confirm school assignments for this home.
- $--2 bd1 ba-- sqft2706 Crestline Dr APT B, North Charleston, SC 29405Off Market
- $362,0006 bd3 ba2.3k sqft2706 Crestline Dr, North Charleston, SC 29405Off Market
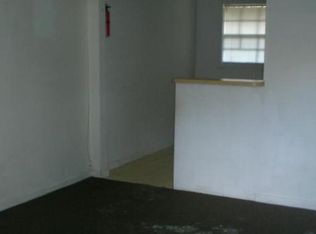
- $330,7003 bd1 ba900 sqft2706 Crestline Dr APT C, North Charleston, SC 29405Off Market

- $207,3003 bd1 ba1k sqft2704 Crestline Dr, North Charleston, SC 29405Off Market
- $255,7003 bd2 ba1.2k sqft2718 Crestline Dr, North Charleston, SC 29405Off Market
- $260,4003 bd1 ba1.5k sqft2719 Crestline Dr, Charleston, SC 29405Off Market
- $241,9003 bd1 ba1.4k sqft109 Crestline Dr, North Charleston, SC 29418Off Market
- $257,0003 bd1 ba1.3k sqft2707 Crestline Dr, North Charleston, SC 29405Off Market
A local agent can set up tours, give advice and negotiate with sellers.
A local lender can help you make sure your offer is ready when you are.
Similar homes
- $350,0003 bd2 ba1.2k sqft2712 Clarkin Ave, North Charleston, SC 29405For Sale
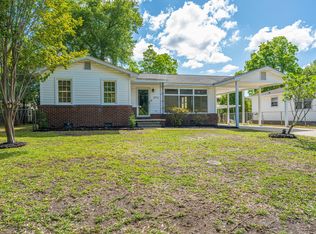
 MLS ID #26013231, Phil Pedone. CTMLS
 - $324,9994 bd2 ba1.6k sqft2211 Garfield St, Charleston, SC 29405For Sale
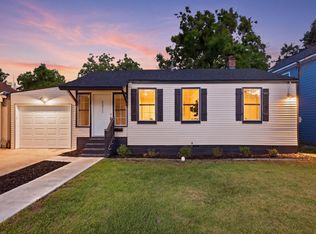 MLS ID #26003897, Jacob Adamczak. CTMLS
 - $279,9004 bd2 ba1.1k sqft2710 Leola St, North Charleston, SC 29405For Sale
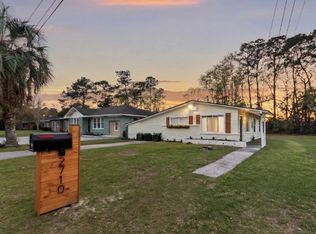 MLS ID #26007717, Atlas Fathalla. CTMLS
 - $285,0003 bd2 ba1k sqft2916 Lexington Ave, North Charleston, SC 29405For Sale
 MLS ID #26015419, Jacob Adamczak. CTMLS
 - $344,9984 bd2 ba1.3k sqft1908 Iron St, Charleston, SC 29406For SaleMLS ID #26011089, Jacob Adamczak. CTMLS
- $298,0003 bd2 ba780 sqft2384 Cambridge Ave, North Charleston, SC 29405For SaleMLS ID #26014513, Cassie Defrees. CTMLS
- $369,0003 bd1 ba967 sqft1089 Buist Ave, North Charleston, SC 29405For SaleMLS ID #26020250, Dave Friedman. CTMLS
- $444,9003 bd2 ba1.1k sqft1940 Orangeburg St, North Charleston, SC 29405For SaleMLS ID #26014251, Jeff Heavner. CTMLS
- $385,0003 bd2 ba1.5k sqft2132 Commander Rd, North Charleston, SC 29405For SaleMLS ID #26018826, Bill Smith. CTMLS
- $340,0003 bd2 ba1k sqft1237 Redeemer Dr, Hanahan, SC 29410For SaleMLS ID #26017629, Chuck Ganzermiller. CTMLS
- $340,0004 bd2 ba1.6k sqft8805 Antler Dr, North Charleston, SC 29406For SaleMLS ID #26016740, Corey Elliott. CTMLS
- $384,9003 bd2 ba1.1k sqft5303 Alvie St, North Charleston, SC 29418For SaleMLS ID #26017912, Paul Lindemann. CTMLS
- $399,0004 bd2 ba1.6k sqft5615 Buskirk St, Charleston, SC 29406For SaleMLS ID #26012487, Susan Arrington. CTMLS
- $285,0002 bd1 ba836 sqft1823 Lisa St, North Charleston, SC 29406For SaleMLS ID #26021010, Parker Leclaire. CTMLS
- $349,0003 bd2 ba1.4k sqft118 Milton Dr, Goose Creek, SC 29445For SaleMLS ID #26018905, Julie Clark. CTMLS
- $385,0003 bd2 ba1.4k sqft5301 Helene Dr, North Charleston, SC 29418For SaleMLS ID #26018810, Peter Kouten. CTMLS
- $384,9004 bd2 ba1.5k sqft7747 Ovaldale Dr, North Charleston, SC 29418For SaleMLS ID #26019519, Joy Wolters. CTMLS
- $339,0003 bd3 ba1.1k sqft114 Rahway Rd, Goose Creek, SC 29445For SaleMLS ID #26021178, Sandra Odom. CTMLS
- $379,5003 bd2 ba1k sqft8 San Miguel Rd, Charleston, SC 29407For SaleMLS ID #26020887, Kendra Calore. CTMLS
- $349,0004 bd2 ba1.6k sqft6692 Bent Creek Dr, Charleston, SC 29420For SaleMLS ID #26018088, Jennifer Kosman. CTMLS
