Welcome home to 8805 Antler Drive! This beautifully updated ranch-style home features 4 bedrooms, 2 bathrooms, and a versatile bonus space. From the moment you arrive, you'll appreciate the inviting curb appeal with mature landscaping, a well-maintained lawn, and a covered front porch.Inside, luxury vinyl plank flooring flows throughout the main living areas. The kitchen was extensively renovated in August 2023, creating an open-concept layout perfect for entertaining. Features include marble countertops, stainless steel appliances, a center island, Dutch oven, wall oven, vent hood, and additional cabinetry. The spacious living area seamlessly connects to the kitchen, making everyday living and hosting a breeze.Outside, the fully fenced backyard offers plenty of room to enjoy the outdoors and includes a large deck ideal for relaxing or weekend gatherings. Major updates include renovated bathrooms, updated fixtures, replaced windows, spray foam attic insulation, updated electrical, gas, and plumbing systems, and a 2021 HVAC system. Move-in ready and loaded with upgrades, this home is a must-see!
Active contingent
$340,000
8805 Antler Dr, North Charleston, SC 29406
4beds
1,664sqft
:
Get pre-qualified$1,970/mo
Single Family Residence
Built in 1953
9,147 Square Feet Lot
$330,200 Zestimate®
$204/sqft
$-- HOA
What's special
Large deckCovered front porchUpdated fixturesRenovated bathroomsCenter islandStainless steel appliancesReplaced windows
- 64 days |
- 238 |
- 21 |
Zillow last checked:
Listing updated:
Listed by:
The Shawn Cleary Team Powered by Keller Williams
Source: CTMLS,MLS#: 26016740
Facts & features
Interior
Bedrooms & bathrooms
- Bedrooms: 4
- Bathrooms: 2
- Full bathrooms: 2
Rooms
- Room types: Eat-In-Kitchen, Laundry
Heating
- Electric
Cooling
- Central Air
Appliances
- Laundry: Electric Dryer Hookup, Washer Hookup, Laundry Room
Features
- Ceiling - Smooth, Ceiling Fan(s), Eat-in Kitchen
- Flooring: Carpet, Luxury Vinyl
- Has fireplace: No
Interior area
- Total structure area: 1,664
- Total interior livable area: 1,664 sqft
Property
Parking
- Parking features: Off Street
Features
- Levels: One
- Stories: 1
- Patio & porch: Patio, Front Porch
- Fencing: Privacy,Wood
Lot
- Size: 9,147 Square Feet
- Features: 0 - .5 Acre, Level
Details
- Parcel number: 4861600067
Construction
Type & style
- Home type: SingleFamily
- Architectural style: Ranch,Traditional
- Property subtype: Single Family Residence
Materials
- Vinyl Siding
- Foundation: Crawl Space
- Roof: Asphalt
Condition
- New construction: No
- Year built: 1953
Utilities & green energy
- Sewer: Public Sewer
- Water: Public
- Utilities for property: Charleston Water Service, Dominion Energy
Community & HOA
Community
- Features: Trash
- Subdivision: Deer Park
Location
- Region: North Charleston
Financial & listing details
- Price per square foot: $204/sqft
- Tax assessed value: $290,000
- Annual tax amount: $1,688
- Date on market: 6/9/2026
- Listing terms: Cash,Conventional,FHA,VA Loan
Estimated market value
$330,200
$314,000 - $347,000
$2,478/mo
Price history
| Date | Event | Price |
|---|---|---|
| 6/9/2026 | Listed for sale | $340,000+17.2%$204/sqft |
Source:  CTMLS #26016740 Report a problem CTMLS #26016740 Report a problem | ||
| 5/10/2023 | Sold | $290,000+1.8%$174/sqft |
Source: CTMLS #23007793 Report a problem | ||
| 4/13/2023 | Contingent | $285,000$171/sqft |
Source: CTMLS #23007793 Report a problem | ||
| 4/10/2023 | Listed for sale | $285,000+2.2%$171/sqft |
Source: CTMLS #23007793 Report a problem | ||
| 12/7/2022 | Listing removed | -- |
Source:  RE/MAX International Report a problem RE/MAX International Report a problem | ||
| 11/10/2022 | Pending sale | $279,000$168/sqft |
Source: RE/MAX International #22025721 Report a problem | ||
| 11/10/2022 | Contingent | $279,000$168/sqft |
Source: CTMLS #22025721 Report a problem | ||
| 10/27/2022 | Price change | $279,000-3.5%$168/sqft |
Source: CTMLS #22025721 Report a problem | ||
| 10/6/2022 | Listed for sale | $289,000+189%$174/sqft |
Source: CTMLS #22025721 Report a problem | ||
| 7/15/2016 | Sold | $100,000$60/sqft |
Source: CTMLS #16005305 Report a problem | ||
| 5/6/2016 | Pending sale | $100,000$60/sqft |
Source: ChuckTown Homes, LLC #16005305 Report a problem | ||
| 5/5/2016 | Listed for sale | $100,000$60/sqft |
Source: ChuckTown Homes, LLC #16005305 Report a problem | ||
| 3/24/2016 | Pending sale | $100,000$60/sqft |
Source: ChuckTown Homes, LLC #16005305 Report a problem | ||
| 3/1/2016 | Listed for sale | $100,000-28.5%$60/sqft |
Source: ChuckTown Homes, LLC #16005305 Report a problem | ||
| 5/22/2007 | Sold | $139,900+16.6%$84/sqft |
Source: Public Record Report a problem | ||
| 12/12/2006 | Sold | $120,000+84.6%$72/sqft |
Source: Public Record Report a problem | ||
| 1/28/2002 | Sold | $65,000$39/sqft |
Source: Public Record Report a problem | ||
Public tax history
| Year | Property taxes | Tax assessment |
|---|---|---|
| 2025 | $1,688 -3.5% | $11,600 |
| 2024 | $1,749 -19.6% | $11,600 +68.1% |
| 2023 | $2,175 +4.6% | $6,900 |
| 2022 | $2,080 +0.8% | $6,900 |
| 2021 | $2,064 +0.8% | $6,900 |
| 2020 | $2,047 | $6,900 +15% |
| 2019 | $2,047 | $6,000 |
| 2017 | $2,047 +16.6% | $6,000 +62.2% |
| 2016 | $1,756 +183.7% | $3,700 |
| 2015 | $619 -4% | $3,700 |
| 2014 | $645 | -- |
| 2011 | $645 -63.9% | -- |
| 2010 | $1,788 -1.1% | $6,730 |
| 2009 | $1,807 +5% | $6,730 |
| 2008 | $1,722 +896.6% | $6,730 +154.9% |
| 2006 | $173 -1.3% | $2,640 |
| 2005 | $175 +33.3% | $2,640 +16.3% |
| 2004 | $131 +1% | $2,270 |
| 2003 | $130 +2.1% | $2,270 |
| 2002 | $127 -69.3% | $2,270 -3% |
| 2000 | $415 | $2,340 |
Find assessor info on the county website
Monthly payment
Est. payment
Payment breakdown
Explore the cost of this home by adjusting the details. Changes won't be saved.Climate risks
Neighborhood: 29406
Nearby schools
GreatSchools rating
- 3/10A. C. Corcoran Elementary SchoolGrades: PK-5Distance: 0.9 mi
- 5/10Northwoods MiddleGrades: 6-8Distance: 1.9 mi
- 1/10R. B. Stall High SchoolGrades: 9-12Distance: 3.8 mi
Schools provided by the listing agent
- Elementary: A. C. Corcoran
- Middle: Northwoods
- High: Stall
Source: CTMLS. This data may not be complete. We recommend contacting the local school district to confirm school assignments for this home.
- $391,8004 bd3 ba2.2k sqft8807 Antler Dr, Charleston, SC 29406Off Market

- $363,6004 bd2 ba1.8k sqft2202 Fawn St, Charleston, SC 29406Off Market
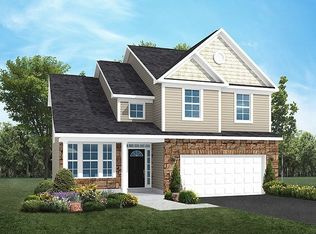
- $321,7003 bd2 ba1.5k sqft8755 Antler Dr, North Charleston, SC 29406Off Market
- $322,8003 bd2 ba1.4k sqft8756 Jessica Ct, Charleston, SC 29406Off Market
- $61,000-- bd-- ba-- sqft2216 Fawn St, Charleston, SC 29406Off Market
- $6,100-- bd-- ba-- sqft2216 Fawn St, Charleston, SC 29406Off Market
- $222,400-- bd-- ba924 sqft2216 Fawn St, Charleston, SC 29406Off Market
- $247,8003 bd1 ba1.8k sqft8809 Antler Dr, Charleston, SC 29406Off Market
A local agent can set up tours, give advice and negotiate with sellers.
A local lender can help you make sure your offer is ready when you are.
Similar homes
- $400,0004 bd2 ba1.9k sqft8591 Purity Dr, Charleston, SC 29406For Sale
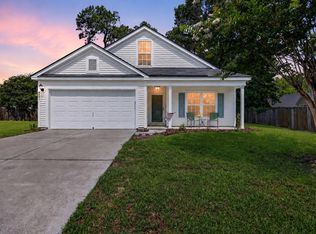
 MLS ID #26016161, Ellis Grossman. CTMLS
 - $380,0003 bd3 ba2.2k sqft2539 Bengal Rd, Charleston, SC 29406For Sale
 MLS ID #26018219, Kimberly Roberts. CTMLS
 - $340,0003 bd3 ba1.6k sqft9271 Ayscough Rd, Summerville, SC 29485For Sale
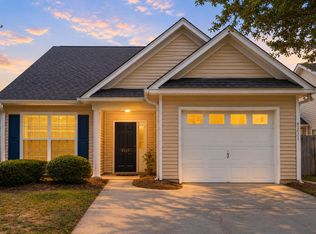 MLS ID #26022523, Trey Bessent. CTMLS
 - $307,0003 bd2 ba1.2k sqft2016 Spruce Blvd, North Charleston, SC 29406For Sale
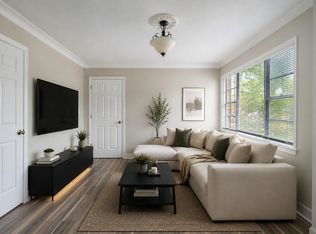 MLS ID #26013037, Chuck Ganzermiller. CTMLS
 - $350,0003 bd3 ba1.8k sqft3808 Battleview Ct, North Charleston, SC 29420For SaleMLS ID #26020966, Bill Olson. CTMLS
- $399,9874 bd2 ba1.5k sqft1327 Winterberry Ave, Goose Creek, SC 29445For SaleMLS ID #26021245, Michael Fox. CTMLS
- $345,0004 bd2 ba1.6k sqft232 Birmingham Dr, Summerville, SC 29486For SaleMLS ID #26016883, Jason Husted. CTMLS
- $399,0004 bd2 ba1.6k sqft5615 Buskirk St, Charleston, SC 29406For SaleMLS ID #26012487, Susan Arrington. CTMLS
- $359,0003 bd2 ba1.5k sqft106 Benton St, Goose Creek, SC 29445For SaleMLS ID #26012441, Sandra Odom. CTMLS
- $315,0004 bd2 ba1.5k sqft105 Beatrice Ln, Summerville, SC 29485For SaleMLS ID #26021879, Taylor Charpia. CTMLS
- $365,0003 bd3 ba1.5k sqft6638 Bent Creek Dr, North Charleston, SC 29420For SaleMLS ID #26021004, Ben Bolton. CTMLS
- $319,0004 bd3 ba1.6k sqft2051 Robin Wood Blvd, Moncks Corner, SC 29461For SaleMLS ID #26022593, Kandi Mangual. CTMLS
- $365,0003 bd2 ba1.1k sqft4239 Paramount Dr, North Charleston, SC 29405For SaleMLS ID #26021043, Andrew Broome. CTMLS
- $375,0004 bd2 ba1.4k sqft2711 Saratoga Rd, North Charleston, SC 29405For SaleMLS ID #26014033, Daniel Burden. CTMLS
- $334,0003 bd3 ba1.1k sqft114 Rahway Rd, Goose Creek, SC 29445For SaleMLS ID #26021178, Sandra Odom. CTMLS
- $484,9004 bd3 ba2.1k sqft103 Monte Sano Dr, Hanahan, SC 29410For SaleMLS ID #26021550, Josh Stamps. CTMLS
- $499,9003 bd3 ba2.3k sqft19 Milano Ct, Hanahan, SC 29410For SaleMLS ID #26015625, Janea Mccoy. CTMLS
- $335,5003 bd3 ba1.5k sqft421 Savannah River Dr, Summerville, SC 29485For SaleMLS ID #26021212, Melissa Clark. CTMLS
- $335,0003 bd2 ba1.5k sqft108 Lancer Dr, Summerville, SC 29485For SaleMLS ID #26011964, Lauren Walden. CTMLS
- $385,0003 bd3 ba1.9k sqft110 Cypress View Rd, Goose Creek, SC 29445For SaleMLS ID #26016700, Jim Brantley. CTMLS
