Located within an established North Charleston neighborhood experiencing significant revitalization and renewed investment, 7747 Ovaldale represents one of the area's most comprehensive and thoughtfully executed renovations. As beautifully renovated homes continue to transform the community, this property offers the opportunity to own a truly move-in ready home in a neighborhood on the rise--providing not only exceptional everyday living but also the potential to benefit from the area's continued growth and increasing buyer demand.Rather than following short-lived design trends, every improvement was made with lasting quality, timeless style, and everyday functionality in mind.From the reimagined kitchen and beautifully renovated bathrooms to the carefully selected finishes and exceptional craftsmanship throughout, every detail reflects a commitment to creating a home built to stand the test of time. Offering the rare combination of extensive renovations, quality construction, and exceptional value, 7747 Ovaldale is more than just a beautifully updated home--it's an opportunity to purchase one of the neighborhood's finest renovated homes while positioning yourself in a community where ongoing investment and revitalization may support long-term equity growth. Whether you're searching for your forever home or a smart real estate investment, this property delivers the perfect balance of quality, lifestyle, and future potential.
Active
Price cut: $5K (7/23)
$384,900
7747 Ovaldale Dr, North Charleston, SC 29418
4beds
1,535sqft
:
Get pre-qualified$2,230/mo
Single Family Residence
Built in 1973
10,454 Square Feet Lot
$381,400 Zestimate®
$251/sqft
$-- HOA
What's special
Beautifully renovated bathroomsCarefully selected finishesExceptional craftsmanship throughoutReimagined kitchen
- 28 days |
- 1,124 |
- 114 |
Zillow last checked:
Listing updated:
Listed by:
The Boulevard Company
Source: CTMLS,MLS#: 26019519
Facts & features
Interior
Bedrooms & bathrooms
- Bedrooms: 4
- Bathrooms: 2
- Full bathrooms: 2
Rooms
- Room types: Family Room, Eat-In-Kitchen, Family, Laundry
Heating
- Central
Cooling
- Central Air
Appliances
- Laundry: Electric Dryer Hookup, Washer Hookup, Laundry Room
Features
- Eat-in Kitchen
- Flooring: Ceramic Tile, Luxury Vinyl
- Has fireplace: Yes
- Fireplace features: Wood Burning
Interior area
- Total structure area: 1,535
- Total interior livable area: 1,535 sqft
Video & virtual tour
Property
Parking
- Total spaces: 2
- Parking features: Carport, Off Street
- Carport spaces: 2
Features
- Levels: One
- Stories: 1
- Entry location: Ground Level
- Patio & porch: Covered
- Exterior features: Rain Gutters
- Fencing: Wood
Lot
- Size: 10,454 Square Feet
- Features: 0 - .5 Acre, Level
Details
- Parcel number: 4040700144
Construction
Type & style
- Home type: SingleFamily
- Architectural style: Ranch
- Property subtype: Single Family Residence
Materials
- Brick
- Foundation: Slab
- Roof: Asphalt
Condition
- New construction: No
- Year built: 1973
Utilities & green energy
- Sewer: Public Sewer
- Water: Public
- Utilities for property: Charleston Water Service, Dominion Energy
Community & HOA
Community
- Subdivision: Forest Hills
Location
- Region: North Charleston
Financial & listing details
- Price per square foot: $251/sqft
- Tax assessed value: $282,700
- Annual tax amount: $1,286
- Date on market: 7/8/2026
- Listing terms: Cash,Conventional,FHA,VA Loan
Estimated market value
$381,400
$362,000 - $400,000
$2,257/mo
Price history
| Date | Event | Price |
|---|---|---|
| 7/23/2026 | Price change | $384,900-1.3%$251/sqft |
Source:  CTMLS #26019519 Report a problem CTMLS #26019519 Report a problem | ||
| 7/8/2026 | Listed for sale | $389,900+44.5%$254/sqft |
Source: CTMLS #26019519 Report a problem | ||
| 9/12/2025 | Sold | $269,900$176/sqft |
Source: CTMLS #25022882 Report a problem | ||
| 8/21/2025 | Listed for sale | $269,900-1.8%$176/sqft |
Source: CTMLS #25022882 Report a problem | ||
| 9/24/2022 | Listing removed | -- |
Source: CTMLS #22018181 Report a problem | ||
| 9/2/2022 | Price change | $274,900-1.8%$179/sqft |
Source: CTMLS #22018181 Report a problem | ||
| 7/11/2022 | Listed for sale | $279,900+53%$182/sqft |
Source: CTMLS #22018181 Report a problem | ||
| 5/31/2019 | Sold | $183,000+4.6%$119/sqft |
Source: Public Record Report a problem | ||
| 4/18/2019 | Pending sale | $175,000$114/sqft |
Source: Harbourtowne Real Estate #19011170 Report a problem | ||
| 4/18/2019 | Listed for sale | $175,000$114/sqft |
Source: Harbourtowne Real Estate #19011170 Report a problem | ||
Public tax history
| Year | Property taxes | Tax assessment |
|---|---|---|
| 2025 | $1,286 +8.5% | $8,420 +15% |
| 2024 | $1,185 +1.7% | $7,320 |
| 2023 | $1,165 +3.4% | $7,320 |
| 2022 | $1,127 -3.8% | $7,320 |
| 2021 | $1,171 -38.5% | $7,320 -15.3% |
| 2020 | $1,904 | $8,640 +535.3% |
| 2019 | $1,904 | $1,360 -59.5% |
| 2017 | $1,904 +495.4% | $3,360 |
| 2016 | $320 +2.3% | $3,360 |
| 2015 | $313 -3% | $3,360 |
| 2014 | $322 | -- |
| 2011 | $322 -14.2% | -- |
| 2010 | $376 -5.7% | $3,920 |
| 2009 | $398 +15.4% | $3,920 |
| 2008 | $345 +1.3% | $3,920 |
| 2006 | $341 -1.9% | $3,920 |
| 2005 | $347 +61% | $3,920 +39.5% |
| 2004 | $216 +1.8% | $2,810 |
| 2003 | $212 -56.5% | $2,810 |
| 2002 | $487 +6.7% | $2,810 +6.4% |
| 2000 | $456 | $2,640 |
Find assessor info on the county website
Monthly payment
Est. payment
Payment breakdown
Explore the cost of this home by adjusting the details. Changes won't be saved.Climate risks
Neighborhood: 29418
Nearby schools
GreatSchools rating
- 7/10Hunley Park Elementary SchoolGrades: PK-5Distance: 0.9 mi
- 5/10Jerry Zucker Middle School Of ScienceGrades: 6-8Distance: 2 mi
- 1/10R. B. Stall High SchoolGrades: 9-12Distance: 1.8 mi
Schools provided by the listing agent
- Elementary: Hunley Park Elementary School
- Middle: Jerry Zucker
- High: Stall
Source: CTMLS. This data may not be complete. We recommend contacting the local school district to confirm school assignments for this home.
- $257,4003 bd2 ba1.2k sqft7743 Ovaldale Dr, North Charleston, SC 29418Off Market
- $335,0003 bd2 ba1.6k sqft4965 Foxwood Dr, North Charleston, SC 29418Sold

- $286,0004 bd2 ba1.5k sqft7742 Peggy Dr, North Charleston, SC 29418Off Market
- $243,9003 bd1 ba1.6k sqft7736 Peggy Dr, North Charleston, SC 29418Off Market
- $329,6004 bd2 ba1.7k sqft7748 Peggy Dr, North Charleston, SC 29418Off Market
- $240,0003 bd2 ba1.4k sqft7737 Ovaldale Dr, North Charleston, SC 29418Sold
- $267,3003 bd1 ba1.3k sqft7742 Ovaldale Dr, North Charleston, SC 29418Off Market
- $274,7003 bd2 ba1.5k sqft7748 Ovaldale Dr, North Charleston, SC 29418Off Market
A local agent can set up tours, give advice and negotiate with sellers.
A local lender can help you make sure your offer is ready when you are.
Similar homes
- $390,0003 bd2 ba1.9k sqft4747 N Constellation Dr, North Charleston, SC 29418For Sale

 MLS ID #26018971, Caleb Pearson. CTMLS
 - $400,0005 bd3 ba2k sqft8133 N Ridgebrook Dr, North Charleston, SC 29420For Sale
 MLS ID #26022239, Bob Chambers. CTMLS
 - $385,0003 bd2 ba1.4k sqft5301 Helene Dr, North Charleston, SC 29418For Sale
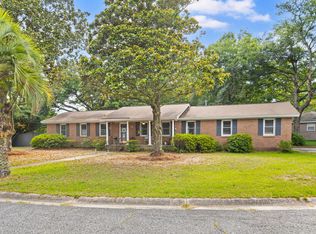 MLS ID #26018810, Peter Kouten. CTMLS
 - $460,0005 bd3 ba2.1k sqft5452 Roxbury Dr, Charleston, SC 29418For Sale
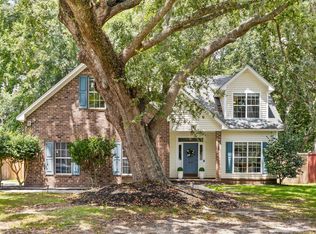 MLS ID #26021169, Liz Best. CTMLS
 - $350,0006 bd3 ba2.2k sqft8113 Waltham Rd, Charleston, SC 29406For SaleMLS ID #26022232, Marco Rivetti. CTMLS
- $415,0003 bd3 ba1.7k sqft5325 Helene Dr, North Charleston, SC 29418For SaleMLS ID #26017611, Courtney Davis. CTMLS
- $380,0003 bd3 ba2.2k sqft2539 Bengal Rd, Charleston, SC 29406For SaleMLS ID #26018219, Kimberly Roberts. CTMLS
- $419,7563 bd2 ba1.4k sqft1234 Woodside Dr, Hanahan, SC 29410For SaleMLS ID #26019941, Michael Fox. CTMLS
- $324,9994 bd2 ba1.6k sqft2211 Garfield St, Charleston, SC 29405For SaleMLS ID #26022044, Jacob Adamczak. CTMLS
- $435,0003 bd2 ba1.6k sqft1004 Bishop Rd, Hanahan, SC 29410For SaleMLS ID #26020769, Rachel Austin. CTMLS
- $299,5003 bd1 ba1k sqft5308 Trudy St, North Charleston, SC 29418For SaleMLS ID #26020569, Randi Hartman. CTMLS
- $389,9903 bd3 ba1.6k sqft8700 Jenny Lind St, Charleston, SC 29406For SaleMLS ID #26004409, Josh West. CTMLS
- $429,0004 bd2 ba1.4k sqft4773 Lysa Ave, North Charleston, SC 29405For SaleMLS ID #26009765, Jillian Weatherford. CTMLS
- $380,0004 bd3 ba2k sqft200 Equinox Cir, Ladson, SC 29456For SaleMLS ID #26018335, Austin Garland. CTMLS
- $379,5003 bd2 ba1k sqft8 San Miguel Rd, Charleston, SC 29407For SaleMLS ID #26020887, Kendra Calore. CTMLS
- $334,0003 bd3 ba1.5k sqft8354 Childs Cv, North Charleston, SC 29418For SaleMLS ID #26015296, Mia O'neil. CTMLS
- $365,0004 bd2 ba1.4k sqft807 Eastern White Pines Rd, Ladson, SC 29456For SaleMLS ID #26013079, Savannah Jackson. CTMLS
- $499,9903 bd2 ba2k sqft7 Sconesill Ln, Charleston, SC 29414For SaleMLS ID #26014995, Billy Steen. CTMLS
- $369,0003 bd2 ba1.6k sqft213 Brailsford Rd, Summerville, SC 29485For SaleMLS ID #26017276, Peter Kouten. CTMLS
- $375,0004 bd3 ba1.7k sqft124 Apache Dr, Summerville, SC 29483For SaleMLS ID #26019886, Karen Fistler. CTMLS
