Completely reimagined and full of character, this thoughtfully renovated home blends timeless design with modern functionality. Distinctive architectural lines, soaring ceilings, and expansive windows create a bright, airy feel throughout the main living spaces, while the open-concept layout offers an effortless flow for everyday living and entertaining. At the heart of the home, the beautifully redesigned kitchen features custom cabinetry, updated counters, and brand-new appliances, seamlessly connecting to both the living and dining areas. Every detail has been carefully curated, from the fresh interior and exterior paint to the updated flooring, designer lighting, and stylish plumbing fixtures. The bathrooms have been refreshed with new vanities and newly tiled finishes, creating aclean, elevated aesthetic. Major system improvements--including a new roof and HVAC--offer peace of mind, while the detached shed has been enhanced with a new garage door for added versatility and storage. Set apart by its unique architectural style and extensive upgrades, this move-in-ready home offers a rare opportunity to own a truly distinctive property with both charm and modern convenience.
Active
Price cut: $10K (7/14)
$390,000
4747 N Constellation Dr, North Charleston, SC 29418
3beds
1,972sqft
:
Get pre-qualified$2,284/mo
Single Family Residence
Built in 1960
0.33 Acres Lot
$386,000 Zestimate®
$198/sqft
$-- HOA
What's special
Modern functionalityNew roofStylish plumbing fixturesUpdated flooringUpdated countersBeautifully redesigned kitchenTimeless design
- 25 days |
- 2,503 |
- 356 |
Likely to sell faster than
Zillow last checked:
Listing updated:
Listed by:
EXP Realty LLC
Source: CTMLS,MLS#: 26018971
Facts & features
Interior
Bedrooms & bathrooms
- Bedrooms: 3
- Bathrooms: 2
- Full bathrooms: 2
Rooms
- Room types: Family Room, Eat-In-Kitchen, Family, Formal Living, Laundry
Heating
- Heat Pump
Cooling
- Has cooling: Yes
Appliances
- Laundry: Electric Dryer Hookup, Washer Hookup, Laundry Room
Features
- Beamed Ceilings, Ceiling - Cathedral/Vaulted, Ceiling - Smooth, Ceiling Fan(s), Eat-in Kitchen, Formal Living
- Flooring: Ceramic Tile, Luxury Vinyl
- Number of fireplaces: 2
- Fireplace features: Family Room, Living Room, Two
Interior area
- Total structure area: 1,972
- Total interior livable area: 1,972 sqft
Property
Parking
- Parking features: Off Street
Features
- Levels: One
- Stories: 1
- Patio & porch: Patio, Front Porch
Lot
- Size: 0.33 Acres
- Features: 0 - .5 Acre, Level
Details
- Additional structures: Storage
- Parcel number: 4041600062
Construction
Type & style
- Home type: SingleFamily
- Architectural style: Ranch
- Property subtype: Single Family Residence
Materials
- Brick
- Foundation: Crawl Space, Slab
- Roof: Fiberglass
Condition
- New construction: No
- Year built: 1960
Utilities & green energy
- Sewer: Public Sewer
- Water: Public
- Utilities for property: Charleston Water Service, Dominion Energy
Community & HOA
Community
- Subdivision: Riverbend
Location
- Region: North Charleston
Financial & listing details
- Price per square foot: $198/sqft
- Tax assessed value: $348,000
- Annual tax amount: $705
- Date on market: 7/2/2026
- Listing terms: Any
Estimated market value
$386,000
$367,000 - $405,000
$2,374/mo
Price history
| Date | Event | Price |
|---|---|---|
| 7/14/2026 | Price change | $390,000-2.5%$198/sqft |
Source:  CTMLS #26018971 Report a problem CTMLS #26018971 Report a problem | ||
| 7/2/2026 | Listed for sale | $400,000+90.5%$203/sqft |
Source: CTMLS #26018971 Report a problem | ||
| 3/24/2026 | Sold | $210,000+93.5%$106/sqft |
Source: Public Record Report a problem | ||
| 11/12/2008 | Sold | $108,500$55/sqft |
Source: Public Record Report a problem | ||
| 8/4/2008 | Sold | $108,500-9.6%$55/sqft |
Source: Public Record Report a problem | ||
| 4/13/2005 | Sold | $120,000+27.7%$61/sqft |
Source: Public Record Report a problem | ||
| 10/27/2000 | Sold | $94,000$48/sqft |
Source: Public Record Report a problem | ||
Public tax history
| Year | Property taxes | Tax assessment |
|---|---|---|
| 2025 | $705 +12.8% | $5,820 +90.2% |
| 2024 | $625 +1.4% | $3,060 |
| 2023 | $616 +8% | $3,060 |
| 2022 | $571 -3.1% | $3,060 |
| 2021 | $589 -33.3% | $3,060 -39.5% |
| 2020 | $882 | $5,060 +15% |
| 2019 | $882 | $4,400 |
| 2017 | $882 +20.3% | $4,400 |
| 2016 | $734 +3.3% | $4,400 |
| 2015 | $711 -4.2% | $4,400 |
| 2014 | $741 | -- |
| 2011 | $741 +4.3% | -- |
| 2010 | $710 -2.7% | $4,340 |
| 2009 | $730 -1.8% | $4,340 -13.7% |
| 2008 | $743 -9.7% | $5,030 |
| 2006 | $823 -53.6% | $5,030 -33.4% |
| 2005 | $1,775 +30.9% | $7,550 +68.2% |
| 2004 | $1,356 +11.7% | $4,490 |
| 2003 | $1,214 +136.2% | $4,490 +49.7% |
| 2002 | $514 -55.4% | $3,000 -29.7% |
| 2000 | $1,152 | $4,270 |
Find assessor info on the county website
Monthly payment
Est. payment
Payment breakdown
Explore the cost of this home by adjusting the details. Changes won't be saved.Climate risks
Neighborhood: 29418
Nearby schools
GreatSchools rating
- 7/10Hunley Park Elementary SchoolGrades: PK-5Distance: 0.2 mi
- 5/10Jerry Zucker Middle School Of ScienceGrades: 6-8Distance: 1.1 mi
- 1/10R. B. Stall High SchoolGrades: 9-12Distance: 2.2 mi
Schools provided by the listing agent
- Elementary: Hunley Park Elementary School
- Middle: Brentwood
- High: North Charleston
Source: CTMLS. This data may not be complete. We recommend contacting the local school district to confirm school assignments for this home.
- $330,0003 bd2 ba1.2k sqft4755 N Constellation Dr, North Charleston, SC 29418Sold

- $254,4003 bd1 ba1.1k sqft4739 N Constellation Dr, North Charleston, SC 29418Off Market
- $60,000-- bd-- ba-- sqftConstellation Dr, North charleston, SC 29404Off Market
- $411,8004 bd2 ba1.9k sqft4748 S Constellation Dr, North Charleston, SC 29418Off Market
- $290,0003 bd2 ba1.7k sqft4760 S Constellation Dr, North Charleston, SC 29418Off Market
- $330,0004 bd2 ba2k sqft4729 N Constellation Dr, North Charleston, SC 29418Sold
- $389,0004 bd3 ba1.6k sqft4767 N Constellation Dr, North Charleston, SC 29418Sold
- $336,2003 bd2 ba1.6k sqft4740 S Constellation Dr, North Charleston, SC 29418Off Market
A local agent can set up tours, give advice and negotiate with sellers.
A local lender can help you make sure your offer is ready when you are.
Similar homes
- $384,9004 bd2 ba1.5k sqft7747 Ovaldale Dr, North Charleston, SC 29418For Sale

 MLS ID #26019519, Joy Wolters. CTMLS
 - $415,0003 bd3 ba1.7k sqft5325 Helene Dr, North Charleston, SC 29418For Sale
 MLS ID #26017611, Courtney Davis. CTMLS
 - $410,0003 bd2 ba2k sqft116 Palmetto Bluff Dr, North Charleston, SC 29418For Sale
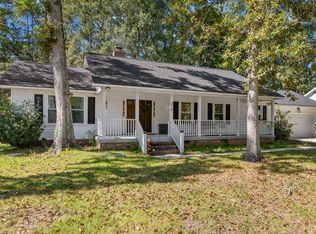 MLS ID #25027083, Michael Jager. CTMLS
 - $419,9003 bd2 ba1.2k sqft2052 Vestry Dr, Charleston, SC 29414For Sale
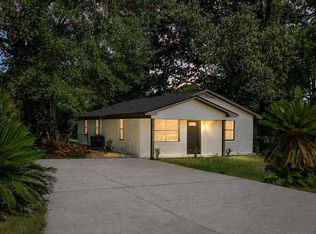 MLS ID #26021063, Bela Amato. CTMLS
 - $435,0003 bd2 ba1.6k sqft1004 Bishop Rd, Hanahan, SC 29410For SaleMLS ID #26020769, Rachel Austin. CTMLS
- $350,0003 bd3 ba1.5k sqft5140 Park Creek Ave, North Charleston, SC 29418For SaleMLS ID #26009537, Mikki Ramey. CTMLS
- $419,7563 bd2 ba1.4k sqft1234 Woodside Dr, Hanahan, SC 29410For SaleMLS ID #26019941, Michael Fox. CTMLS
- $389,9903 bd3 ba1.6k sqft8700 Jenny Lind St, Charleston, SC 29406For SaleMLS ID #26004409, Josh West. CTMLS
- $385,0003 bd2 ba1.5k sqft2132 Commander Rd, North Charleston, SC 29405For SaleMLS ID #26018826, Bill Smith. CTMLS
- $379,5003 bd2 ba1k sqft8 San Miguel Rd, Charleston, SC 29407For SaleMLS ID #26020887, Kendra Calore. CTMLS
- $399,0004 bd2 ba1.6k sqft5615 Buskirk St, Charleston, SC 29406For SaleMLS ID #26012487, Susan Arrington. CTMLS
- $429,0002 bd2 ba1k sqft4758 Aster St, North Charleston, SC 29405For SaleMLS ID #26019201, Kari Atkinson. CTMLS
- $489,0003 bd2 ba1.5k sqft2090 Green Park Ave, Charleston, SC 29414For SaleMLS ID #26020729, Robyn Lynn. CTMLS
- $375,0003 bd2 ba2k sqft4968 Wyman Blvd, Summerville, SC 29485For SaleMLS ID #26018410, Susan Gardner. CTMLS
- $449,5003 bd3 ba2.3k sqft8528 Falling Leaf Ln, North Charleston, SC 29420For SaleMLS ID #26015393, Bobby Sommers. CTMLS
- $350,0003 bd2 ba1.2k sqft2712 Clarkin Ave, North Charleston, SC 29405For SaleMLS ID #26013231, Phil Pedone. CTMLS
- $425,0003 bd3 ba1.5k sqft2407 Castlereagh Rd, Charleston, SC 29414For SaleMLS ID #26009555, Chris Facello. CTMLS
- $394,5004 bd2 ba1.5k sqft106 Glebe Rd, Summerville, SC 29485For SaleMLS ID #26019178, Kenneth Spear. CTMLS
- $450,0004 bd3 ba1.9k sqft8506 Falling Leaf Ln, Charleston, SC 29420For SaleMLS ID #26017640, Jimmy Masalin. CTMLS
- $375,0003 bd2 ba1.6k sqft213 Brailsford Rd, Summerville, SC 29485For SaleMLS ID #26017276, Peter Kouten. CTMLS
