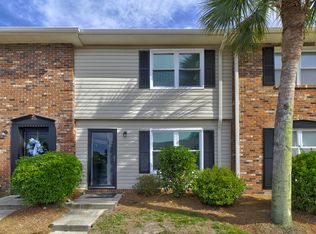
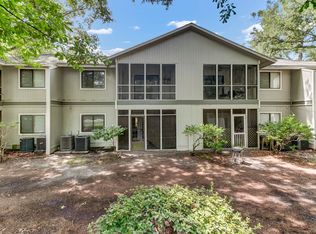
Beautifully updated and move-in ready, this charming condo is being offered fully furnished--including all artwork, furnishings, and accessories--at no additional cost. Opportunities like this are few and far between. Located on the ground level, this spacious 3-bedroom, 2-bathroom home offers comfortable, low-lift living in the heart of West Ashley. Recent updates include new flooring, windows, quartz countertops, stylish light fixtures, and many other thoughtful improvements throughout. Residents enjoy the community w/ a swimming pool, fitness center, and a quaint playground. Outdoor enthusiasts will especially appreciate being just steps from the West Ashley Greenway, perfect for morning walks, bike rides, or a peaceful jog beneath the oaks.Conveniently situated just 6 miles from downtown Charleston and less than a mile from I-526, this home offers the ideal blend of comfort, convenience, and Lowcountry living.
Active
Price cut: $1.5K (8/14)
$247,500
415 Parkdale Dr APT 2F, Charleston, SC 29414
3beds
1,300sqft
Condominium
Built in 1973
-- sqft lot
$237,400 Zestimate®
$190/sqft
$-- HOA
What's special
Stylish light fixturesQuaint playgroundNew flooringQuartz countertops
- 43 days
- 506
- 31
Zillow last checked:
Listing updated:
Listed by:
AgentOwned Realty Charleston Group 843-769-5100
Source: CTMLS,MLS#: 26021365
Facts & features
Interior
Bedrooms & bathrooms
- Bedrooms: 3
- Bathrooms: 2
- Full bathrooms: 2
Heating
- Electric
Appliances
- Laundry: Washer Hookup
Features
- Ceiling - Smooth, Kitchen Island, Ceiling Fan(s)
- Windows: Window Treatments
- Has fireplace: No
Interior area
- Total structure area: 1,300
- Total interior livable area: 1,300 sqft
Property
Parking
- Parking features: Off Street
Features
- Levels: One
- Stories: 1
- Entry location: Ground Level
Details
- Parcel number: 3101000085
Construction
Type & style
- Home type: Condo
- Property subtype: Condominium
- Attached to another structure: Yes
Materials
- Brick Veneer
- Foundation: Slab
- Roof: Architectural
Condition
- New construction: No
- Year built: 1973
Utilities & green energy
- Sewer: Public Sewer
- Water: Public
- Utilities for property: Carolina Water Service, Dominion Energy
Community & HOA
Community
- Features: Clubhouse, Fitness Center, Lawn Maint Incl, Park, Pool, Trash
- Subdivision: Carolina Cove
Location
- Region: Charleston
Financial & listing details
- Price per square foot: $190/sqft
- Tax assessed value: $95,000
- Annual tax amount: $1,431
- Date on market: 7/27/2026
- Listing terms: Any,Cash,Conventional
Estimated market value
$237,400
$226,000 - $249,000
$2,215/mo
Price history
| Date | Event | Price |
|---|---|---|
| 8/14/2026 | Price change | $247,500-0.6%$190/sqft |
Source:  CTMLS #26021365 Report a problem CTMLS #26021365 Report a problem | ||
| 7/27/2026 | Listed for sale | $249,000-2.4%$192/sqft |
Source: CTMLS #26021365 Report a problem | ||
| 7/27/2026 | Listing removed | $255,000$196/sqft |
Source: CTMLS #26017922 Report a problem | ||
| 7/19/2026 | Price change | $255,000-1.5%$196/sqft |
Source: CTMLS #26017922 Report a problem | ||
| 7/6/2026 | Price change | $259,000-3.4%$199/sqft |
Source: CTMLS #26017922 Report a problem | ||
| 6/20/2026 | Listed for sale | $268,000+3.1%$206/sqft |
Source: CTMLS #26017922 Report a problem | ||
| 5/1/2026 | Listing removed | $260,000$200/sqft |
Source: CTMLS #26000713 Report a problem | ||
| 2/21/2026 | Price change | $260,000-3.7%$200/sqft |
Source: CTMLS #26000713 Report a problem | ||
| 1/8/2026 | Listed for sale | $270,000$208/sqft |
Source: CTMLS #26000713 Report a problem | ||
| 1/6/2026 | Listing removed | $270,000$208/sqft |
Source: CTMLS #25011708 Report a problem | ||
| 8/6/2025 | Listed for sale | $270,000$208/sqft |
Source: CTMLS #25011708 Report a problem | ||
| 7/27/2025 | Pending sale | $270,000$208/sqft |
Source: CTMLS #25011708 Report a problem | ||
| 6/14/2025 | Price change | $270,000-3.6%$208/sqft |
Source: CTMLS #25011708 Report a problem | ||
| 4/29/2025 | Listed for sale | $280,000$215/sqft |
Source: CTMLS #25011708 Report a problem | ||
Public tax history
| Year | Property taxes | Tax assessment |
|---|---|---|
| 2010 | $1,431 -34.5% | $8,400 |
| 2009 | $2,185 +1.6% | $8,400 |
| 2008 | $2,151 +96.5% | $8,400 +87.1% |
| 2007 | $1,095 +3% | $4,490 |
| 2006 | $1,062 -33.5% | $4,490 -33.4% |
| 2005 | $1,598 | $6,740 |
Find assessor info on the county website
Monthly payment
Est. payment
Payment breakdown
Explore the cost of this home by adjusting the details. Changes won't be saved.Climate risks
Neighborhood: Sylvan Shores
Nearby schools
Schools provided by the listing agent
- Elementary: Oakland
- Middle: C E Williams
- High: West Ashley
Source: CTMLS. This data may not be complete. We recommend contacting the local school district to confirm school assignments for this home.


Similar homes
- $224,9002 bd2 ba868 sqft415 Parkdale Dr APT 6B, Charleston, SC 29414For Sale

 MLS ID #26023972, Anthony Carlomany. CTMLS
 - $225,0002 bd1 ba908 sqft2754 Jobee Dr #607, Charleston, SC 29414For Sale
 MLS ID #26021784, Dave Friedman. CTMLS
 - $224,9002 bd2 ba850 sqft2162 Bees Ferry Rd APT G, Charleston, SC 29414For Sale
 MLS ID #26019502, Matt Augustus. CTMLS
 - $240,0002 bd2 ba1k sqft21 Rivers Point Row APT 3E, Charleston, SC 29412For Sale
 MLS ID #26023749, Ashley Cochran. CTMLS
 - $285,0002 bd2 ba1k sqft2331 Tall Sail Dr #804-D, Charleston, SC 29414For SaleMLS ID #26022212, Stephanie Gordon. CTMLS
- $254,0002 bd2 ba1.1k sqft1530 Fort Johnson Rd APT 1K, Charleston, SC 29412For SaleMLS ID #26020535, Thomas Concannon. CTMLS
- $269,5002 bd2 ba898 sqft507 Stinson Dr #8D, Charleston, SC 29407For SaleMLS ID #26020101, Nigel Horonzy. CTMLS
- $189,0002 bd2 ba924 sqft2494 Etiwan Ave APT D11, Charleston, SC 29414For SaleMLS ID #26021822, Teresa Cooper. CTMLS
- $210,0002 bd2 ba1k sqft1836 Mepkin Rd #1029, Charleston, SC 29407For SaleMLS ID #26018620, Robin Windham. CTMLS
- $249,9003 bd2 ba1.2k sqft7650 Oldridge Rd, North Charleston, SC 29418For SaleMLS ID #26020902, Bela Amato. CTMLS
- $348,0003 bd2 ba1.3k sqft2213 Pinehurst Ave, Charleston, SC 29414For SaleMLS ID #26001059, Jim Hart. CTMLS
- $278,0002 bd3 ba1.2k sqft1530 Fort Johnson Rd APT 1H, Charleston, SC 29412For SaleMLS ID #26014837, Sarah Scherder. CTMLS
- $325,0002 bd3 ba1.4k sqft4109 Perrine St, Charleston, SC 29414For SaleMLS ID #26023230, Seth Stisher. CTMLS
- $290,0002 bd2 ba1k sqft252 Howle Ave APT C3, Charleston, SC 29412For SaleMLS ID #26016197, Colin Owensby. CTMLS
- $339,0002 bd2 ba1.3k sqft203 Pickering Ln, Charleston, SC 29414For SaleMLS ID #26021757, Scott Cheney. CTMLS
- $265,0003 bd3 ba1.5k sqft9086 Parlor Dr, Ladson, SC 29456For SaleMLS ID #26025284, Kandi Mangual. CTMLS
- $309,0002 bd2 ba1k sqft21 Rivers Point Row APT 9D, Charleston, SC 29412For SaleMLS ID #26022884, Vincent Perna. CTMLS
- $309,9003 bd3 ba1.4k sqft1530 Fort Johnson Rd APT 1E, Charleston, SC 29412For SaleMLS ID #26017223, Jeff Heavner. CTMLS
- $289,9001 bd1 ba943 sqft60 Fenwick Hall Aly APT 331, Johns Island, SC 29455For SaleMLS ID #26015861, Kelly Wilburn. CTMLS
- $339,9002 bd3 ba995 sqft107 Aplomb Aly, Charleston, SC 29414New ConstructionCTMLS
