Skip main navigation
Closed
  • $585,000

    95 Blairmore Dr, Charleston, SC 29414

    4beds
    2,295sqft
    Single Family Residence
    Built in 1993
    9,147 Square Feet Lot
    $585,100 Zestimate®
    $255/sqft
    $3,048 Estimated rent

    Home value

    $585,100

    $556,000 - $614,000

    $3,048/mo

    Zestimate® history
    Loading
    Loading...

    Owner options

    List your home for rent

    $3,048/mo

    Rent Zestimate®

    Find your next renter with Zillow Rental Manager. Plus, with online applications, you can quickly screen prospective tenants – for free.

    Learn more

    $3,048/mo

    Rent Zestimate®

    Refinance and save

    $3,277/mo

    Est. payment

    Refinancing to a lower rate could help reduce your monthly payments and save thousands over the life of the loan.

    See today's rates

    $3,277/mo

    Est. payment

    Explore your selling options

    Work with a Zillow partner agent

    Leverage their expertise and Zillow's premium Showcase listings to get your home seen by more buyers.

    Get started

    List with your own agent

    Get your home in front of millions of buyers by listing it on Zillow.

    Learn how to do it

    Sell it yourself

    Take full control of how buyers see your home on Zillow by listing For Sale by Owner (FSBO).

    List your home

    What's special

    Tucked-away family roomRenovated bathroomEat-in kitchenVibrant tree-lined neighborhoodScreened-in porchPaver patioFour bedrooms
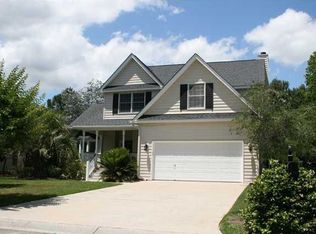
    **Up to $15,000 toward your closing costs or rate buydown with an acceptable offer.**Welcome to one of West Ashley's most established and beloved communities. Shadowmoss is a vibrant, tree-lined neighborhood with a character that newer developments simply can't replicate, and this home fits right in.With just under 3,000 square feet and four bedrooms, the layout is both spacious and incredibly functional. The primary suite is a true retreat, featuring a renovated bathroom with a stunning standalone soaking tub and a beautifully tiled shower. A standout feature: one of the secondary bedrooms connects directly to the primary, making it a dream setup for a nursery or private home office.The floor plan flows naturally between formal and casual living. A dedicated formal living and dining room give the home an elevated, traditional feel, while the eat-in kitchen and tucked-away family room create the kind of cozy, everyday spaces your family will actually live in. Step outside and you will immediately understand what makes this backyard special. Mature trees create a canopy of shade and privacy, a screened-in porch invites you to slow down, and a paver patio added by the sellers gives you the perfect space for entertaining or unwinding. It is the kind of outdoor living that Charleston was made for. If you have been looking for size, character, and a neighborhood with real roots, this is the one. Exceptional value in this neighborhood, priced to sell.

    Zillow last checked:

    Listing updated:

    Listed by:

    IndigoOak - Christie's International Real Estate

    Bought with:

    Keller Williams Realty Charleston West Ashley

    Source: CTMLS,MLS#: 26008256MLS Logo

    Facts & features

    Interior

    Bedrooms & bathrooms
    • Bedrooms: 4
    • Bathrooms: 3
    • Full bathrooms: 2
    • 1/2 bathrooms: 1
    Rooms
    • Room types: Family Room, Dining Room, Eat-In-Kitchen, Family, Formal Living, Laundry, Pantry, Separate Dining
    Heating
    • Central, Electric
    Cooling
    • Central Air
    Appliances
    • Laundry: Electric Dryer Hookup, Washer Hookup, Laundry Room
    Features
    • Ceiling - Blown, Ceiling - Cathedral/Vaulted, Walk-In Closet(s), Ceiling Fan(s), Eat-in Kitchen, Formal Living, Pantry
    • Flooring: Carpet, Ceramic Tile, Luxury Vinyl
    • Doors: Some Storm Door(s)
    • Windows: Storm Window(s), Window Treatments
    • Number of fireplaces: 1
    • Fireplace features: Living Room, One, Wood Burning
    Interior area
    • Total structure area: 2,295
    • Total interior livable area: 2,295 sqft

    Property

    Parking
    • Total spaces: 2
    • Parking features: Garage
    • Garage spaces: 2
    Features
    • Levels: Two
    • Stories: 2
    • Entry location: Ground Level
    • Patio & porch: Patio, Front Porch, Screened
    • Exterior features: Rain Gutters
    • Fencing: Partial,Wood
    Lot
    • Size: 9,147 Square Feet
    • Features: 0 - .5 Acre, Cul-De-Sac, Interior Lot
    Details
    • Parcel number: 3580400114

    Construction

    Type & style
    • Home type: SingleFamily
    • Architectural style: Traditional
    • Property subtype: Single Family Residence
    Materials
    • Vinyl Siding
    • Foundation: Slab
    • Roof: Asphalt
    Condition
    • New construction: No
    • Year built: 1993

    Utilities & green energy

    • Sewer: Public Sewer
    • Water: Public
    • Utilities for property: Charleston Water Service, Dominion Energy

    Community & HOA

    Community
    • Features: Club Membership Available, Walk/Jog Trails
    • Subdivision: Shadowmoss
    Location
    • Region: Charleston

    Financial & listing details

    • Price per square foot: $255/sqft
    • Tax assessed value: $496,900
    • Annual tax amount: $1,849
    • Date on market: 3/25/2026
    • Listing terms: Cash,Conventional,FHA,VA Loan

    Price history

    DateEventPrice
    6/5/2026Sold$585,000-0.8%$255/sqft
    Source: CTMLS #26008256 Report a problem
    4/13/2026Price change$590,000-1.7%$257/sqft
    Source: CTMLS #26008256 Report a problem
    4/8/2026Price change$600,000-1.6%$261/sqft
    Source: CTMLS #26008256 Report a problem
    3/25/2026Listed for sale$610,000+93%$266/sqft
    Source: CTMLS #26008256 Report a problem
    4/20/2017Sold$316,000-1.1%$138/sqft
    Source: CTMLS #17003958 Report a problem
    3/9/2017Pending sale$319,500$139/sqft
    Source: ChuckTown Homes, LLC #17003958 Report a problem
    3/3/2017Price change$319,500-1.7%$139/sqft
    Source: ChuckTown Homes, LLC #17003958 Report a problem
    2/24/2017Price change$325,000-1.5%$142/sqft
    Source: ChuckTown Homes, LLC #17003958 Report a problem
    2/13/2017Listed for sale$330,000+46.7%$144/sqft
    Source: ChuckTown Homes, LLC #17003958 Report a problem
    9/5/2013Sold$225,000+4.7%$98/sqft
    Source: CTMLS #1227969 Report a problem
    5/21/2013Listing removed$215,000$94/sqft
    Source: The Cassina Group LLC #1227969 Report a problem
    5/18/2013Price change$215,000-6.5%$94/sqft
    Source: The Cassina Group LLC #1227969 Report a problem
    5/2/2013Price change$229,999-6.1%$100/sqft
    Source: The Cassina Group LLC #1227969 Report a problem
    4/16/2013Price change$245,000-3.5%$107/sqft
    Source: The Cassina Group LLC #1227969 Report a problem
    3/7/2013Price change$254,000-1.9%$111/sqft
    Source: The Cassina Group LLC #1227969 Report a problem
    1/31/2013Price change$259,000-2.3%$113/sqft
    Source: The Cassina Group LLC #1227969 Report a problem
    12/16/2012Listed for sale$265,000+9.8%$115/sqft
    Source: The Cassina Group LLC #1227969 Report a problem
    6/8/2010Sold$241,400-10.6%$105/sqft
    Source: Public Record Report a problem
    2/21/2010Listing removed$269,900$118/sqft
    Source: The AgentOwned Realty Company #2922569 Report a problem
    8/27/2009Listed for sale$269,900-13.6%$118/sqft
    Source: The AgentOwned Realty Company #2922569 Report a problem
    6/21/2006Sold$312,500+38.6%$136/sqft
    Source: Public Record Report a problem
    6/4/2004Sold$225,500+18.7%$98/sqft
    Source: Public Record Report a problem
    2/4/2002Sold$190,000$83/sqft
    Source: Public Record Report a problem

    Public tax history

    YearProperty taxesTax assessment
    2025$1,849 +14.4%$13,670 +15.1%
    2024$1,616 +3.6%$11,880
    2023$1,559 +4.6%$11,880
    2022$1,491 -4.6%$11,880
    2021$1,562 -3.5%$11,880
    2020$1,618 $11,880 -6%
    2019$1,618 $12,640 +40.4%
    2017$1,618 +31.8%$9,000
    2016$1,228 +4.2%$9,000
    2015$1,178 -3.1%$9,000
    2014$1,216 --
    2011$1,216 -23.2%--
    2010$1,585 -1.6%$12,000
    2009$1,610 +8.1%$12,000
    2008$1,490 -1.8%$12,000 +33%
    2006$1,516 -0.9%$9,020
    2005$1,530 +21.8%$9,020 +41.2%
    2004$1,256 +0.9%$6,390
    2003$1,245 +2.3%$6,390
    2002$1,217 +24.2%$6,390 +33.1%
    2000$980 $4,800
    Find assessor info on the county website

    Neighborhood: Shadowmoss

    Nearby schools

    GreatSchools rating
    Schools provided by the listing agent
    • Elementary: Drayton Hall
    • Middle: C E Williams
    • High: West Ashley

    Source: CTMLS. This data may not be complete. We recommend contacting the local school district to confirm school assignments for this home.

    Get a cash offer in 3 minutes
    Find out how much your home could sell for in as little as 3 minutes with a no-obligation cash offer.
    Estimated market value
    $585,100
    Get a cash offer in 3 minutes
    Find out how much your home could sell for in as little as 3 minutes with a no-obligation cash offer.
    Estimated market value
    $585,100