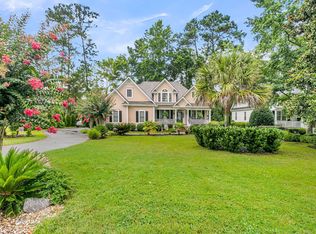
Brand New Roof! Must see this perfectly positioned in the heart of Stono Ferry and minutes from West Ashley, this meticulously maintained home blends classic design with everyday comfort. Lush landscaping and a welcoming front porch create inviting curb appeal. Gleaming hardwood floors begin at the two story entry then lead through formal living and dining rooms. The Great Room features vaulted ceilings and a gas fireplace, offering a bright open setting for relaxing or entertaining. A spacious eat-in kitchen easily accommodates both casual meals and gatherings. The first floor primary bedroom offers convenience and spaciousness including the ensuite bath with dual vanities, wonderful tub, separate shower and a walk in closet. Sellers offering a 1 Year Home Warranty to buyers upon closing.Upstairs, a versatile loft, dedicated office, three bedrooms, and two full baths provide flexible living, complemented by generous closets and abundant storage. Enjoy close proximity to polo fields, golf, and community amenities and green spaces in one of Hollywood's most desirable neighborhoods.
Active
Price cut: $5K (7/22)
$845,000
4783 Stono Links Dr, Hollywood, SC 29449
4beds
3,252sqft
:
Get pre-qualified$4,895/mo
Single Family Residence
Built in 2005
0.3 Acres Lot
$840,800 Zestimate®
$260/sqft
$-- HOA
What's special
Gas fireplaceWelcoming front porchVersatile loftLush landscapingSpacious eat-in kitchenTwo story entryDedicated office
- 170 days |
- 385 |
- 13 |
Zillow last checked:
Listing updated:
Listed by:
EXP Realty LLC
Source: CTMLS,MLS#: 26003353
Facts & features
Interior
Bedrooms & bathrooms
- Bedrooms: 4
- Bathrooms: 4
- Full bathrooms: 3
- 1/2 bathrooms: 1
Rooms
- Room types: Family Room, Office, Dining Room, Eat-In-Kitchen, Family, Formal Living, Laundry, Pantry, Separate Dining
Heating
- Electric, Heat Pump
Cooling
- Central Air
Appliances
- Laundry: Electric Dryer Hookup, Washer Hookup, Laundry Room
Features
- Ceiling - Cathedral/Vaulted, Ceiling - Smooth, High Ceilings, Garden Tub/Shower, Walk-In Closet(s), Ceiling Fan(s), Eat-in Kitchen, Formal Living, Pantry
- Flooring: Carpet, Ceramic Tile, Wood
- Number of fireplaces: 1
- Fireplace features: Family Room, Gas Log, One
Interior area
- Total structure area: 3,252
- Total interior livable area: 3,252 sqft
Property
Parking
- Total spaces: 2
- Parking features: Garage, Attached
- Attached garage spaces: 2
Features
- Levels: Two
- Stories: 2
- Entry location: Ground Level
- Patio & porch: Deck, Front Porch, Screened
- Exterior features: Balcony, Lawn Irrigation, Lawn Well, Rain Gutters
- Fencing: Perimeter
- Waterfront features: Pond
Lot
- Size: 0.3 Acres
- Dimensions: 87 x 141 x 47 x 54 x 152
- Features: 0 - .5 Acre
Details
- Parcel number: 2480300195
- Horses can be raised: Yes
Construction
Type & style
- Home type: SingleFamily
- Architectural style: Traditional
- Property subtype: Single Family Residence
Materials
- Stucco
- Foundation: Crawl Space
- Roof: Architectural
Condition
- New construction: No
- Year built: 2005
Utilities & green energy
- Sewer: Public Sewer
- Water: Public
- Utilities for property: Charleston Water Service, Dominion Energy
Community & HOA
Community
- Features: Clubhouse, Equestrian Center, Golf, Horses OK, Park, Tennis Court(s), Trash, Walk/Jog Trails
- Subdivision: Stono Ferry
Location
- Region: Hollywood
Financial & listing details
- Price per square foot: $260/sqft
- Tax assessed value: $807,700
- Annual tax amount: $9,469
- Date on market: 2/6/2026
- Listing terms: Cash,Conventional,FHA,VA Loan
Estimated market value
$840,800
$799,000 - $883,000
$4,262/mo
Price history
| Date | Event | Price |
|---|---|---|
| 7/22/2026 | Price change | $845,000-0.6%$260/sqft |
Source:  CTMLS #26003353 Report a problem CTMLS #26003353 Report a problem | ||
| 7/14/2026 | Price change | $850,000-3.3%$261/sqft |
Source: CTMLS #26003353 Report a problem | ||
| 7/1/2026 | Price change | $879,000-2.2%$270/sqft |
Source: CTMLS #26003353 Report a problem | ||
| 3/26/2026 | Price change | $899,000-9.6%$276/sqft |
Source: CTMLS #26003353 Report a problem | ||
| 2/17/2026 | Price change | $995,000-9.5%$306/sqft |
Source: CTMLS #26003353 Report a problem | ||
| 2/6/2026 | Listed for sale | $1,100,000+115.7%$338/sqft |
Source: CTMLS #26003353 Report a problem | ||
| 2/26/2021 | Sold | $510,000-4.7%$157/sqft |
Source: CTMLS #20030788 Report a problem | ||
| 1/19/2021 | Pending sale | $535,000$165/sqft |
Source: Carolina One Real Estate #20030788 Report a problem | ||
| 1/17/2021 | Contingent | $535,000$165/sqft |
Source:  CTMLS #20030788 Report a problem CTMLS #20030788 Report a problem | ||
| 1/17/2021 | Pending sale | $535,000$165/sqft |
Source: Carolina One Real Estate #20030788 Report a problem | ||
| 12/16/2020 | Listed for sale | $535,000$165/sqft |
Source: Carolina One Real Estate - West Islands #20030788 Report a problem | ||
| 11/17/2020 | Pending sale | $535,000$165/sqft |
Source: Carolina One Real Estate - West Islands #20030788 Report a problem | ||
| 11/12/2020 | Listed for sale | $535,000+12.1%$165/sqft |
Source: Carolina One Real Estate #20030788 Report a problem | ||
| 7/11/2005 | Sold | $477,312$147/sqft |
Source: Public Record Report a problem | ||
Public tax history
| Year | Property taxes | Tax assessment |
|---|---|---|
| 2025 | $9,469 +11.2% | $35,190 +15% |
| 2024 | $8,519 +2.6% | $30,600 |
| 2023 | $8,303 +4.2% | $30,600 |
| 2022 | $7,970 +221.5% | $30,600 +59% |
| 2021 | $2,479 -2.3% | $19,250 |
| 2020 | $2,537 | $19,250 +15.1% |
| 2019 | $2,537 | $16,730 |
| 2017 | $2,537 +11.5% | $16,730 |
| 2016 | $2,276 +7.5% | $16,730 |
| 2015 | $2,117 -3.4% | $16,730 |
| 2014 | $2,193 | -- |
| 2011 | $2,193 0% | -- |
| 2010 | $2,193 -0.5% | $18,760 |
| 2009 | $2,205 +12.2% | $18,760 |
| 2008 | $1,966 -37.2% | $18,760 |
| 2006 | $3,129 +287.6% | $18,760 +328.3% |
| 2005 | $807 +15.6% | $4,380 +40.4% |
| 2004 | $698 +80.9% | $3,120 +78.3% |
| 2003 | $386 +3.5% | $1,750 |
| 2002 | $373 | $1,750 |
Find assessor info on the county website
Monthly payment
Est. payment
Payment breakdown
Explore the cost of this home by adjusting the details. Changes won't be saved.Climate risks
Neighborhood: 29449
Nearby schools
GreatSchools rating
- 2/10EB Ellington Elementary SchoolGrades: PK-5Distance: 3.6 mi
- 2/10Baptist Hill High SchoolGrades: 6-12Distance: 6.3 mi
Schools provided by the listing agent
- Elementary: E.B. Ellington
- Middle: Baptist Hill
- High: Baptist Hill
Source: CTMLS. This data may not be complete. We recommend contacting the local school district to confirm school assignments for this home.
- $876,9004 bd3 ba3k sqft4787 Stono Links Dr, Hollywood, SC 29449Off Market
- $1,042,0003 bd3 ba3.3k sqft4781 Stono Links Dr, Hollywood, SC 29449Off Market
- $725,0004 bd4 ba2.8k sqft4791 Stono Links Dr, Hollywood, SC 29449For Sale
- $128,0000.35 Acres4777 Stono Links Dr, Hollywood, SC 29449Off Market
- $784,0004 bd2 ba2.4k sqft4782 Stono Links Dr, Hollywood, SC 29449Off Market
- $953,8004 bd5 ba2.9k sqft4786 Stono Links Dr, Hollywood, SC 29449Off Market
- $769,5004 bd3 ba2.3k sqft4778 Stono Links Dr, Hollywood, SC 29449Off Market
- $904,0005 bd4 ba2.8k sqft4790 Stono Links Dr, Hollywood, SC 29449Off Market
A local agent can set up tours, give advice and negotiate with sellers.
A local lender can help you make sure your offer is ready when you are.
Similar homes
- $725,0004 bd4 ba2.8k sqft4791 Stono Links Dr, Hollywood, SC 29449For Sale
 MLS ID #26005683, Lisa Geoffroy. CTMLS
 - $920,0003 bd3 ba2.5k sqft4718 Block House Ln, Hollywood, SC 29449For Sale
 MLS ID #26016934, Lisa Geoffroy. CTMLS
 - $1,235,0004 bd5 ba3.3k sqft4799 Marshwood Dr, Hollywood, SC 29449For Sale
 MLS ID #26018334, Joseph E. Smith. CTMLS
 - $799,0003 bd3 ba2.5k sqft842 Captain Toms Xing, Johns Island, SC 29455For Sale
 MLS ID #26016331, Kelly Rozier. CTMLS
 - $479,0003 bd4 ba1.9k sqft5276 7th Green Dr, Hollywood, SC 29449For SaleMLS ID #26019539, Caroline Treece. CTMLS
- $799,0004 bd4 ba2.8k sqft108 Tea Farm Rd, Summerville, SC 29483For SaleMLS ID #26020368, Taylor Charpia. CTMLS
- $825,0004 bd4 ba3.2k sqft4296 Persimmon Woods Dr, North Charleston, SC 29420For SaleMLS ID #26018188, Melanie Dehaven. CTMLS
- $898,0003 bd4 ba2.6k sqft5144 Coral Reef Dr, Johns Island, SC 29455For SaleMLS ID #26012517, Jenny Siggelkow. CTMLS
- $729,9004 bd4 ba3.1k sqft1151 Quick Rabbit Loop, Charleston, SC 29414For SaleMLS ID #26017288, Karen Rapchick. CTMLS
- $825,0004 bd5 ba3.7k sqft4212 Wildwood Lndg, North Charleston, SC 29420For SaleMLS ID #26016556, Melanie Dehaven. CTMLS
- $825,0004 bd3 ba2.1k sqft38 S Hampton Dr, Charleston, SC 29407For SaleMLS ID #26019141, Rob Bailey. CTMLS
- $750,0004 bd3 ba2.9k sqft188 Shadowmoss Pkwy, Charleston, SC 29414For SaleMLS ID #26017057, Sheri Gerald. CTMLS
- $650,0004 bd3 ba2.4k sqft6530 Pepper Grass Trl, Ravenel, SC 29470For SaleMLS ID #26018886, Jamie Jacobs. CTMLS
- $729,0005 bd3 ba3k sqft1109 Rearick Rd, Johns Island, SC 29455For SaleMLS ID #25033101, Sara Bodell. CTMLS
- $654,9004 bd3 ba2.9k sqft5001 Catfish Loop, Johns Island, SC 29455For SaleMLS ID #26012513, Debbie Pelkie. CTMLS
- $739,0004 bd4 ba3.4k sqft1139 Quick Rabbit Loop, Charleston, SC 29414For SaleMLS ID #26015589, Erica Zepp. CTMLS
- $765,0003 bd3 ba2.5k sqft4282 Misty Hollow Ln, Ravenel, SC 29470For SaleMLS ID #26013385, Sean Schaffer. CTMLS
- $899,9994 bd5 ba2.6k sqft2910 Maritime Forest Dr, Johns Island, SC 29455For SaleMLS ID #26006715, Paul Charles. CTMLS
- $1,199,0004 bd4 ba3.1k sqft3894 Plantation Lakes Dr, Johns Island, SC 29455For SaleMLS ID #26013775, James Badia. CTMLS
- $800,0005 bd3 ba2.9k sqft312 E Shepard Ln, Summerville, SC 29483For SaleMLS ID #26020048, Hunter Javier. CTMLS
