Nestled on one of the most desirable homesites in Stono Ferry, this stunning all-brick custom home offers 4 bedrooms, 4.5 bathrooms, and over 3,300 square feet of thoughtfully designed living space. From the moment you enter, you'll appreciate the exceptional craftsmanship showcased through Australian Cypress hardwood flooring on both levels, coffered ceilings, custom crown molding, plantation shutters, 3 gas fireplaces, and timeless architectural details throughout.The well-appointed kitchen is designed for both everyday living and entertaining, featuring a Sub-Zero refrigerator, Wolf six-burner gas range, ample cabinetry, and generous workspace.Dual primary suites provide flexibility and comfort for owners and guests alike, while a whole-house generator and dehumidification system offer peace of mind year-round. Step outside to enjoy a completely rebuilt composite deck overlooking your own private Lowcountry oasis. Situated on a unique pie-shaped homesite that widens toward the home and narrows to the 18th lagoon green, the property offers a rare combination of privacy and breathtaking views. Mature landscaping creates a secluded setting while still allowing you to enjoy picturesque golf course and water views. Life in Stono Ferry extends well beyond the property itself. Residents enjoy access to the award-winning Links at Stono Ferry golf course, along with premier community amenities including tennis and pickleball courts, a Junior Olympic swimming pool, scenic walking trails, and a beautiful pavilion overlooking the community's polo field. Combining championship golf, natural beauty, and an active Lowcountry lifestyle, Stono Ferry remains one of Charleston's most sought-after communities.
Active contingent
$1,235,000
4799 Marshwood Dr, Hollywood, SC 29449
4beds
3,308sqft
:
Get pre-qualified$6,830/mo
Single Family Residence
Built in 2004
0.61 Acres Lot
$1,201,500 Zestimate®
$373/sqft
$-- HOA
What's special
Unique pie-shaped homesitePlantation shuttersCompletely rebuilt composite deckAll-brick custom homeWell-appointed kitchenWolf six-burner gas rangeTimeless architectural details throughout
- 38 days |
- 517 |
- 14 |
Zillow last checked:
Listing updated:
Listed by:
Daniel Ravenel Sotheby's International Realty
Source: CTMLS,MLS#: 26018334
Facts & features
Interior
Bedrooms & bathrooms
- Bedrooms: 4
- Bathrooms: 5
- Full bathrooms: 4
- 1/2 bathrooms: 1
Rooms
- Room types: Family Room, Dining Room, Sun Room, Eat-In-Kitchen, Family, Formal Living, Foyer, Laundry, Pantry, Separate Dining, Study, Sun
Heating
- Central, Heat Pump
Cooling
- Central Air
Appliances
- Laundry: Electric Dryer Hookup, Washer Hookup, Laundry Room
Features
- Ceiling - Blown, Tray Ceiling(s), High Ceilings, Garden Tub/Shower, Kitchen Island, Walk-In Closet(s), Eat-in Kitchen, Formal Living, Entrance Foyer, Pantry
- Flooring: Ceramic Tile, Wood
- Number of fireplaces: 3
- Fireplace features: Dining Room, Family Room, Gas Log, Other, Three
Interior area
- Total structure area: 3,308
- Total interior livable area: 3,308 sqft
Property
Parking
- Total spaces: 2
- Parking features: Garage
- Garage spaces: 2
Features
- Levels: Two
- Stories: 2
- Patio & porch: Deck, Patio, Front Porch, Screened
- Exterior features: Garden, Lawn Irrigation, Lighting
- Fencing: Brick,Wrought Iron,Partial
- Waterfront features: Lagoon, Pond
Lot
- Size: 0.61 Acres
- Features: .5 - 1 Acre, On Golf Course
Details
- Additional structures: Gazebo
- Parcel number: 2480300056
- Horses can be raised: Yes
Construction
Type & style
- Home type: SingleFamily
- Architectural style: Traditional
- Property subtype: Single Family Residence
Materials
- Brick
- Foundation: Crawl Space
- Roof: Architectural
Condition
- New construction: No
- Year built: 2004
Utilities & green energy
- Sewer: Public Sewer
- Water: Public
- Utilities for property: Charleston Water Service, Dominion Energy
Community & HOA
Community
- Features: Equestrian Center, Gated, Golf, Horses OK, Park, Pool, Tennis Court(s)
- Subdivision: Stono Ferry
Location
- Region: Hollywood
Financial & listing details
- Price per square foot: $373/sqft
- Tax assessed value: $954,000
- Annual tax amount: $4,400
- Date on market: 6/25/2026
- Listing terms: Cash,Conventional,VA Loan
Estimated market value
$1,201,500
$1.14M - $1.26M
$4,320/mo
Price history
| Date | Event | Price |
|---|---|---|
| 6/25/2026 | Listed for sale | $1,235,000-3.1%$373/sqft |
Source:  CTMLS #26018334 Report a problem CTMLS #26018334 Report a problem | ||
| 5/18/2026 | Listing removed | $1,275,000$385/sqft |
Source: CTMLS #26010160 Report a problem | ||
| 4/10/2026 | Listed for sale | $1,275,000$385/sqft |
Source: CTMLS #26010160 Report a problem | ||
| 4/10/2026 | Listing removed | $1,275,000$385/sqft |
Source: CTMLS #25028118 Report a problem | ||
| 3/25/2026 | Price change | $1,275,000-1.5%$385/sqft |
Source: CTMLS #25028118 Report a problem | ||
| 12/27/2025 | Price change | $1,295,000-2.3%$391/sqft |
Source: CTMLS #25028118 Report a problem | ||
| 10/17/2025 | Listed for sale | $1,325,000+65.6%$401/sqft |
Source: CTMLS #25028118 Report a problem | ||
| 5/13/2021 | Sold | $800,000+6.7%$242/sqft |
Source: CTMLS #21004284 Report a problem | ||
| 2/18/2021 | Listed for sale | $750,000+25.2%$227/sqft |
Source: CTMLS #21004284 Report a problem | ||
| 4/23/2015 | Sold | $599,000$181/sqft |
Source: CTMLS #14032127 Report a problem | ||
| 10/15/2014 | Listed for sale | $599,000$181/sqft |
Source: Disher, Hamrick & Myers #1322773 Report a problem | ||
| 6/28/2014 | Listing removed | $599,000$181/sqft |
Source: Disher, Hamrick & Myers #1322773 Report a problem | ||
| 6/11/2014 | Price change | $599,000-7.7%$181/sqft |
Source: Disher, Hamrick & Myers #1322773 Report a problem | ||
| 5/8/2014 | Price change | $649,000-2.8%$196/sqft |
Source: Disher, Hamrick & Myers #1322773 Report a problem | ||
| 12/7/2013 | Listed for sale | $668,000$202/sqft |
Source: Disher, Hamrick & Myers #1322773 Report a problem | ||
| 10/31/2013 | Listing removed | $668,000$202/sqft |
Source: Disher, Hamrick & Myers #1322773 Report a problem | ||
| 9/4/2013 | Listed for sale | $668,000+927.7%$202/sqft |
Source: Disher, Hamrick & Myers #1322773 Report a problem | ||
| 12/17/2002 | Sold | $65,000$20/sqft |
Source: Public Record Report a problem | ||
Public tax history
| Year | Property taxes | Tax assessment |
|---|---|---|
| 2025 | $4,400 +9.6% | $36,800 +15% |
| 2024 | $4,016 +1.4% | $32,000 |
| 2023 | $3,960 +2.1% | $32,000 |
| 2022 | $3,880 +18.1% | $32,000 +24.2% |
| 2021 | $3,285 -2.3% | $25,770 |
| 2020 | $3,363 | $25,770 +7.6% |
| 2019 | $3,363 | $23,960 |
| 2017 | $3,363 +4.5% | $23,960 -33.3% |
| 2016 | $3,217 -63.8% | $35,940 +67.4% |
| 2015 | $8,882 +218.8% | $21,470 |
| 2014 | $2,786 | -- |
| 2011 | $2,786 +29.2% | -- |
| 2010 | $2,157 -0.6% | $18,440 |
| 2009 | $2,169 +12.2% | $18,440 |
| 2008 | $1,934 -37.1% | $18,440 |
| 2006 | $3,072 +0.5% | $18,440 |
| 2005 | $3,058 +469.4% | $18,440 +668.3% |
| 2004 | $537 +1.5% | $2,400 |
| 2003 | $529 +3.5% | $2,400 |
| 2002 | $511 +16.9% | $2,400 +33.3% |
| 2000 | $437 | $1,800 |
Find assessor info on the county website
Monthly payment
Est. payment
Payment breakdown
Explore the cost of this home by adjusting the details. Changes won't be saved.Climate risks
Neighborhood: 29449
Nearby schools
GreatSchools rating
- 2/10EB Ellington Elementary SchoolGrades: PK-5Distance: 3.7 mi
- 2/10Baptist Hill High SchoolGrades: 6-12Distance: 6.3 mi
Schools provided by the listing agent
- Elementary: E.B. Ellington
- Middle: Baptist Hill
- High: Baptist Hill
Source: CTMLS. This data may not be complete. We recommend contacting the local school district to confirm school assignments for this home.
- $951,1004 bd2 ba2.5k sqft4795 Marshwood Dr, Hollywood, SC 29449Off Market
- $1,024,8004 bd3 ba3.1k sqft5204 Holly Frst, Hollywood, SC 29449Off Market
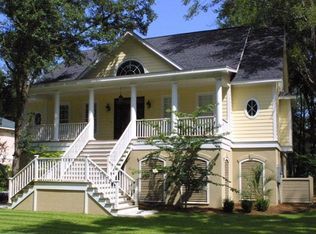
- $892,9003 bd2 ba2.7k sqft4803 Marshwood Dr, Hollywood, SC 29449Off Market
- $744,0004 bd3 ba2.8k sqft4791 Marshwood Dr, Hollywood, SC 29449Off Market
- $1,250,0004 bd3 ba3.8k sqft5208 Holly Forest Ln, Hollywood, SC 29449Sold
- $923,5004 bd3 ba3.8k sqft5208 Holly Forest Dr, Hollywood, SC 29449Off Market
- $737,5003 bd4 ba2.4k sqft4794 Marshwood Dr, Hollywood, SC 29449Off Market
- $751,3004 bd4 ba2.8k sqft4798 Marshwood Dr, Hollywood, SC 29449Off Market
A local agent can set up tours, give advice and negotiate with sellers.
A local lender can help you make sure your offer is ready when you are.
Similar homes
- $1,099,0004 bd3 ba2.9k sqft5010 Timber Race Crse, Hollywood, SC 29449For Sale

 MLS ID #26015430, Bryan Crabtree. CTMLS
 - $1,397,0004 bd6 ba4.1k sqft5084 Timber Race Crse, Hollywood, SC 29449For Sale
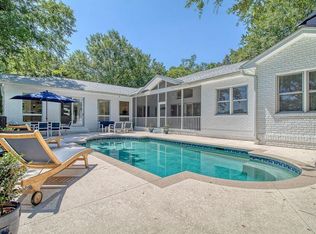 MLS ID #26011122, Jennie Hood Emerson. CTMLS
 - $997,5004 bd3 ba3k sqft4928 Hideaway Point, Hollywood, SC 29449For Sale
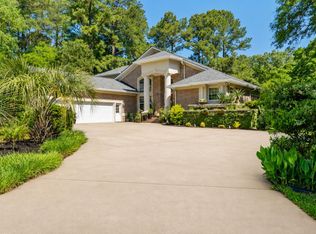 MLS ID #26011143, Christos Palles. CTMLS
 - $725,0004 bd4 ba2.8k sqft4791 Stono Links Dr, Hollywood, SC 29449For Sale
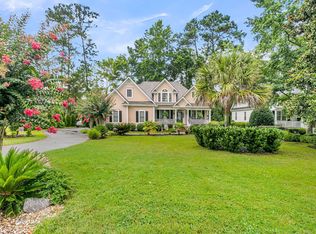 MLS ID #26005683, Lisa Geoffroy. CTMLS
 - $845,0004 bd4 ba3.2k sqft4783 Stono Links Dr, Hollywood, SC 29449For SaleMLS ID #26003353, Michele Costanzo. CTMLS
- $1,199,0004 bd4 ba3.1k sqft3894 Plantation Lakes Dr, Johns Island, SC 29455For SaleMLS ID #26013775, James Badia. CTMLS
- $920,0003 bd3 ba2.5k sqft4718 Block House Ln, Hollywood, SC 29449For SaleMLS ID #26016934, Lisa Geoffroy. CTMLS
- $625,0003 bd3 ba2.2k sqft5353 Birdie Ln, Hollywood, SC 29449For SaleMLS ID #26021431, Barb Hornig. CTMLS
- $1,295,0004 bd4 ba3.4k sqft3906 Heron Marsh Cir, Johns Island, SC 29455For SaleMLS ID #25028895, William Ostrow. CTMLS
- $1,350,0004 bd4 ba3.2k sqft1327 Headquarters Plantation Dr, Johns Island, SC 29455For SaleMLS ID #26017764, Susan Arrington. CTMLS
- $1,200,0004 bd4 ba4k sqft8655 McChune Ct, North Charleston, SC 29420For SaleMLS ID #26019455, Melanie Dehaven. CTMLS
- $1,100,0004 bd4 ba3.7k sqft2335 Eades Ln, Charleston, SC 29414For SaleMLS ID #26019303, Jennifer Robinson. CTMLS
- $1,199,0004 bd5 ba3.8k sqft2453 Vaucluse Rd, Charleston, SC 29414For SaleMLS ID #26015583, Maggie Crosby-leblanc. CTMLS
- $1,395,0004 bd4 ba3.3k sqft1759 Clark Hills Cir, Johns Island, SC 29455For SaleMLS ID #26008058, Susie Gorsline. CTMLS
- $1,225,0004 bd5 ba3.2k sqft4779 Holbird Dr, North Charleston, SC 29405For SaleMLS ID #26004965, Lora Goolsby. CTMLS
- $935,0004 bd4 ba2.9k sqft536 Two Mile Run, Johns Island, SC 29455For SaleMLS ID #26015959, Ruthie Ravenel. CTMLS
- $1,289,0003 bd3 ba2.7k sqft6042 Pawlett Blake Ln, Wadmalaw Island, SC 29487For SaleMLS ID #26008146, John Payne. CTMLS
- $1,200,0004 bd5 ba4.9k sqft6976 Maybank Hwy, Wadmalaw Island, SC 29487For SaleMLS ID #25032016, Shannan Goodwin. CTMLS
- $869,0004 bd3 ba2.1k sqft2363 Eades Ln, Charleston, SC 29414For SaleMLS ID #26021794, Erin Spencer. CTMLS
- $996,5003 bd4 ba2.8k sqft869 Sonny Boy Ln, Johns Island, SC 29455For SaleMLS ID #26011748, Jennifer Frampton Pait. CTMLS
