Skip main navigation
Closed
  • $962,700

    5208 Holly Forest Dr, Hollywood, SC 29449

    4beds
    3,880sqft
    Single Family Residence
    Built in 1999
    0.55 Acres Lot
    $962,700 Zestimate®
    $248/sqft
    $4,460 Estimated rent

    Home value

    $962,700

    $828,000 - $1.12M

    $4,460/mo

    Zestimate® history
    Loading
    Loading...

    Owner options

    List your home for rent

    $4,460/mo

    Rent Zestimate®

    Find your next renter with Zillow Rental Manager. Plus, with online applications, you can quickly screen prospective tenants – for free.

    Learn more

    $4,460/mo

    Rent Zestimate®

    Refinance and save

    $5,406/mo

    Est. payment

    Refinancing to a lower rate could help reduce your monthly payments and save thousands over the life of the loan.

    See today's rates

    $5,406/mo

    Est. payment

    Explore your selling options

    Work with a Zillow partner agent

    Leverage their expertise and Zillow's premium Showcase listings to get your home seen by more buyers.

    Get started

    List with your own agent

    Get your home in front of millions of buyers by listing it on Zillow.

    Learn how to do it

    Sell it yourself

    Take full control of how buyers see your home on Zillow by listing For Sale by Owner (FSBO).

    List your home

    What's special

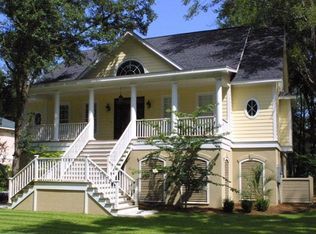
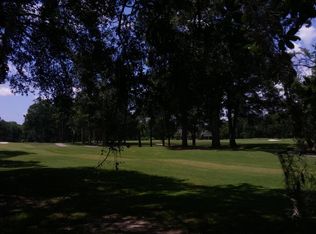
    Newly remodeled kitchen- stainless steel appliances, granite countertops and new white cabinets! Custom two story home located on quiet cul de sac with fabulous views of the 18th island green, lagoon and fairway from an expansive covered porch. There are two levels of living areas in this house main level is 2393 square feet and ground level area is 1487 square feet. The main level features antique heart pine floors in every room except those that are tiled. The great room has bookcases flanking the marble gas fireplace. Wainscoting, recessed lighting and ceiling fans abound. There is an eat in kitchen, breakfast bar and formal dining room. On this level is the master bedroom and bath plus two additional bedrooms and bathrooms. The three car garage has an additional workshop area.The downstairs HVAC unit is brand new (2019) and the upstairs unit is only 6 years old. The ground level is an amazing space. A 4th bedroom or office space, a 3rd full bath, access to the family room and very large recreation room. There is a wet bar, kitchenette area and extra storage closet. The downstairs area is great for a family, children or a senior parent. The three car garage is over sized and has an additional work shop area. The downstairs area is approximately 1487 square feet and there is over 700 square feet of covered porches. The room dimensions are as follows. Foyer 8'x8', dining room 12'x10', great room 24'x15', kitchen 15'x12', eat in area 13'x12', master bedroom 18'x16', master bath 12'x11', laundry room 9'x7', guest bedrooms 15'x12' and 18'x13', guest bathroom 16'x9', ground level main living area 17'x14', ground level 4th bedroom 17'x14', ground level bath 12'x5', kitchenette 15'x14', wet bar 10'x6' and ground level storage area 13'x8'. This home will not disappoint. Stono Ferry Plantation offers fabulous amenities that include a pool, tennis and pickle ball courts, equestrian center, clubhouse, golf course and playground.

    This property is off market, which means it's not currently listed for sale or rent on Zillow. This may be different from what's available on other websites or public sources.

    Zillow last checked:

    Listing updated:

    Listed by:

    Century 21 Properties Plus

    Bought with:

    Century 21 Properties Plus

    Century 21 Properties Plus

    Source: CTMLS,MLS#: 20004108MLS Logo

    Facts & features

    Interior

    Bedrooms & bathrooms
    • Bedrooms: 4
    • Bathrooms: 3
    • Full bathrooms: 3
    Rooms
    • Room types: Bonus Room, Great Room, Dining Room, Bonus, Eat-In-Kitchen, Foyer, Great, Laundry, Mother-In-Law Suite, Separate Dining
    Heating
    • Electric, Forced Air, Heat Pump
    Cooling
    • Central Air
    Appliances
    • Laundry: Dryer Connection, Washer Hookup, Laundry Room
    Features
    • Ceiling - Smooth, High Ceilings, Walk-In Closet(s), Wet Bar, Ceiling Fan(s), Eat-in Kitchen, Entrance Foyer, In-Law Floorplan
    • Flooring: Carpet, Ceramic Tile, Wood
    • Windows: Window Treatments
    • Number of fireplaces: 1
    • Fireplace features: Great Room, One
    Interior area
    • Total structure area: 3,880
    • Total interior livable area: 3,880 sqft

    Property

    Parking
    • Total spaces: 3
    • Parking features: Garage, Garage Door Opener
    • Garage spaces: 3
    Features
    • Levels: Two
    • Stories: 2
    • Patio & porch: Covered, Front Porch, Wrap Around
    • Exterior features: Lawn Irrigation
    • Waterfront features: Pond
    Lot
    • Size: 0.55 Acres
    • Features: .5 - 1 Acre, Cul-De-Sac, High, Level, On Golf Course

    Construction

    Type & style
    • Home type: SingleFamily
    • Architectural style: Contemporary
    • Property subtype: Single Family Residence
    Materials
    • Cement Siding
    • Foundation: Raised
    • Roof: Architectural
    Condition
    • New construction: No
    • Year built: 1999

    Utilities & green energy

    • Sewer: Public Sewer
    • Water: Public
    • Utilities for property: Charleston Water Service, Dominion Energy

    Community & HOA

    Community
    • Features: Clubhouse, Equestrian Center, Gated, Golf, Park, Pool, Tennis Court(s), Trash
    • Subdivision: Stono Ferry
    Location
    • Region: Hollywood

    Financial & listing details

    • Price per square foot: $248/sqft
    • Date on market: 3/3/2023
    • Listing terms: Any

    Price history

    DateEventPrice
    6/30/2020Sold$541,125$139/sqft
    Source: CTMLS #20004108 Report a problem

    Public tax history

    Tax history is unavailable.

    Neighborhood: 29449

    Nearby schools

    GreatSchools rating
    Schools provided by the listing agent
    • Elementary: E.B. Ellington
    • Middle: Baptist Hill
    • High: Baptist Hill

    Source: CTMLS. This data may not be complete. We recommend contacting the local school district to confirm school assignments for this home.

    Get a cash offer in 3 minutes
    Find out how much your home could sell for in as little as 3 minutes with a no-obligation cash offer.
    Estimated market value
    $962,700
    Get a cash offer in 3 minutes
    Find out how much your home could sell for in as little as 3 minutes with a no-obligation cash offer.
    Estimated market value
    $962,700