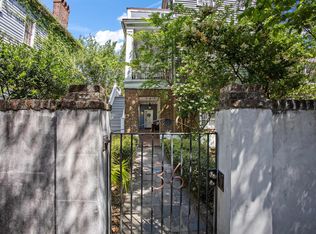
Tucked behind a private gate in historic Wraggborough, the Thomas Ryan House is a beautifully restored 1830s Charleston residence set on an exceptionally large downtown lot.Over nearly two centuries, the home has had many lives. Its current owners have thoughtfully restored it to a single family residence, preserving its historic integrity while creating a home that feels both gracious and livable. Heart pine floors, substantial moldings, ceiling medallions, multiple fireplaces and beautifully proportioned rooms speak to the craftsmanship and character of its past.The approximately 52 by 175 foot lot is every bit as remarkable as the house itself, offering a sense of privacy and space rarely found on the peninsula.The expansive grounds provide room to envision gardens and a pool, with the potential to explore additional structures. Historic Sanborn maps show two structures once located on the property, offering an intriguing historical precedent for what a future owner might consider, subject to applicable approvals. Just blocks from King Street, Marion Square, dining and shopping, 36 Mary Street offers a rare combination of historic architecture, significant land, privacy and possibility in the heart of downtown Charleston.
Active
$2,900,000
36 Mary St, Charleston, SC 29403
4beds
3,407sqft
Single Family Residence
Built in 1835
9,147 Square Feet Lot
$2,724,600 Zestimate®
$851/sqft
$-- HOA
What's special
Expansive groundsExceptionally large downtown lotHeart pine floorsCeiling medallionsPrivate gateBeautifully proportioned roomsSubstantial moldings
- 36 days
- 902
- 77
Zillow last checked:
Listing updated:
Listed by:
AgentOwned Realty Preferred Group 843-884-7300
Source: CTMLS,MLS#: 26026531
Facts & features
Interior
Bedrooms & bathrooms
- Bedrooms: 4
- Bathrooms: 4
- Full bathrooms: 3
- 1/2 bathrooms: 1
Rooms
- Room types: Living/Dining Combo, Office, Dining Room, Utility Room, Eat-In-Kitchen, Foyer, Mother-In-Law Suite, Separate Dining, Study, Utility
Cooling
- Central Air
Appliances
- Laundry: Washer Hookup
Features
- High Ceilings, Eat-in Kitchen, Entrance Foyer, In-Law Floorplan
- Flooring: Ceramic Tile, Wood
- Has fireplace: Yes
- Fireplace features: Bedroom, Den, Dining Room, Family Room, Three +
Interior area
- Total structure area: 3,407
- Total interior livable area: 3,407 sqft
Property
Parking
- Parking features: Off Street
Features
- Levels: Multi/Split
- Stories: 4
- Patio & porch: Deck, Patio
- Fencing: Privacy
Lot
- Size: 9,147 Square Feet
- Features: High, Level, 0 - .5 Acre
Details
- Parcel number: 4590903099
Construction
Type & style
- Home type: SingleFamily
- Architectural style: Charleston Single
- Property subtype: Single Family Residence
Materials
- Wood Siding
- Foundation: Slab
- Roof: Metal
Condition
- New construction: No
- Year built: 1835
Utilities & green energy
- Sewer: Private Sewer
- Water: Private
- Utilities for property: Carolina Water Service, Dominion Energy
Community & HOA
Community
- Features: Gated, Park
- Subdivision: Wraggborough
Location
- Region: Charleston
Financial & listing details
- Price per square foot: $851/sqft
- Tax assessed value: $1,677,100
- Annual tax amount: $7,969
- Date on market: 9/23/2026
- Listing terms: Cash,Conventional
Estimated market value
$2,724,600
$2.59M - $2.86M
$6,948/mo
Price history
| Date | Event | Price |
|---|---|---|
| 9/23/2026 | Listed for sale | $2,900,000+90.2%$851/sqft |
Source:  CTMLS #26026531 Report a problem | ||
| 6/16/2022 | Sold | $1,525,000-1.6%$448/sqft |
Source: CTMLS #22010746 Report a problem | ||
| 5/12/2022 | Contingent | $1,550,000$455/sqft |
Source: CTMLS #22010746 Report a problem | ||
| 4/29/2022 | Listed for sale | $1,550,000$455/sqft |
Source: CTMLS #22010746 Report a problem | ||
Public tax history
| Year | Property taxes | Tax assessment |
|---|---|---|
| 2025 | $7,969 +3.8% | $67,080 +10% |
| 2024 | $7,677 -52.9% | $61,000 -20% |
| 2023 | $16,291 +205.8% | $76,250 +142.2% |
| 2022 | $5,328 -1.7% | $31,480 |
| 2021 | $5,419 -1.4% | $31,480 |
| 2020 | $5,499 | $31,480 +15% |
| 2019 | $5,499 | $27,380 -25% |
| 2017 | $5,499 -42.5% | $36,500 |
| 2016 | $9,562 +3.4% | $36,500 |
| 2015 | $9,250 +4.8% | $36,500 |
| 2014 | $8,826 | -- |
| 2011 | $8,826 +22.2% | -- |
| 2010 | $7,224 -0.3% | $30,240 |
| 2009 | $7,249 +3.5% | $30,240 |
| 2008 | $7,007 +10.9% | $30,240 |
| 2006 | $6,316 -0.6% | $30,240 |
| 2005 | $6,352 +54.2% | $30,240 +89.5% |
| 2004 | $4,119 +72.1% | $15,960 +39.6% |
| 2003 | $2,394 | $11,430 |
| 2002 | $2,394 +54.3% | $11,430 +128.6% |
| 2000 | $1,551 | $5,000 |
Find assessor info on the county website
Monthly payment
Est. payment
Payment breakdown
Explore the cost of this home by adjusting the details. Changes won't be saved.Climate risks
Neighborhood: Wraggborough
Nearby schools
Schools provided by the listing agent
- Elementary: Memminger
- Middle: Courtenay
- High: Burke
Source: CTMLS. This data may not be complete. We recommend contacting the local school district to confirm school assignments for this home.
Similar homes
- $2,999,9993 bd4 ba2.7k sqft25 Charlotte St APT C, Charleston, SC 29403For Sale

 MLS ID #26029019, Julia Armstrong. CTMLS
- $2,695,0004 bd4 ba2.6k sqft66 Vanderhorst St, Charleston, SC 29403For Sale
 MLS ID #26029055, Harrison Gilchrist. CTMLS
- $3,100,0003 bd4 ba3.3k sqft9 Elizabeth St, Charleston, SC 29403For Sale
 MLS ID #26028567, Robin Phillips. CTMLS
- $3,499,9994 bd5 ba4.7k sqft17 Judith Street, Charleston, SC 29403New Construction
 MLS ID #26027721, Eric Davis. CTMLS
- $3,000,0004 bd4 ba3.2k sqft274 Grove St, Charleston, SC 29403For SaleMLS ID #26027848, Leah Baller. CTMLS
- $2,895,0004 bd4 ba2.9k sqft32 Jamestown Rd, Charleston, SC 29407For SaleMLS ID #26026677, Scotty Brisson. CTMLS
- $2,825,0005 bd5 ba3.5k sqft429 Huger St, Charleston, SC 29403For SaleMLS ID #26015373, Owen Welling. CTMLS
- $3,195,0007 bd7 ba3.2k sqft35 Cannon St, Charleston, SC 29403For SaleMLS ID #26028901, Hunter Diggins. CTMLS
- $4,250,0005 bd4 ba4.3k sqft8 Judith St, Charleston, SC 29403For SaleMLS ID #26025815, Grover Maxwell. CTMLS
- $2,495,0003 bd4 ba2.1k sqft65 Carolina St, Charleston, SC 29403For SaleMLS ID #26027394, Mary Lou Wertz. CTMLS
- $2,300,0005 bd4 ba3.3k sqft25 Piedmont Ave, Charleston, SC 29403For SaleMLS ID #26028358, Grace Perry Huddleston. CTMLS
- $2,500,0004 bd5 ba2.4k sqft162 Spring St #A-b, Charleston, SC 29403For SaleMLS ID #26026686, Kristen Krause. CTMLS
- $3,100,0007 bd5 ba3k sqft140 Spring St, Charleston, SC 29403For SaleMLS ID #26002821, Richard Callari. CTMLS
- $3,275,0004 bd5 ba2.7k sqft58 Laurens St, Charleston, SC 29401For SaleMLS ID #26024387, Elizabeth Sage. CTMLS
- $1,999,9997 bd7 ba3.4k sqft11 Hanover St #A & B, Charleston, SC 29403For SaleMLS ID #26021152, Sl Saad. CTMLS
- $2,575,0005 bd5 ba3.5k sqft182 Gordon St, Charleston, SC 29403For SaleMLS ID #26023042, Lauren Newman. CTMLS
- $1,590,0004 bd2 ba2.9k sqft79 America St, Charleston, SC 29403For SaleMLS ID #26023284, Lawton Courtnall. CTMLS
- $1,800,0005 bd5 ba2.6k sqft9 Marion St, Charleston, SC 29403For SaleMLS ID #26023762, Donna Webb. CTMLS
- $2,750,0004 bd4 ba3.1k sqft9 Colonial St, Charleston, SC 29401For SaleMLS ID #26017224, Mary Lou Wertz. CTMLS
- $3,995,0006 bd7 ba4.7k sqft66 Warren St, Charleston, SC 29403For SaleMLS ID #26027716, Gentry Radwanski. CTMLS
