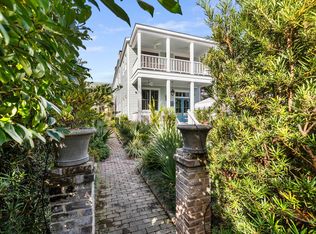
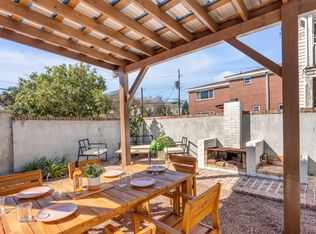
Welcome to 35 & 35 1/2 Cannon Street, a rare, turnkey three-unit short-term rental investment opportunity in Charleston's highly desirable Cannonborough-Elliotborough neighborhood, just two blocks from King Street. Projected to generate $313,000 in stabilized gross rental revenue in 2027, this fully furnished, professionally managed property offers investors an established income-producing asset in one of Downtown Charleston's most sought-after locations.Two separate buildings on one parcel. The property features two 2-bedroom, 2.5-bath residences of approximately 1,049 SF each, both with private piazzas, along with a detached two-story, 3-bedroom, 2.5-bath single-family residence of approximately 1,164 SF featuring front and upper porches. Together, the three units offer approximately3,262 heated SF, 7 bedrooms, and five on-site parking spaces--a rare amenity in Downtown Charleston. Front house driveway has 3 tandem, back house has 2 spaces on left side. All three units are actively licensed short-term rentals with transferable STR permits, allowing for non-owner-occupied rental operations. Extensively renovated in 2023, improvements include new roofs, mechanical, electrical and plumbing systems, flooring, and select structural upgrades. Located just steps from Charleston's acclaimed restaurants, shopping, and entertainment, this property combines a prime walkable location with established STR operations, professional management, and a fully furnished, turnkey offering. A compelling opportunity to acquire a renovated, income-producing investment property in the heart of Downtown Charleston.
Active
$3,195,000
35 Cannon St, Charleston, SC 29403
7beds
7baths
3,262sqft
Duplex
Built in 1880
-- sqft lot
$2,985,800 Zestimate®
$979/sqft
$-- HOA
What's special
Fully furnishedFive on-site parking spacesFront and upper porchesNew roofsPrivate piazzas
- 11 hours
- 80
- 6
Zillow last checked:
Listing updated:
Listed by:
King and Society Real Estate
Source: CTMLS,MLS#: 26028901
Facts & features
Interior
Bedrooms & bathrooms
- Bedrooms: 7
- Bathrooms: 7.5
Heating
- Heat Pump, Ductless, Wall Unit(s)
Cooling
- Central Air
Interior area
- Total structure area: 3,262
- Total interior livable area: 3,262 sqft
Property
Parking
- Parking features: Other
Features
- Stories: 2
Lot
- Size: 3,920 Square Feet
Details
- Parcel number: 4601201053
Construction
Type & style
- Home type: MultiFamily
- Property subtype: Duplex
Materials
- Wood Siding
- Foundation: Crawl Space
- Roof: Architectural,Metal
Condition
- New construction: No
- Year built: 1880
Utilities & green energy
- Sewer: Public Sewer
- Water: Public
- Utilities for property: Charleston Water Service, Dominion Energy
Community & HOA
Community
- Subdivision: Downtown
Location
- Region: Charleston
Financial & listing details
- Price per square foot: $979/sqft
- Tax assessed value: $1,559,500
- Annual tax amount: $12,350
- Date on market: 10/22/2026
- Listing terms: Any,Cash,Conventional
Estimated market value
$2,985,800
$2.84M - $3.14M
$4,903/mo
Price history
| Date | Event | Price |
|---|---|---|
| 10/22/2026 | Listed for sale | $3,195,000+526.5%$979/sqft |
Source:  CTMLS #26028901 Report a problem | ||
| 5/2/2011 | Sold | $510,000$156/sqft |
Source: Public Record Report a problem | ||
Public tax history
| Year | Property taxes | Tax assessment |
|---|---|---|
| 2025 | $12,350 +10.7% | $43,960 +15% |
| 2024 | $11,154 +128.4% | $38,220 +129% |
| 2023 | $4,883 +5.8% | $16,690 |
| 2022 | $4,617 +1.2% | $16,690 |
| 2021 | $4,562 +0.7% | $16,690 |
| 2020 | $4,530 | $16,690 +14.9% |
| 2019 | $4,530 | $14,520 |
| 2017 | $4,530 +14% | $14,520 |
| 2016 | $3,975 +3.2% | $14,520 -13.1% |
| 2015 | $3,850 -8.4% | $16,700 |
| 2014 | $4,203 | -- |
| 2011 | $4,203 +19.4% | -- |
| 2010 | $3,519 -0.7% | $14,100 |
| 2009 | $3,544 +3.3% | $14,100 |
| 2008 | $3,431 +10.9% | $14,100 |
| 2006 | $3,093 -27.9% | $14,100 -28.8% |
| 2005 | $4,290 +12.6% | $19,800 +52% |
| 2004 | $3,808 +10.5% | $13,030 |
| 2003 | $3,446 +2.6% | $13,030 |
| 2002 | $3,358 +45.6% | $13,030 +75.4% |
| 2000 | $2,307 | $7,430 |
Find assessor info on the county website
Monthly payment
Est. payment
Payment breakdown
Explore the cost of this home by adjusting the details. Changes won't be saved.Climate risks
Neighborhood: Cannonborough/Elliottbororugh
Nearby schools
Schools provided by the listing agent
- Elementary: Memminger
- Middle: Simmons Pinckney
- High: Burke
Source: CTMLS. This data may not be complete. We recommend contacting the local school district to confirm school assignments for this home.


Similar homes
- $3,875,0007 bd7 ba2.8k sqft111 Cannon St, Charleston, SC 29403For Sale
 MLS ID #26026897, Matt Anderson. CTMLS
- $3,100,0007 bd5 ba3k sqft140 Spring St, Charleston, SC 29403For Sale
 MLS ID #26002821, Richard Callari. CTMLS
- $3,499,9994 bd5 ba4.7k sqft17 Judith Street, Charleston, SC 29403New Construction
 MLS ID #26027721, Eric Davis. CTMLS
- $3,200,0004 bd4 ba3.2k sqft274 Grove St, Charleston, SC 29403For Sale
 MLS ID #26027848, Leah Baller. CTMLS
- $2,900,0004 bd4 ba3.4k sqft36 Mary St, Charleston, SC 29403For SaleMLS ID #26026531, Mary Beth Bennett. CTMLS
- $2,575,0005 bd5 ba2.7k sqft1 Percy St, Charleston, SC 29403For SaleMLS ID #26023222, Tim Schneider. CTMLS
- $3,995,0006 bd7 ba4.7k sqft66 Warren St, Charleston, SC 29403For SaleMLS ID #26027716, Gentry Radwanski. CTMLS
- $1,725,00010 bd4 ba3.9k sqft183 Smith St, Charleston, SC 29403For SaleMLS ID #26025369, Chris Anderson. CTMLS
- $2,500,0004 bd5 ba2.4k sqft162 Spring St #A-b, Charleston, SC 29403For SaleMLS ID #26026686, Kristen Krause. CTMLS
- $3,380,0007 bd6 ba4.4k sqft41 Pitt St, Charleston, SC 29401For SaleMLS ID #26019450, Kristen Krause. CTMLS
- $1,600,0006 bd3 ba2.1k sqft4 Murphy Ct #Ab, Charleston, SC 29403For SaleMLS ID #26011697, Jp Patel. CTMLS
- $2,825,0005 bd5 ba3.5k sqft429 Huger St, Charleston, SC 29403For SaleMLS ID #26015373, Owen Welling. CTMLS
- $2,300,0005 bd4 ba3.3k sqft25 Piedmont Ave, Charleston, SC 29403For SaleMLS ID #26028358, Grace Perry Huddleston. CTMLS
- $3,400,0005 bd6 ba4.3k sqft7 Guerard Rd, Charleston, SC 29407For SaleMLS ID #26028350, Middleton Rutledge. CTMLS
- $1,999,9997 bd7 ba3.4k sqft11 Hanover St #A & B, Charleston, SC 29403For SaleMLS ID #26021152, Sl Saad. CTMLS
- $2,700,00010 bd5 ba4.3k sqft77 Pitt St, Charleston, SC 29403For SaleMLS ID #26006583, Layne Mccombs Kipp. CTMLS
- $3,275,0004 bd5 ba2.7k sqft58 Laurens St, Charleston, SC 29401For SaleMLS ID #26024387, Elizabeth Sage. CTMLS
- $1,950,0005 bd6 ba2.8k sqft4 Bogard St, Charleston, SC 29403For SaleMLS ID #25027274, Cindy Beasley. CTMLS
- $1,800,0005 bd5 ba2.6k sqft9 Marion St, Charleston, SC 29403For SaleMLS ID #26023762, Donna Webb. CTMLS
- $2,895,0004 bd4 ba2.9k sqft32 Jamestown Rd, Charleston, SC 29407For SaleMLS ID #26026677, Scotty Brisson. CTMLS
