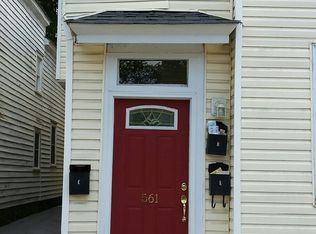

Well-kept historic investment property in great, high-demand location! Three units, separately metered electric and water. All units include washer and dryer, and all major appliances convey. Private driveway, roomy backyard space. Stacked parking in driveway, and city-issued street parking stickers available to tenants. All units in very good condition and to be sold in AS IS condition.
Active
$1,200,000
561 Rutledge Ave #A-b, Charleston, SC 29403
6beds
4baths
3,023sqft
Multi Family
Built in 1930
-- sqft lot
$-- Zestimate®
$397/sqft
$-- HOA
What's special
All major appliances conveyStacked parking in drivewayPrivate drivewayRoomy backyard space
- 1 day
- 187
- 10
Zillow last checked:
Listing updated:
Listed by:
Keller Williams Realty Charleston West Ashley
Source: CTMLS,MLS#: 26027245
Facts & features
Interior
Bedrooms & bathrooms
- Bedrooms: 6
- Bathrooms: 4
Heating
- Electric
Cooling
- Central Air
Features
- Ceiling Fan(s)
Interior area
- Total structure area: 3,023
- Total interior livable area: 3,023 sqft
Property
Parking
- Total spaces: 2
- Parking features: Other, 2 Car
- Garage spaces: 2
Features
- Stories: 2
- Entry location: Ground Level
Lot
- Size: 3,049 Square Feet
Details
- Zoning description: Conforming
Construction
Type & style
- Home type: MultiFamily
- Property subtype: Multi Family
Materials
- Vinyl Siding
- Foundation: Crawl Space
- Roof: Asphalt
Condition
- New construction: No
- Year built: 1930
Utilities & green energy
- Sewer: Public Sewer
- Water: Public
- Utilities for property: Dominion Energy
Community & HOA
Community
- Features: Near Public Transport
- Subdivision: None
Location
- Region: Charleston
Financial & listing details
- Price per square foot: $397/sqft
- Date on market: 10/1/2026
- Listing terms: Cash,Conventional
Estimated market value
Not available
Estimated sales range
Not available
Not available
Price history
| Date | Event | Price |
|---|---|---|
| 10/1/2026 | Listed for sale | $1,200,000$397/sqft |
Source:  CTMLS #26027245 Report a problem CTMLS #26027245 Report a problem | ||
Public tax history
Tax history is unavailable.
Monthly payment
Est. payment
Payment breakdown
Explore the cost of this home by adjusting the details. Changes won't be saved.Climate risks
Neighborhood: Westside
Nearby schools
Schools provided by the listing agent
- Elementary: Mitchell
- Middle: Simmons Pinckney
- High: Burke
Source: CTMLS. This data may not be complete. We recommend contacting the local school district to confirm school assignments for this home.
Similar homes
- $1,150,0006 bd3 ba2.5k sqft102 Nassau St #A-b, Charleston, SC 29403For Sale

 MLS ID #26026721, Lane Huntley. CTMLS
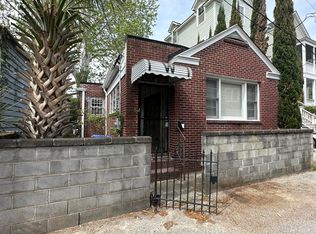
 - $1,210,0005 bd3 ba2.3k sqft227/229/3 Fishburne Woodall St, Charleston, SC 29403For Sale
 MLS ID #25009662, Carmilla Brown. CTMLS
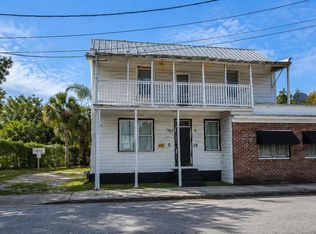
 - $1,300,0004 bd1 ba2.8k sqft169 Line St, Charleston, SC 29403For Sale
 MLS ID #26021537, Kevan Chisolm. CTMLS
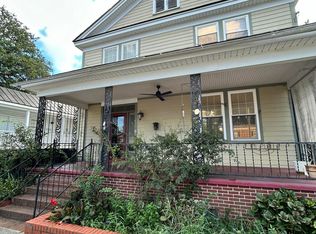
 - $895,0004 bd2 ba1.8k sqft9 Ashton St, Charleston, SC 29403For Sale
 MLS ID #26027306, Katesha Breland. CTMLS
 - $1,250,0003 bd3 ba1.5k sqft246 Rutledge Ave, Charleston, SC 29403For SaleMLS ID #26017492, Mary Masi. CTMLS
- $1,174,0006 bd4 ba2.8k sqft66 America St, Charleston, SC 29403For SaleMLS ID #26005754, Jonathan Holt. CTMLS
- $1,145,0006 bd4 ba2k sqft19 America St #A, Charleston, SC 29403For SaleMLS ID #25030559, Suzy Kopp. CTMLS
- $1,495,0004 bd2 ba2k sqft563 Rutledge Ave #A & B, Charleston, SC 29403For SaleMLS ID #26025216, Mason Wright. CTMLS
- $1,100,0007 bd3 ba2.2k sqft2128 Courtland Ave, Charleston, SC 29403For SaleMLS ID #26017158, Stephanie Gordon. CTMLS
- $900,0005 bd2 ba2k sqft96 Bogard St, Charleston, SC 29403For SaleMLS ID #26022485, Brian Beatty. CTMLS
- $939,9004 bd2 ba1.6k sqft435 Race St #A & B, Charleston, SC 29403For SaleMLS ID #26017619, Andrea Bell. CTMLS
- $1,450,0004 bd2 ba2.5k sqft11 Formosa Dr, Charleston, SC 29407For SaleMLS ID #26027444, Jay Greenfield. CTMLS
- $1,350,0003 bd3 ba1.7k sqft4 Carolina St, Charleston, SC 29403For SaleMLS ID #26025277, Chad Woods. CTMLS
- $750,0006 bd4 ba2.2k sqft166 President St #B-c-a, Charleston, SC 29403For SaleMLS ID #26014035, Teddy Nelson. CTMLS
- $980,0007 bd3 ba2.5k sqft17 Maverick St, Charleston, SC 29403For SaleMLS ID #26011418, Randeshia Johnson. CTMLS
- $1,175,0004 bd4 ba2k sqft67 Drake St, Charleston, SC 29403For SaleMLS ID #26022452, Chip Warley. CTMLS
- $1,175,0005 bd3 ba1.8k sqft70 Vanderhorst St, Charleston, SC 29403For SaleMLS ID #26018573, Carter Helms. CTMLS
- $700,0005 bd2 ba2.2k sqft10 Francis St, Charleston, SC 29403For SaleMLS ID #26026830, Marshall Walker. CTMLS
- $1,499,0005 bd3 ba2.3k sqft695 King St, Charleston, SC 29403For SaleMLS ID #26015937, Jay Satterfield. CTMLS
- $1,145,0006 bd4 ba1.9k sqft(Undisclosed Address), Charleston, SC 29403For SaleMLS ID #25033242, Suzy Kopp. CTMLS
