1150 King Street is a rare opportunity to reimagine and restore a substantial Charleston residence in the heart of the rapidly evolving Upper Peninsula! Prominently situated on a corner lot along King Street, this home offers approx 2,800 square feet, 5 bedrooms, 2.5 baths, off-street parking, and a detached 2-story accessory building--all just minutes from historic downtown Charleston.The home's generous scale and flexible layout provide an exceptional foundation for comprehensive renovation. With the bedrooms located upstairs, the expansive main level offers abundant space for living and entertaining. Ready for its next chapter, this residence is a true blank canvas for preserving its Charleston character while creating a home tailored to the buyer's personal vision and lifestyle.A detached two-story accessory building further enhances the property, offering exciting possibilities for additional living space, guest suite, home office, studio, or recreation area, all subject to applicable zoning, permitting, and approvals. Located in Charleston's North Central neighborhood, 1150 King Street is conveniently located near Hampton Park, The Citadel, MUSC, College of Charleston, I-26, and historic downtown. The home is within walking distance of popular restaurants, coffee shops, shopping, and favorite neighborhood destinations. The surrounding area continues to attract investment and attention, including a new Michelin-recognized barbecue restaurant, and the developing Lowcountry Lowline pedestrian and bicycle corridor. With the home's substantial footprint, prominent corner location, off-street parking, versatile accessory structure, and coveted King Street address, this property offers a combination that is increasingly difficult to replicate on the Charleston Peninsula. Bring your vision and create a truly distinctive Charleston home.
Active
$895,000
1150 King St, Charleston, SC 29403
7beds
3,462sqft
Single Family Residence
Built in 1935
4,356 Square Feet Lot
$-- Zestimate®
$259/sqft
$-- HOA
What's special
- 34 days
- 797
- 41
Zillow last checked:
Listing updated:
Listed by:
Southeastern Property Group
Source: CTMLS,MLS#: 26025347
Facts & features
Interior
Bedrooms & bathrooms
- Bedrooms: 7
- Bathrooms: 3
- Full bathrooms: 2
- 1/2 bathrooms: 1
Features
- Has fireplace: No
Interior area
- Total structure area: 3,462
- Total interior livable area: 3,462 sqft
Property
Parking
- Parking features: Off Street
Features
- Levels: Two
- Stories: 2
- Patio & porch: Front Porch
Lot
- Size: 4,356 Square Feet
Details
- Additional structures: Guest House
- Parcel number: 4631201035
Construction
Type & style
- Home type: SingleFamily
- Architectural style: Craftsman,Traditional
- Property subtype: Single Family Residence
Materials
- Vinyl Siding
- Foundation: Crawl Space
Condition
- New construction: No
- Year built: 1935
Utilities & green energy
- Sewer: Public Sewer
- Water: Public
- Utilities for property: Charleston Water Service, Dominion Energy
Community & HOA
Community
- Features: Near Public Transport, Trash
- Subdivision: North Central
Location
- Region: Charleston
Financial & listing details
- Price per square foot: $259/sqft
- Tax assessed value: $972,700
- Annual tax amount: $2,790
- Date on market: 9/9/2026
- Listing terms: Any,Cash
Estimated market value
Not available
Estimated sales range
Not available
$5,477/mo
Price history
| Date | Event | Price |
|---|---|---|
| 9/16/2026 | Listed for sale | $895,000+33.6%$259/sqft |
Source:  CTMLS #26025347 Report a problem CTMLS #26025347 Report a problem | ||
| 9/4/2026 | Sold | $670,000-33%$194/sqft |
Source: Public Record Report a problem | ||
| 3/12/2026 | Listed for sale | $1,000,000-19.4%$289/sqft |
Source: CTMLS #26006951 Report a problem | ||
| 6/18/2025 | Listing removed | $1,240,000$358/sqft |
Source: CTMLS #25001824 Report a problem | ||
| 3/18/2025 | Listed for sale | $1,240,000-0.8%$358/sqft |
Source: CTMLS #25001824 Report a problem | ||
| 2/17/2025 | Listing removed | $1,250,000$361/sqft |
Source: CTMLS #25001824 Report a problem | ||
| 2/10/2025 | Price change | $1,250,000+19%$361/sqft |
Source: CTMLS #25001824 Report a problem | ||
| 2/6/2025 | Listed for sale | $1,050,000-24.9%$303/sqft |
Source: CTMLS #25001824 Report a problem | ||
| 1/29/2025 | Contingent | $1,399,000$404/sqft |
Source: CTMLS #25001824 Report a problem | ||
| 1/23/2025 | Listed for sale | $1,399,000+2050.7%$404/sqft |
Source: CTMLS #25001824 Report a problem | ||
| 1/30/2003 | Sold | $65,050$19/sqft |
Source: Public Record Report a problem | ||
Public tax history
| Year | Property taxes | Tax assessment |
|---|---|---|
| 2025 | $2,790 +11.7% | $21,880 +15% |
| 2024 | $2,497 +3.8% | $19,020 |
| 2023 | $2,407 +3.4% | $19,020 |
| 2022 | $2,327 -4.7% | $19,020 |
| 2021 | $2,441 -3.6% | $19,020 |
| 2020 | $2,532 | $19,020 +15% |
| 2019 | $2,532 | $16,540 |
| 2017 | $2,532 +16.5% | $16,540 |
| 2016 | $2,173 +4.4% | $16,540 |
| 2015 | $2,082 -3.3% | $16,540 |
| 2014 | $2,152 | -- |
| 2011 | $2,152 +11.8% | -- |
| 2010 | $1,925 -1.3% | $14,700 |
| 2009 | $1,950 +8.2% | $14,700 |
| 2008 | $1,803 -30.6% | $14,700 |
| 2006 | $2,599 -9.1% | $14,700 -7.8% |
| 2005 | $2,859 -10.4% | $15,940 +28.4% |
| 2004 | $3,191 | $12,410 |
| 2003 | $3,191 +317.2% | $12,410 +346.4% |
| 2002 | $765 -24.2% | $2,780 -13.9% |
| 2000 | $1,010 | $3,230 |
Find assessor info on the county website
Monthly payment
Est. payment
Payment breakdown
Explore the cost of this home by adjusting the details. Changes won't be saved.Climate risks
Neighborhood: North Central
Nearby schools
Schools provided by the listing agent
- Elementary: James Simons
- Middle: Simmons Pinckney
- High: Burke
Source: CTMLS. This data may not be complete. We recommend contacting the local school district to confirm school assignments for this home.

Similar homes
- $799,0004 bd5 ba1.9k sqft8 Islington Ct, Charleston, SC 29403New Construction
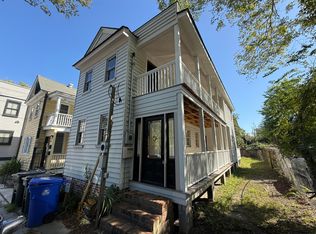
 MLS ID #26017991, Eric Davis. CTMLS
 - $1,195,0004 bd5 ba1.9k sqft829 Rutledge Ave, Charleston, SC 29403For Sale
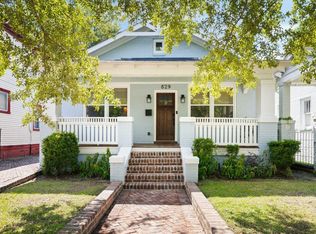 MLS ID #26004655, Alex Brener. CTMLS
 - $888,1544 bd4 ba2.5k sqft66 Cooper St, Charleston, SC 29403For Sale
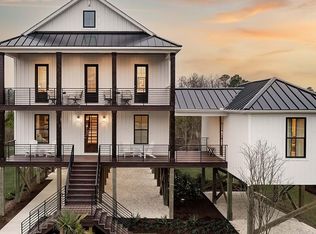 MLS ID #24016244, Nate Gainey. CTMLS
 - $849,0004 bd3 ba2.3k sqft1993 Hollings Rd, Charleston, SC 29412For Sale
 MLS ID #26026781, Emily Rapp. CTMLS
 - $820,0004 bd4 ba3k sqft1612 Bull Creek Ln, Charleston, SC 29414For SaleMLS ID #26021405, Andrew Buchanan. CTMLS
- $849,9004 bd3 ba2.6k sqft550 Fleming Rd, Charleston, SC 29412For SaleMLS ID #26023526, Will Moody. CTMLS
- $890,0004 bd4 ba3.4k sqft4029 Oxeye Loop, Johns Island, SC 29455For SaleMLS ID #26021255, Eileen Obeid. CTMLS
- $955,0005 bd4 ba2.2k sqft1106 Clearspring Dr, Charleston, SC 29412For SaleMLS ID #26026056, Claire Porter. CTMLS
- $1,069,9574 bd3 ba2.4k sqft957 Travers Dr, Charleston, SC 29412For SaleMLS ID #26020178, Shane Spurling. CTMLS
- $832,0004 bd3 ba2.6k sqft157 Tidewater Way, Wando, SC 29492For SaleMLS ID #26024979, Sergio Marin. CTMLS
- $999,0004 bd3 ba3.4k sqft2737 Battery Pringle Dr, Johns Island, SC 29455For SaleMLS ID #26018215, Kendra Calore. CTMLS
- $975,0005 bd4 ba4.2k sqft23 Shadowmoss Pkwy, Charleston, SC 29414For SaleMLS ID #26014344, Gerald Moore. CTMLS
- $1,195,0004 bd4 ba2.7k sqft7060 Schooner St, Charleston, SC 29492For SaleMLS ID #26026059, Lynnette Duby. CTMLS
- $949,0004 bd4 ba2.6k sqft4013 E Amy Ln, Johns Island, SC 29455For SaleMLS ID #26024307, Nick Macpherson. CTMLS
- $769,0004 bd3 ba2.4k sqft1617 Secessionville Rd, Charleston, SC 29412For SaleMLS ID #26021712, Diane Leisner Hone. CTMLS
- $835,0004 bd3 ba2.4k sqft2085 Country Manor Dr, Mount Pleasant, SC 29466For SaleMLS ID #26025896, Kerri Fotta. CTMLS
- $950,0004 bd4 ba3.4k sqft5122 Old Washington Crse, Hollywood, SC 29449For SaleMLS ID #26025491, Amy Zonarich Powers. CTMLS
- $1,099,0005 bd4 ba2.5k sqft902 Mikell Dr, Charleston, SC 29412For SaleMLS ID #26002843, Thomas Davis. CTMLS
- $899,0004 bd4 ba3k sqft4287 Hugh Bennett Dr, Johns Island, SC 29455For SaleMLS ID #26019579, Marina Anderson. CTMLS
- $970,5454 bd4 ba2.8k sqft716 Minton Rd, Charleston, SC 29412New ConstructionCTMLS
