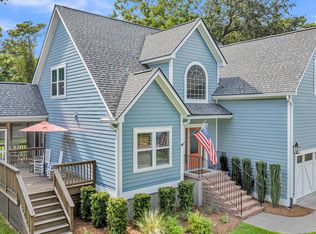
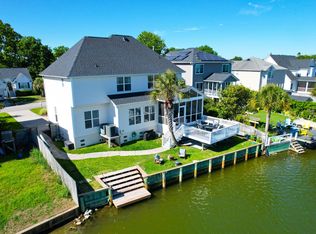
Gorgeous waterfront views await you in this stunning home in popular Ocean Neighbors subdivision on James Island. Take a dip in the pool, relax in the hot tub, and catch the Lowcountry breeze on the cabana, offering panoramic lake views. Kayak, paddleboard, or fish from your backyard!As you enter through the full front porch and front door, you're greeted by a grand foyer, tall ceilings, and a living room on your left, with tons of natural light and a cozy fireplace.The kitchen has been beautifully updated and includes crisp white cabinetry, pantry, tile backsplash, quartz countertops, farmhouse sink overlooking a sunny window, and stainless appliances. The gas range and hood will make any chef happy. The dining area has beautiful views of the lake. Prefer your meals outside? Head out to the screened porch! The primary suite is tucked away on the main level, featuring built-ins and lots of morning sun, with a generously sized, well appointed bathroom and two closets. Up the stairs, you'll find four guest bedrooms with lvp flooring and two full bathrooms! Plenty of room for family, friends, and a home office. Organize your life with smart built-in storage on the first floor right off of the garage door; perfect for homework, arts and crafts, backpacks, pet supplies, and sports gear. The garage is huge, easily fitting two cars, a workshop area, and lockable storage. You'll have no problem fitting your toys in here with room to spare. A dual driveway offers plenty of parking options. Park your boat or RV behind the double gate in the backyard. The sparkling pool and hot tub has custom paver hardscaping and lovely breezes coming off of the lake. Well maintained yard space means there's room to run as well! Take the party outside, under the covered cabana with electric string lights, sink, and impeccable vibes. Updated, secure seawall and updated sand filter for the pool! Roof replaced in 2023, HVAC replaced in 2020. Solar panels keep the energy bills down! Ocean Neighbors is just minutes from Folly Beach and a short drive to downtown Charleston. Grocery stores are just a five minute drive away, along with James Island shops and restaurants. Come see what James Island living is all about!
Active contingent
$955,000
1106 Clearspring Dr, Charleston, SC 29412
5beds
2,250sqft
Single Family Residence
Built in 2004
9,147 Square Feet Lot
$925,600 Zestimate®
$424/sqft
$-- HOA
What's special
Cozy fireplaceFull front porchHot tubWaterfront viewsGrand foyerStainless appliancesTile backsplash
- 11 days
- 4,053
- 488
Likely to sell faster than
Zillow last checked:
Listing updated:
Listed by:
Lighthouse Real Estate, LLC
Source: CTMLS,MLS#: 26026056
Facts & features
Interior
Bedrooms & bathrooms
- Bedrooms: 5
- Bathrooms: 4
- Full bathrooms: 3
- 1/2 bathrooms: 1
Rooms
- Room types: Family Room, Utility Room, Eat-In-Kitchen, Family, Foyer, Laundry, Pantry, Utility
Heating
- Electric, Heat Pump, Central
Cooling
- Central Air
Appliances
- Laundry: Washer Hookup, Electric Dryer Hookup, Laundry Room
Features
- High Ceilings, Ceiling - Smooth, Tray Ceiling(s), Walk-In Closet(s), Eat-in Kitchen, Entrance Foyer, Pantry
- Flooring: Ceramic Tile, Luxury Vinyl
- Doors: Some Thermal Door(s), Storm Door(s)
- Windows: Some Thermal Wnd/Doors, Window Treatments
- Number of fireplaces: 1
- Fireplace features: Gas Log, Gas, Living Room, One
Interior area
- Total structure area: 2,250
- Total interior livable area: 2,250 sqft
Property
Parking
- Total spaces: 4.5
- Parking features: Attached, Off Street, Garage
- Attached garage spaces: 4.5
Features
- Levels: Two
- Stories: 2
- Patio & porch: Deck, Front Porch, Patio, Screened
- Exterior features: Dock, Rain Gutters, Lighting
- Has private pool: Yes
- Pool features: In Ground
- Fencing: Privacy,Back Yard
- On waterfront: Yes
- Waterfront features: Lake Front, Waterfront, Seawall
Lot
- Size: 9,147 Square Feet
- Features: Interior Lot, 0 - .5 Acre
Details
- Additional structures: Storage, Workshop
- Parcel number: 4310000117
Construction
Type & style
- Home type: SingleFamily
- Architectural style: Traditional
- Property subtype: Single Family Residence
Materials
- Vinyl Siding
- Foundation: Raised
- Roof: Architectural
Condition
- New construction: No
- Year built: 2004
Utilities & green energy
- Sewer: Public Sewer
- Water: Public
- Utilities for property: Charleston Water Service, Dominion Energy
Community & HOA
Community
- Subdivision: Ocean Neighbors
Location
- Region: Charleston
Financial & listing details
- Price per square foot: $424/sqft
- Tax assessed value: $845,700
- Annual tax amount: $2,681
- Date on market: 9/17/2026
- Listing terms: Cash,Conventional,FHA,VA Loan
Estimated market value
$925,600
$879,000 - $972,000
$4,982/mo
Price history
| Date | Event | Price |
|---|---|---|
| 9/17/2026 | Listed for sale | $955,000+112.7%$424/sqft |
Source:  CTMLS #26026056 Report a problem CTMLS #26026056 Report a problem | ||
| 2/22/2016 | Sold | $449,000$200/sqft |
Source: CTMLS #16000373 Report a problem | ||
| 1/9/2016 | Pending sale | $449,000$200/sqft |
Source: Keller Williams - Charleston-West Ashley #16000373 Report a problem | ||
| 1/7/2016 | Listed for sale | $449,000+28.7%$200/sqft |
Source: Keller Williams Realty Charleston West Ashley #16000373 Report a problem | ||
| 8/6/2004 | Sold | $348,900$155/sqft |
Source: Public Record Report a problem | ||
Public tax history
| Year | Property taxes | Tax assessment |
|---|---|---|
| 2025 | $2,681 +11.9% | $20,930 +15% |
| 2024 | $2,396 +3.7% | $18,200 |
| 2023 | $2,309 +3.5% | $18,200 |
| 2022 | $2,231 -4.7% | $18,200 |
| 2021 | $2,340 -3.6% | $18,200 |
| 2020 | $2,427 | $18,200 +1.3% |
| 2019 | $2,427 | $17,960 |
| 2017 | $2,427 +3.2% | $17,960 +23.3% |
| 2016 | $2,351 +27.4% | $14,570 |
| 2015 | $1,846 -3.2% | $14,570 |
| 2014 | $1,908 | -- |
| 2011 | $1,908 +8.4% | -- |
| 2010 | $1,761 -1.4% | $13,400 |
| 2009 | $1,786 +8.1% | $13,400 |
| 2008 | $1,652 -26.9% | $13,400 +3.7% |
| 2006 | $2,260 -0.9% | $12,920 |
| 2005 | $2,279 +493.7% | $12,920 +750% |
| 2004 | $384 +7.4% | $1,520 +6.3% |
| 2003 | $358 -17.9% | $1,430 -20.1% |
| 2002 | $435 +10.7% | $1,790 +29.7% |
| 2000 | $393 | $1,380 |
Find assessor info on the county website
Monthly payment
Est. payment
Payment breakdown
Explore the cost of this home by adjusting the details. Changes won't be saved.Climate risks
Neighborhood: Ocean Neighbors
Nearby schools
Schools provided by the listing agent
- Elementary: James Island
- Middle: Camp Road
- High: James Island Charter
Source: CTMLS. This data may not be complete. We recommend contacting the local school district to confirm school assignments for this home.
- $821,8004 bd3 ba2.5k sqft1102 Clearspring Dr, Charleston, SC 29412Off Market

- $751,8004 bd3 ba2.2k sqft1110 Clearspring Dr, Charleston, SC 29412Off Market
- $914,8004 bd3 ba2.9k sqft1118 Clearspring Dr, Charleston, SC 29412Off Market
- $779,5004 bd3 ba2k sqft1098 Clearspring Dr, Charleston, SC 29412Off Market
Similar homes
- $888,0004 bd3 ba2.2k sqft1229 Chuka Ct, Charleston, SC 29412For Sale
 MLS ID #26026099, Robin Phillips. CTMLS
 - $1,025,0004 bd4 ba3.2k sqft1124 Clearspring Dr, Charleston, SC 29412For Sale
 MLS ID #26015670, Matthew W Poole. CTMLS
 - $975,0004 bd2 ba1.6k sqft1185 Crab Walk, Charleston, SC 29412For Sale
 MLS ID #26025137, Gregory Gelber. CTMLS
 - $950,0003 bd2 ba1.7k sqft1447 Fort Lamar Rd, Charleston, SC 29412For Sale
 MLS ID #23007907, Kelly Rozier. CTMLS
 - $834,0004 bd3 ba2.8k sqft1514 Grimball Road Ext, Charleston, SC 29412For SaleMLS ID #26021796, Mikki Ramey. CTMLS
- $774,0004 bd3 ba2.4k sqft1617 Secessionville Rd, Charleston, SC 29412For SaleMLS ID #26021712, Diane Leisner Hone. CTMLS
- $950,0003 bd3 ba2.1k sqft1222 Taliaferro Ave, Charleston, SC 29412For SaleMLS ID #26023930, Carrie Rosen. CTMLS
- $875,0004 bd3 ba1.9k sqft1486 Springwater Ct, Charleston, SC 29412For SaleMLS ID #26013676, Susan Oltmann. CTMLS
- $825,0005 bd4 ba2.7k sqft1504 Clark Sound Cir, Charleston, SC 29412For SaleMLS ID #26024873, Scott Fulton. CTMLS
- $665,0004 bd3 ba2.1k sqft112 Oyster Point Row, Charleston, SC 29412For SaleMLS ID #26026464, Allie Khayat. CTMLS
- $1,050,0004 bd2 ba2.1k sqft1244 Cornwallis Dr, Charleston, SC 29412For SaleMLS ID #26013803, Helen Butler. CTMLS
- $579,0005 bd3 ba1.9k sqft1411 Westway Dr, Charleston, SC 29412For SaleMLS ID #26025211, Wyatt Burke. CTMLS
- $939,9905 bd4 ba2.8k sqft223 Rebel Kat Ct, Charleston, SC 29412New ConstructionCTMLS
- $849,9003 bd3 ba2.2k sqft1048 Hills Plantation Dr, Charleston, SC 29412For SaleMLS ID #26014829, Mary Kathryn Nelson. CTMLS
- $949,0003 bd3 ba1.7k sqft1667 Wading Heron Rd, Charleston, SC 29412New ConstructionMLS ID #26019697, Christos Palles. CTMLS
- $795,0003 bd2 ba1.8k sqft1232 Silver Leaf Cir, Charleston, SC 29412For SaleMLS ID #26024486, Jeremiah Brown. CTMLS
- $1,139,0004 bd3 ba1.9k sqft50 Rivers Point Row, Charleston, SC 29412For SaleMLS ID #26024091, Randal Longo. CTMLS
- $1,250,0005 bd5 ba2.9k sqft1243 Adela Hills Dr, Charleston, SC 29412For SaleMLS ID #26024616, Andrew Lehman. CTMLS
- $849,9004 bd2 ba1.5k sqft764 Creekside Dr, Charleston, SC 29412For SaleMLS ID #26017729, Gordon Oliver. CTMLS
- $575,0003 bd2 ba1.3k sqft1083 Oakcrest Dr, Charleston, SC 29412For SaleMLS ID #26026848, Elise Gonzalez. CTMLS
