Welcome to 9 Aiken St! Directly overlooking the large oaks and beautiful flowers of a quaint green space from two levels of Charleston side porches that will be your sanctuary. 9 Aiken offers an exceptional, fully reimagined house in the heart of downtown Charleston's historic area. Thoughtfully renovated from the ground up, this turnkey property pairs classic Lowcountry architecture with clean, modern craftsmanship and amenities.Both residences feature well proportioned two bedrooms, two bathroom layouts designed for comfortable and relaxing living. Inside, you will find high ceilings, new flooring, and abundant natural light throughout. The chef's kitchens are anchored by stunning countertops, custom cabinetry, sleek stainless steel appliances, and custom tile backsplashEach bedroom is comfortably sized with generous en-suite bathrooms, finished with new luxury tile, modern vanities, and custom fixtures. Beyond the visible custom finishes, all of the heavy lifting has already been done. The property features a brand new roof, upgraded plumbing & electrical, and brand new mechanical systems for complete peace of mind. The dual 2/2 configuration offers outstanding flexibility for an owner occupant looking to offset mortgage costs with strong rental income, a multi generational living arrangement, or an investor seeking a finished downtown asset. Step outside onto one of the two charming historic porches to take in the quiet park views, enjoy your coffee in the spacious, fenced backyard, or walk just a few blocks to neighborhood favorites like City Light's Eastside, Lucky Luchador, or any of the shopping & dining on King St. Don't miss your opportunity to see this downtown double gem today!
Active
$1,090,000
9 Aiken St #A & B, Charleston, SC 29403
4beds
4baths
1,821sqft
Duplex
Built in 1835
-- sqft lot
$-- Zestimate®
$599/sqft
$-- HOA
What's special
Two charming historic porchesModern vanitiesBrand new roofQuiet park viewsTwo bathroom layoutsNew luxury tileClassic lowcountry architecture
- 2 days
- 109
- 12
Zillow last checked:
Listing updated:
Listed by:
Realty ONE Group Coastal
Source: CTMLS,MLS#: 26029038
Facts & features
Interior
Bedrooms & bathrooms
- Bedrooms: 4
- Bathrooms: 4
Heating
- Central
Cooling
- Central Air
Appliances
- Laundry: Washer Hookup, Electric Dryer Hookup
Features
- Ceiling Fan(s)
Interior area
- Total structure area: 1,821
- Total interior livable area: 1,821 sqft
Property
Parking
- Parking features: Other
Features
- Stories: 2
- Entry location: Ground Level
Lot
- Size: 3,049 Square Feet
Construction
Type & style
- Home type: MultiFamily
- Property subtype: Duplex
Materials
- Wood Siding
- Foundation: Crawl Space
- Roof: Metal
Condition
- New construction: No
- Year built: 1835
Utilities & green energy
- Sewer: Public Sewer
- Water: Public
- Utilities for property: Charleston Water Service, Dominion Energy
Community & HOA
Community
- Subdivision: Eastside
Location
- Region: Charleston
Financial & listing details
- Price per square foot: $599/sqft
- Date on market: 10/23/2026
- Listing terms: Any
Estimated market value
Not available
Estimated sales range
Not available
Not available
Price history
| Date | Event | Price |
|---|---|---|
| 10/23/2026 | Listed for sale | $1,090,000$599/sqft |
Source:  CTMLS #26029038 Report a problem | ||
Public tax history
Tax history is unavailable.
Monthly payment
Est. payment
Payment breakdown
Explore the cost of this home by adjusting the details. Changes won't be saved.Climate risks
Neighborhood: Eastside
Nearby schools
Schools provided by the listing agent
- Elementary: Sanders Clyde
- Middle: Simmons Pinckney
- High: Burke
Source: CTMLS. This data may not be complete. We recommend contacting the local school district to confirm school assignments for this home.

Similar homes
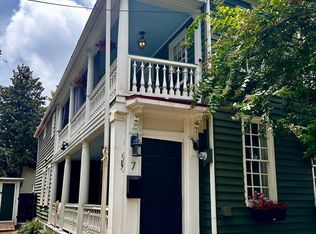
- $900,0006 bd4 ba2.1k sqft113 America St #A-b, Charleston, SC 29403For Sale
 MLS ID #26028616, Shana Swain. CTMLS
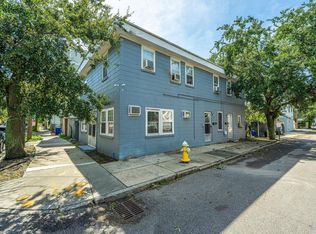
- $1,175,0004 bd4 ba2k sqft67 Drake St, Charleston, SC 29403For Sale
 MLS ID #26022452, Chip Warley. CTMLS
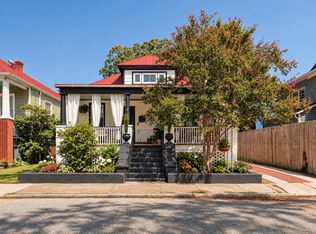
- $1,575,0005 bd4 ba2.5k sqft8 N Tracy St #A & B, Charleston, SC 29403For Sale
 MLS ID #26028902, Pierre Pellan. CTMLS
- $1,145,0006 bd4 ba2k sqft19 America St #A, Charleston, SC 29403For Sale
 MLS ID #25030559, Suzy Kopp. CTMLS
- $1,099,0004 bd3 ba1.4k sqft20 Addison St, Charleston, SC 29403New ConstructionMLS ID #26027083, Jillian Easterlin. CTMLS
- $1,325,0004 bd3 ba2.2k sqft56 Dereef Ct, Charleston, SC 29403For SaleMLS ID #26028748, Charles Constant. CTMLS
- $1,395,0004 bd2 ba2k sqft563 Rutledge Ave, Charleston, SC 29403For SaleMLS ID #26028313, Marjorie Corbin. CTMLS
- $1,150,0006 bd3 ba2.5k sqft102 Nassau St #A-b, Charleston, SC 29403For SaleMLS ID #26026721, Lane Huntley. CTMLS
- $997,0002 bd2 ba1.1k sqft9 1/2 Halsey St, Charleston, SC 29401For SaleMLS ID #26028968, Sarah Newman. CTMLS
- $1,085,0003 bd3 ba1.5k sqft225 Congress St, Charleston, SC 29403For SaleMLS ID #26025413, Garrett Henson. CTMLS
- $885,0003 bd3 ba1.8k sqft402 Sumter St #C, Charleston, SC 29403For SaleMLS ID #26028806, Marjorie Corbin. CTMLS
- $1,025,0004 bd4 ba1.4k sqft193 Line St, Charleston, SC 29403For SaleMLS ID #26025511, Lisa Reeves. CTMLS
- $895,0004 bd2 ba1.6k sqft435 Race St #A & B, Charleston, SC 29403For SaleMLS ID #26017619, Andrea Bell. CTMLS
- $900,0005 bd2 ba2k sqft96 Bogard St, Charleston, SC 29403For SaleMLS ID #26022485, Brian Beatty. CTMLS
- $849,9004 bd4 ba1.9k sqft73 Hanover St, Charleston, SC 29403For SaleMLS ID #26024782, Daniel Shahid. CTMLS
- $1,495,0003 bd3 ba2k sqft103 Fishburne St, Charleston, SC 29403For SaleMLS ID #26028775, Andrea Rogers. CTMLS
- $935,0002 bd2 ba1.5k sqft44 Carolina St, Charleston, SC 29403For SaleMLS ID #26028475, Lara Harpe. CTMLS
- $1,145,0006 bd4 ba1.9k sqft(Undisclosed Address), Charleston, SC 29403For SaleMLS ID #25033242, Suzy Kopp. CTMLS
- $995,0003 bd3 ba1.4k sqft30 Mary St #6, Charleston, SC 29403For SaleMLS ID #26025412, Curry Smoak. CTMLS
- $975,0004 bd2 ba1.8k sqft3 Elizabeth St, Charleston, SC 29403For SaleMLS ID #26006516, Chad Yonce. CTMLS
