Rate Buy Down Offered! Welcome to 28 Gordon Street, a fully reimagined 1940s cottage in the heart of Wagener Terrace, blending classic Charleston character with a stunning 2026 rear addition and a top-to-bottom renovation. The original front cottage was preserved and rebuilt to the studs, while the expansive addition creates a dramatic open-concept layout with soaring 20 ft+ vaulted ceilings with recessed lighting, abundant natural light, approximately 2680 square feet across two levels, the home features three bedrooms (One downstairs and two upstairs), three full bathrooms, and one-half bathroom. Light-filled interiors and generously scaled rooms offer both comfort, flexibility and dual primary bedroom options. This one-of-a-kind construction is modern, luxurious, and designed with stunning wooden architecture, where nature meets timeless craftsmanship. Created with exceptional care and filled with meaningful details, the home features high-end materials and handcrafted artwork lovingly made throughout, including Burma Ironwood flooring across the entire home, handmade Ironwood columns, handrails and balusters, custom Afzelia kitchen cabinetry, pantry, and a large island with luxury quartz countertops, stainless hardware and fixtures, Lutron light switches, recessed lighting, and custom windows with beveled glass and Ironwood framing. The kitchen is designed as a true centerpiece with high-end stainless steel appliances, a gas range with hood, and seamless flow into the bright, open living room. The beautiful front door with beveled glass opens into the main living space, which flows naturally to the kitchen with large island, dining room, and sunroom. The sunroom features beautiful handcrafted wood and windows, creating a warm entertaining area to enjoy time with friends and family. From the private back porch, there is access to the first-floor primary bedroom. This suite continues the luxury feel with a full bath featuring double handmade vanities with quartz countertops, a soaking tub, a stunning tile shower with sconce lighting, and a custom walk-in closet. Large laundry facilities complete the first floor and add function to the thoughtful design. The second floor opens to a loft, plus another primary bedroom suite with a bath featuring dual sinks, sconce lighting, and a walk-in shower. The upstairs bedroom also includes a charming, spacious balcony overlooking the garden below. The renovation goes far beyond cosmetics and was built to last with major structural improvements and all-new systems, including new electrical and panel, PEX/PVC plumbing, HVAC/heating system, tankless water heater, roof, insulation, drywall, interior trim, doors, windows, exterior Hardie siding and paint, and updated subfloor/framing. The home also features robust raised construction with a concrete foundation supported by 50 ft deep helical pilings, plus a finished concrete crawlspace for added durability and peace of mind. Outside, enjoy double porches with luxurious Ironwood wood works provide inviting outdoor living spaces accessible from bedrooms, new landscaping with palm trees, mulch, and sod, plus off-street parking with a gorgeous paver driveway elevated approximately one foot above street level. Located in one of Charleston's most desirable downtown neighborhoods, 28 Gordon Street offers the charm and convenience of Wagener Terrace with close proximity to Rutledge Avenue, Hampton Park, The Citadel, and Joseph P. Riley Jr. Park, home of the Charleston RiverDogs. This is a rare opportunity to own a nearly new, extensively upgraded home while still enjoying the character, setting, and lifestyle of one of Charleston's most beloved historic neighborhoods.
Active
Price cut: $120K (9/28)
$1,775,000
28 Gordon St, Charleston, SC 29403
3beds
2,685sqft
Single Family Residence
Built in 1940
4,791 Square Feet Lot
$1,711,300 Zestimate®
$661/sqft
$-- HOA
What's special
Light-filled interiorsLutron light switchesHigh-end stainless steel appliancesPrivate back porchStunning wooden architectureDramatic open-concept layoutGas range with hood
- 79 days
- 904
- 32
Zillow last checked:
Listing updated:
Listed by:
Maven Realty
Source: CTMLS,MLS#: 26019889
Facts & features
Interior
Bedrooms & bathrooms
- Bedrooms: 3
- Bathrooms: 4
- Full bathrooms: 3
- 1/2 bathrooms: 1
Rooms
- Room types: Living/Dining Combo, Loft, Sun Room, Laundry, Sun
Heating
- Heat Pump
Cooling
- Central Air
Appliances
- Laundry: Washer Hookup, Electric Dryer Hookup, Laundry Room
Features
- High Ceilings, Ceiling - Cathedral/Vaulted, Kitchen Island, Ceiling - Smooth, Walk-In Closet(s)
- Flooring: Wood
- Has fireplace: No
Interior area
- Total structure area: 2,685
- Total interior livable area: 2,685 sqft
Property
Parking
- Parking features: Off Street
Features
- Levels: Two
- Stories: 2
- Patio & porch: Covered, Front Porch
- Fencing: Partial,Privacy
Lot
- Size: 4,791 Square Feet
- Features: Interior Lot, Low, 0 - .5 Acre
Details
- Additional structures: Storage
- Parcel number: 4631104061
Construction
Type & style
- Home type: SingleFamily
- Architectural style: Contemporary,Cottage
- Property subtype: Single Family Residence
Materials
- Wood Siding
- Foundation: Crawl Space, Raised
- Roof: Asphalt
Condition
- New construction: No
- Year built: 1940
Utilities & green energy
- Sewer: Public Sewer
- Water: Public
- Utilities for property: Charleston Water Service, Dominion Energy
Community & HOA
Community
- Subdivision: Wagener Terrace
Location
- Region: Charleston
Financial & listing details
- Price per square foot: $661/sqft
- Tax assessed value: $516,300
- Annual tax amount: $3,870
- Date on market: 7/11/2026
- Listing terms: Cash,Conventional,FHA,VA Loan
Estimated market value
$1,711,300
$1.63M - $1.80M
$6,529/mo
Price history
| Date | Event | Price |
|---|---|---|
| 9/28/2026 | Price change | $1,775,000-6.3%$661/sqft |
Source:  CTMLS #26019889 Report a problem CTMLS #26019889 Report a problem | ||
| 8/17/2026 | Price change | $1,895,000-5%$706/sqft |
Source: CTMLS #26019889 Report a problem | ||
| 7/11/2026 | Listed for sale | $1,995,000+340.4%$743/sqft |
Source: CTMLS #26019889 Report a problem | ||
| 8/29/2025 | Sold | $453,000+13.3%$169/sqft |
Source: CTMLS #25006086 Report a problem | ||
| 3/13/2025 | Pending sale | $400,000$149/sqft |
Source: CTMLS #25006086 Report a problem | ||
| 3/7/2025 | Listed for sale | $400,000$149/sqft |
Source: CTMLS #25006086 Report a problem | ||
Public tax history
| Year | Property taxes | Tax assessment |
|---|---|---|
| 2025 | $3,870 +9.4% | $13,740 +15% |
| 2024 | $3,539 +385.6% | $11,950 +144.9% |
| 2023 | $729 +8.7% | $4,880 |
| 2022 | $670 -4.2% | $4,880 |
| 2021 | $700 -3.2% | $4,880 |
| 2020 | $723 | $4,880 +17.3% |
| 2019 | $723 | $4,160 -13.7% |
| 2017 | $723 +2.8% | $4,820 |
| 2016 | $703 +3.9% | $4,820 |
| 2015 | $677 -2.9% | $4,820 |
| 2014 | $697 | -- |
| 2011 | $697 +26.2% | -- |
| 2010 | $552 -4.3% | $3,800 |
| 2009 | $577 +7% | $3,800 |
| 2008 | $539 +0.6% | $3,800 |
| 2006 | $536 -1.1% | $3,800 |
| 2005 | $542 +14.7% | $3,800 +50.8% |
| 2004 | $473 +0.9% | $2,520 |
| 2003 | $468 +1.6% | $2,520 |
| 2002 | $461 +12% | $2,520 +34% |
| 2000 | $412 | $1,880 |
Find assessor info on the county website
Monthly payment
Est. payment
Payment breakdown
Explore the cost of this home by adjusting the details. Changes won't be saved.Climate risks
Neighborhood: Wagener Terrace
Nearby schools
Schools provided by the listing agent
- Elementary: James Simons
- Middle: Simmons Pinckney
- High: Burke
Source: CTMLS. This data may not be complete. We recommend contacting the local school district to confirm school assignments for this home.
Similar homes
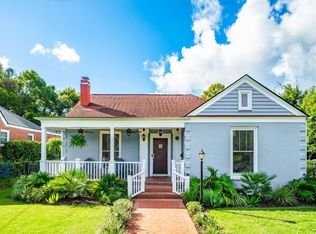
- $1,670,0004 bd3 ba2.7k sqft81 Gordon St, Charleston, SC 29403For Sale
 MLS ID #26025912, Patty Riley. CTMLS
 - $1,750,0004 bd2 ba2.4k sqft227 Saint Margaret St, Charleston, SC 29403For Sale
 MLS ID #26019559, James Byrd. CTMLS
 - $1,395,0004 bd3 ba2k sqft130 Darlington Ave, Charleston, SC 29403For Sale
 MLS ID #26025006, Farrah Follmann. CTMLS
 - $1,399,0003 bd3 ba1.5k sqft2315 Mount Pleasant St, Charleston, SC 29403For Sale
 MLS ID #26015308, Meagan O'keefe. CTMLS
 - $1,495,0004 bd2 ba2k sqft563 Rutledge Ave, Charleston, SC 29403For SaleMLS ID #26025121, Mason Wright. CTMLS
- $1,295,0004 bd5 ba1.9k sqft829 Rutledge Ave, Charleston, SC 29403For SaleMLS ID #26004655, Alex Brener. CTMLS
- $2,650,0005 bd5 ba3.5k sqft182 Gordon St, Charleston, SC 29403For SaleMLS ID #26023042, Lauren Newman. CTMLS
- $1,800,0004 bd4 ba3.1k sqft283 Beresford Creek St, Charleston, SC 29492For SaleMLS ID #26024264, Ashly Grzyb. CTMLS
- $1,495,0004 bd2 ba2k sqft563 Rutledge Ave #A & B, Charleston, SC 29403For SaleMLS ID #26025216, Mason Wright. CTMLS
- $1,599,0004 bd3 ba2.3k sqft1259 Harbor View Ln, Charleston, SC 29412For SaleMLS ID #26024346, Taylor Hamden. CTMLS
- $1,449,0004 bd4 ba2.9k sqft729 Fort Sumter Dr, Charleston, SC 29412For SaleMLS ID #26025544, Bunker Burr. CTMLS
- $1,950,0004 bd4 ba2.9k sqft8041 Gibbon St, Charleston, SC 29492For SaleMLS ID #26025806, Kelsey Gaston. CTMLS
- $1,799,0003 bd3 ba3.3k sqft371 Live Palmetto Blf, Mount Pleasant, SC 29464For SaleMLS ID #26025934, Katherine Cox. CTMLS
- $1,349,0004 bd3 ba2.1k sqft1391 Parkshore Dr, Charleston, SC 29407For SaleMLS ID #26025898, Megan Schwerin. CTMLS
- $1,995,0003 bd4 ba3.2k sqft2415 Rice Pond Rd, Charleston, SC 29414For SaleMLS ID #26018606, Brantlee De Brux. CTMLS
- $1,250,0004 bd4 ba2.5k sqft1773 Huntington Dr, Charleston, SC 29407For SaleMLS ID #26025509, Scott Baskin. CTMLS
- $1,000,0003 bd3 ba1.5k sqft72 Hanover St, Charleston, SC 29403For SaleMLS ID #26020509, Nate Gainey. CTMLS
- $1,525,0003 bd2 ba2.1k sqft2411 Kemway Rd, Johns Island, SC 29455For SaleMLS ID #26017940, Kathryn Mcdonnell. CTMLS
- $1,589,0004 bd4 ba2.4k sqft136 Etiwan Park St, Charleston, SC 29492For SaleMLS ID #26024891, Margaret Baird. CTMLS
- $1,499,0004 bd2 ba2.1k sqft1063 Barfield St, Charleston, SC 29492For SaleMLS ID #26024976, Jill Hamilton. CTMLS
