Skip main navigation
Closed
  • $1,355,000

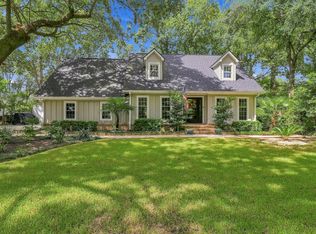
    1389 Parkshore Dr, Charleston, SC 29407

    4beds
    2,774sqft
    Single Family Residence
    Built in 1974
    0.29 Acres Lot
    $1,355,100 Zestimate®
    $488/sqft
    $4,128 Estimated rent

    Home value

    $1,355,100

    $1.29M - $1.42M

    $4,128/mo

    Zestimate® history
    Loading
    Loading...

    Owner options

    List your home for rent

    $4,128/mo

    Rent Zestimate®

    Find your next renter with Zillow Rental Manager. Plus, with online applications, you can quickly screen prospective tenants – for free.

    Learn more

    $4,128/mo

    Rent Zestimate®

    Refinance and save

    $7,681/mo

    Est. payment

    Refinancing to a lower rate could help reduce your monthly payments and save thousands over the life of the loan.

    See today's rates

    $7,681/mo

    Est. payment

    Explore your selling options

    Work with a Zillow partner agent

    Leverage their expertise and Zillow's premium Showcase listings to get your home seen by more buyers.

    Get started

    List with your own agent

    Get your home in front of millions of buyers by listing it on Zillow.

    Learn how to do it

    Sell it yourself

    Take full control of how buyers see your home on Zillow by listing For Sale by Owner (FSBO).

    List your home

    What's special

    Family roomFully renovated
    Agent is an Owner - Professional Photos Coming - See Information in Documents for Renovation Details, Zoned for Orange Grove Charter School. Fully Renovated with New Addition which Includes Family Room, Bedroom and Bathroom. Close to New Developments Magnolia and Ashley Landing. Close to Downtown, Navy Yard Shops, Park Circle.

    Zillow last checked:

    Listing updated:

    Listed by:

    Ann Edward Real Estate

    Bought with:

    Carriage Properties LLC

    Source: CTMLS,MLS#: 26013925MLS Logo

    Facts & features

    Interior

    Bedrooms & bathrooms
    • Bedrooms: 4
    • Bathrooms: 3
    • Full bathrooms: 3
    Rooms
    • Room types: Family Room, Living/Dining Combo, Eat-In-Kitchen, Family, Frog Attached, Laundry, Pantry
    Heating
    • Heat Pump, Natural Gas
    Cooling
    • Central Air
    Appliances
    • Laundry: Electric Dryer Hookup, Washer Hookup, Laundry Room
    Features
    • High Ceilings, Kitchen Island, Walk-In Closet(s), Eat-in Kitchen, Frog Attached, Pantry
    • Flooring: Carpet, Ceramic Tile, Wood
    • Number of fireplaces: 1
    • Fireplace features: Living Room, One
    Interior area
    • Total structure area: 2,774
    • Total interior livable area: 2,774 sqft

    Property

    Parking
    • Total spaces: 2
    • Parking features: Garage, Garage Door Opener
    • Garage spaces: 2
    Features
    • Levels: One,Other (Use Remarks)
    • Stories: 1
    • Entry location: Ground Level
    • Patio & porch: Patio
    • Fencing: Brick,Wood
    Lot
    • Size: 0.29 Acres
    • Features: High
    Details
    • Parcel number: 3520900127

    Construction

    Type & style
    • Home type: SingleFamily
    • Architectural style: Ranch
    • Property subtype: Single Family Residence
    Materials
    • Brick, Cement Siding
    • Foundation: Crawl Space
    • Roof: Architectural
    Condition
    • New construction: No
    • Year built: 1974

    Utilities & green energy

    • Sewer: Public Sewer
    • Water: Public
    • Utilities for property: Charleston Water Service, Dominion Energy

    Community & HOA

    Community
    • Subdivision: Huntington Woods
    Location
    • Region: Charleston

    Financial & listing details

    • Price per square foot: $488/sqft
    • Tax assessed value: $569,200
    • Annual tax amount: $1,900
    • Date on market: 5/14/2026
    • Listing terms: Cash,Conventional

    Price history

    DateEventPrice
    6/26/2026Sold$1,355,000-6.6%$488/sqft
    Source: CTMLS #26013925 Report a problem
    6/23/2026Pending sale$1,450,000$523/sqft
    Source: CTMLS #26013925 Report a problem
    5/14/2026Listed for sale$1,450,000+118%$523/sqft
    Source: CTMLS #26013925 Report a problem
    8/18/2025Sold$665,000-5%$240/sqft
    Source: CTMLS #25016206 Report a problem
    7/11/2025Price change$699,900-2.8%$252/sqft
    Source: CTMLS #25016206 Report a problem
    6/28/2025Price change$720,000-0.7%$260/sqft
    Source: CTMLS #25016206 Report a problem
    6/17/2025Price change$725,000-4%$261/sqft
    Source: CTMLS #25016206 Report a problem
    6/11/2025Listed for sale$755,000+309.2%$272/sqft
    Source: CTMLS #25016206 Report a problem
    9/5/2000Sold$184,500$67/sqft
    Source: Public Record Report a problem

    Public tax history

    YearProperty taxesTax assessment
    2025$1,900 +14.2%$14,120 +15.1%
    2024$1,664 +3.6%$12,270
    2023$1,605 +4.5%$12,270
    2022$1,536 -4.6%$12,270
    2021$1,610 -3.5%$12,270
    2020$1,668 $12,270 +14.9%
    2019$1,668 $10,680
    2017$1,668 +16%$10,680
    2016$1,438 +4.3%$10,680
    2015$1,380 -3.2%$10,680
    2014$1,425 --
    2011$1,425 +27.9%--
    2010$1,114 -2.2%$8,260
    2009$1,139 +7.8%$8,260
    2008$1,056 -23%$8,260
    2006$1,372 -0.9%$8,260
    2005$1,384 +17.6%$8,260 +36.5%
    2004$1,177 +0.9%$6,050
    2003$1,167 +2.3%$6,050
    2002$1,141 +7.4%$6,050 +18.2%
    2000$1,063 $5,120
    Find assessor info on the county website

    Neighborhood: Huntington Woods

    Nearby schools

    GreatSchools rating
    Schools provided by the listing agent
    • Elementary: Springfield
    • Middle: C E Williams
    • High: West Ashley

    Source: CTMLS. This data may not be complete. We recommend contacting the local school district to confirm school assignments for this home.

    Get a cash offer in 3 minutes
    Find out how much your home could sell for in as little as 3 minutes with a no-obligation cash offer.
    Estimated market value
    $1,355,100
    Get a cash offer in 3 minutes
    Find out how much your home could sell for in as little as 3 minutes with a no-obligation cash offer.
    Estimated market value
    $1,355,100