A Rare Historic Summerville Lifestyle appraised at $1,200,000 just a year ago--With the Space, Privacy & Amenities You've Been Looking ForTucked away on a beautiful, oversized lot in the heart of Summerville's Historic District, 206 Clifton Street is a property that simply doesn't come along often. This distinctive residence combines impressive scale and privacy with the kind of amenities that make everyday living feel like a retreat--including a private pool, sauna, whole-house generator, elevator shaft, expansive workshop, and exceptional spaces for entertaining.Inside, the home offers generous living areas designed for both grand entertaining and comfortable everyday life. Large rooms, abundant natural light,and thoughtful gathering spaces provide flexibility for everything from quiet mornings at home to hosting friends and family. The home's substantial footprint offers possibilities that are increasingly difficult to find in the Historic District. Step outside and the property truly comes to life. The private pool creates a resort-like setting for summer afternoons and evening gatherings, while the mature landscaping and generous lot provide a level of privacy that is rare so close to downtown Summerville. The workshop offers exceptional versatility for the hobbyist, craftsman, collector, or anyone who simply wants more dedicated space. And then there are the details that make this home unusually complete: a sauna, whole-house generator, abundant storage, and additional features that are difficult to replicate in a newer subdivision. This is more than a large home--it is a private Historic District retreat with room to live, entertain, create, and enjoy the lifestyle that makes Summerville special. Come experience 206 Clifton Street in person. Once you see the setting, the scale, and everything this property offers, you'll understand why it is truly one of a kind.
Active
Price cut: $49K (9/21)
$999,999
206 Clifton St, Summerville, SC 29483
4beds
4,630sqft
Single Family Residence
Built in 2001
0.55 Acres Lot
$972,800 Zestimate®
$216/sqft
$-- HOA
What's special
Elevator shaftPrivate poolLarge roomsOversized lotMature landscapingExceptional spaces for entertainingThoughtful gathering spaces
- 16 days
- 736
- 39
Likely to sell faster than
Zillow last checked:
Listing updated:
Listed by:
RE/MAX Southern Shores
Source: CTMLS,MLS#: 26025327
Facts & features
Interior
Bedrooms & bathrooms
- Bedrooms: 4
- Bathrooms: 5
- Full bathrooms: 5
Rooms
- Room types: Bonus Room, Game Room, Loft, Office, Bonus, Formal Living, Game, Laundry, Pantry, Sauna
Heating
- Electric, Central
Cooling
- Central Air
Appliances
- Laundry: Laundry Room
Features
- High Ceilings, Kitchen Island, Ceiling - Smooth, Tray Ceiling(s), Walk-In Closet(s), Wet Bar, Formal Living, Pantry, Sauna
- Windows: Window Treatments
- Number of fireplaces: 1
- Fireplace features: Gas Log, One
Interior area
- Total structure area: 4,630
- Total interior livable area: 4,630 sqft
Property
Parking
- Total spaces: 2
- Parking features: Garage
- Garage spaces: 2
Features
- Levels: Three Or More
- Stories: 3
- Patio & porch: Deck, Patio, Screened, Front Porch
- Exterior features: Rain Gutters, Garden
- Has private pool: Yes
- Pool features: In Ground
- Fencing: Wood,Privacy
Lot
- Size: 0.55 Acres
- Features: High, .5 - 1 Acre
Details
- Additional structures: Storage, Workshop
- Parcel number: 1370903022000
Construction
Type & style
- Home type: SingleFamily
- Architectural style: Traditional
- Property subtype: Single Family Residence
Materials
- Cement Siding
- Foundation: Slab
- Roof: Architectural
Condition
- New construction: No
- Year built: 2001
Utilities & green energy
- Sewer: Public Sewer
- Water: Public
- Utilities for property: Summerville CPW, Dominion Energy
Community & HOA
Community
- Subdivision: Historic District
Location
- Region: Summerville
Financial & listing details
- Price per square foot: $216/sqft
- Tax assessed value: $796,956
- Annual tax amount: $7,065
- Date on market: 9/9/2026
- Listing terms: Any
Estimated market value
$972,800
$924,000 - $1.02M
$4,256/mo
Price history
| Date | Event | Price |
|---|---|---|
| 9/21/2026 | Price change | $999,999-4.7%$216/sqft |
Source:  CTMLS #26025327 Report a problem CTMLS #26025327 Report a problem | ||
| 9/9/2026 | Listed for sale | $1,049,000-4.6%$227/sqft |
Source: CTMLS #26025327 Report a problem | ||
| 9/1/2026 | Listing removed | $1,100,000$238/sqft |
Source: CTMLS #26017773 Report a problem | ||
| 8/14/2026 | Price change | $1,100,000-6.4%$238/sqft |
Source: CTMLS #26017773 Report a problem | ||
| 7/27/2026 | Price change | $1,175,000-2.1%$254/sqft |
Source: CTMLS #26017773 Report a problem | ||
| 6/19/2026 | Listed for sale | $1,200,000+50%$259/sqft |
Source: CTMLS #26017773 Report a problem | ||
| 6/9/2023 | Sold | $800,000-10%$173/sqft |
Source: CTMLS #22029942 Report a problem | ||
| 4/6/2023 | Contingent | $889,000$192/sqft |
Source: CTMLS #22029942 Report a problem | ||
| 3/16/2023 | Price change | $889,000-1.1%$192/sqft |
Source: CTMLS #22029942 Report a problem | ||
| 2/13/2023 | Price change | $899,000-5.4%$194/sqft |
Source: CTMLS #22029942 Report a problem | ||
| 12/2/2022 | Listed for sale | $950,000+90.4%$205/sqft |
Source: CTMLS #22029942 Report a problem | ||
| 9/13/2004 | Sold | $499,000$108/sqft |
Source: Public Record Report a problem | ||
Public tax history
| Year | Property taxes | Tax assessment |
|---|---|---|
| 2025 | $7,065 | $31,878 -33.3% |
| 2024 | $7,065 | $47,817 +102% |
| 2023 | -- | $23,670 |
| 2022 | -- | $23,670 |
| 2021 | -- | $23,670 |
| 2020 | -- | $23,670 0% |
| 2019 | $4,953 | $23,671 +9.2% |
| 2018 | $4,953 +8.5% | $21,670 |
| 2017 | $4,567 | $21,670 |
| 2016 | $4,567 | $21,670 |
| 2015 | -- | $21,670 -95.9% |
| 2014 | -- | $530,955 +2399.8% |
| 2013 | $4,243 | $21,240 |
| 2012 | -- | $21,240 |
| 2011 | -- | $21,240 |
| 2010 | -- | $21,240 +15% |
| 2009 | -- | $18,470 |
| 2008 | -- | $18,470 |
| 2007 | -- | $18,470 +2.4% |
| 2005 | -- | $18,040 -8.6% |
| 2004 | -- | $19,740 +636.6% |
| 2003 | -- | $2,680 |
| 2002 | -- | $2,680 |
| 2001 | -- | $2,680 |
Find assessor info on the county website
Monthly payment
Est. payment
Payment breakdown
Explore the cost of this home by adjusting the details. Changes won't be saved.Climate risks
Neighborhood: 29483
Nearby schools
Schools provided by the listing agent
- Elementary: Summerville
- Middle: Alston
- High: Summerville
Source: CTMLS. This data may not be complete. We recommend contacting the local school district to confirm school assignments for this home.


Similar homes
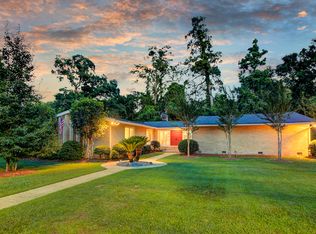
- $800,0005 bd4 ba3.1k sqft105 Glen Eagles Dr, Summerville, SC 29483For Sale
 MLS ID #26025708, Andy Green. CTMLS
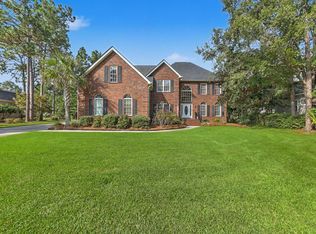
 - $875,0004 bd5 ba2.7k sqft205 Holly Inn Rd, Summerville, SC 29483For Sale
 MLS ID #26018035, Taylor Charpia. CTMLS
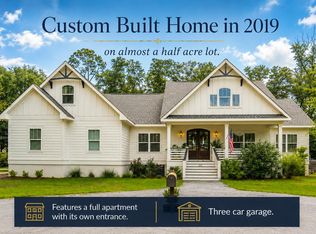
 - $1,200,0003 bd3 ba3.1k sqft179 W Butternut Rd, Summerville, SC 29483For Sale
 MLS ID #26024963, Ryan Depoppe. CTMLS
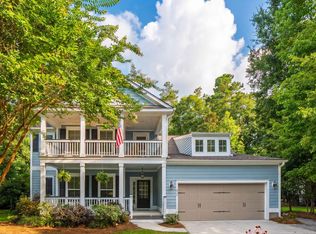
 - $775,0004 bd3 ba2.9k sqft217 President Cir, Summerville, SC 29483For Sale
 MLS ID #26019594, Courtney Yannitelli. CTMLS
 - $1,250,0004 bd4 ba4.1k sqft132 Cherrywood Dr, Summerville, SC 29483For SaleMLS ID #26015517, Stephanie Gordon. CTMLS
- $799,0005 bd4 ba3.8k sqft407 Huntington Rd, Summerville, SC 29483For SaleMLS ID #26022263, Kendra Calore. CTMLS
- $795,0005 bd4 ba3.1k sqft5291 Alpine Dr, Summerville, SC 29483For SaleMLS ID #26013108, Melanie Dehaven. CTMLS
- $785,0005 bd3 ba2.9k sqft312 E Shepard Ln, Summerville, SC 29483For SaleMLS ID #26020048, Hunter Javier. CTMLS
- $785,0005 bd5 ba3.7k sqft123 Marvin Gdns, Summerville, SC 29483For SaleMLS ID #26019185, Josh Blackwell. CTMLS
- $980,0004 bd3 ba2.8k sqft413 Lazy Hill Rd, Moncks Corner, SC 29461For SaleMLS ID #26024502, John Joe Salazar. CTMLS
- $829,0004 bd3 ba2.8k sqft1404 Leisure Dr, Summerville, SC 29486For SaleMLS ID #26017149, Heather Broadwell-derexson. CTMLS
- $535,0005 bd3 ba2.5k sqft207 Glen Eagles Dr, Summerville, SC 29483For SaleMLS ID #26023192, Matt Whitfield. CTMLS
- $950,0004 bd4 ba3.4k sqft5122 Old Washington Crse, Hollywood, SC 29449For SaleMLS ID #26025491, Amy Zonarich Powers. CTMLS
- $635,0005 bd5 ba3.6k sqft308 Brick Kiln Dr, Summerville, SC 29483For SaleMLS ID #26013713, Taylor Charpia. CTMLS
- $1,115,0004 bd5 ba5.1k sqft4260 Club Course Dr, North Charleston, SC 29420For SaleMLS ID #26020898, Kristin Abbate. CTMLS
- $519,9004 bd3 ba2.9k sqft689 W Butternut Rd, Summerville, SC 29483For SaleMLS ID #26016167, Nevin Rosner. CTMLS
- $930,0005 bd5 ba3.8k sqft8589 Refuge Point Cir, North Charleston, SC 29420For SaleMLS ID #26025807, Kellie England. CTMLS
- $815,0004 bd3 ba3.6k sqft8634 W Fairway Woods Dr, North Charleston, SC 29420For SaleMLS ID #26024756, Kathryn Mcdonnell. CTMLS
- $699,0004 bd3 ba2.8k sqft101 Huckleberry Ln, Summerville, SC 29485For SaleMLS ID #26008144, Bambi Elstrom. CTMLS
- $1,200,0004 bd4 ba4k sqft8655 McChune Ct, North Charleston, SC 29420For SaleMLS ID #26019455, Melanie Dehaven. CTMLS
