Seller Incentive! $20,000 Offered to Buyer--Use It However You'd Like!Welcome to your new HOA-free home! Upon arrival, you'll be welcomed by a charming front porch, complete with a gas lantern over the front door. Step inside to discover a spacious, open floor plan: a dining room to your right and a cozy study to your left. Ahead, the living room flows effortlessly into a chef's kitchen featuring a gas range, double ovens, and a generous island, perfect for family gatherings. There's also space for a breakfast nook and a large pantry with a wine fridge to the right.The home office includes a custom-built bookcase, and the primary closet has been expertly designed for maximum storage with wood shelving throughout--no wire racks here.Just beyond the kitchen, find your private primary suite retreat. The en-suite bathroom is spa-like, showcasing a fully restored 1921 clawfoot tub salvaged from a historic home downtown. Off the living room, a screened-in porch offers a spacious spot for entertaining, overlooking a backyard that's ready for your personal touch. The two additional bedrooms share a full bathroom, and above the garage, you'll find a fourth bedroom with a private full bath ideal for guests or a secluded home office. This home also includes a HIK-Vision security camera system, natural gas lantern at front porch, wired security, and a natural gas fireplace with floating shelves for added elegance.
Closed
$889,000
305 Ayers Cir, Summerville, SC 29485
4beds
3,176sqft
Single Family Residence
Built in 2019
0.56 Acres Lot
$881,200 Zestimate®
$280/sqft
$3,664 Estimated rent
Home value
$881,200
Estimated sales range
Not available
$3,664/mo
Zestimate® history
Owner options
List your home for rent
$3,664/mo
Rent Zestimate®
Find your next renter with Zillow Rental Manager. Plus, with online applications, you can quickly screen prospective tenants – for free.
$3,664/mo
Rent Zestimate®
Refinance and save
$5,157/mo
Est. payment
Refinancing to a lower rate could help reduce your monthly payments and save thousands over the life of the loan.
$5,157/mo
Est. payment
Explore your selling options
Work with a Zillow partner agent
Leverage their expertise and Zillow's premium Showcase listings to get your home seen by more buyers.
Get startedList with your own agent
Get your home in front of millions of buyers by listing it on Zillow.
Learn how to do itSell it yourself
Take full control of how buyers see your home on Zillow by listing For Sale by Owner (FSBO).
List your homeWhat's special
Charming front porchCozy studyGenerous islandPrivate primary suite retreatScreened-in porchSpacious open floor planCustom-built bookcase
Zillow last checked:
Listing updated:
Listed by:
Coldwell Banker Realty
Bought with:
The Cassina Group
Source: CTMLS,MLS#: 24028797
Facts & features
Interior
Bedrooms & bathrooms
- Bedrooms: 4
- Bathrooms: 4
- Full bathrooms: 3
- 1/2 bathrooms: 1
Rooms
- Room types: Family Room, Office, Eat-In-Kitchen, Family, Frog Attached, Laundry, Pantry
Heating
- Central
Cooling
- Central Air
Appliances
- Laundry: Washer Hookup, Laundry Room
Features
- Ceiling - Smooth, High Ceilings, Kitchen Island, Walk-In Closet(s), Ceiling Fan(s), Eat-in Kitchen, Frog Attached, Pantry
- Flooring: Carpet, Ceramic Tile, Wood
- Windows: ENERGY STAR Qualified Windows
- Has fireplace: Yes
- Fireplace features: Family Room
Interior area
- Total structure area: 3,176
- Total interior livable area: 3,176 sqft
Property
Parking
- Total spaces: 2
- Parking features: Garage
- Garage spaces: 2
Features
- Levels: One and One Half
- Stories: 2
- Entry location: Ground Level
- Patio & porch: Front Porch, Screened
- Exterior features: Lawn Irrigation, Rain Gutters
Lot
- Size: 0.56 Acres
- Features: .5 - 1 Acre, Level
Construction
Type & style
- Home type: SingleFamily
- Architectural style: Craftsman
- Property subtype: Single Family Residence
Materials
- Cement Siding
- Foundation: Raised
- Roof: Architectural,Metal
Condition
- New construction: No
- Year built: 2019
Utilities & green energy
- Sewer: Public Sewer
- Water: Public
Green energy
- Energy efficient items: Insulation
Community & HOA
Community
- Security: Security System
- Subdivision: Salisbury Acres
Location
- Region: Summerville
Financial & listing details
- Price per square foot: $280/sqft
- Date on market: 11/14/2024
- Listing terms: Cash,Conventional,VA Loan
Price history
| Date | Event | Price |
|---|---|---|
| 1/3/2025 | Sold | $889,000$280/sqft |
Source:  CTMLS #24028797 Report a problem CTMLS #24028797 Report a problem | ||
| 12/2/2024 | Contingent | $889,000$280/sqft |
Source: CTMLS #24028797 Report a problem | ||
| 11/14/2024 | Listed for sale | $889,000+1381.7%$280/sqft |
Source: CTMLS #24028797 Report a problem | ||
| 3/10/2017 | Sold | $60,000$19/sqft |
Source: CTMLS #16018957 Report a problem | ||
Public tax history
Tax history is unavailable.
Neighborhood: 29485
Nearby homes
- $889,0000.52 Acres305 Ayers Dr, Summerville, SC 29485Sold
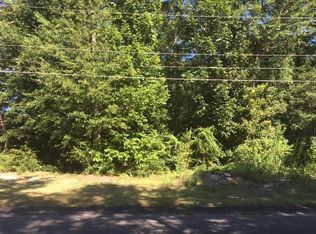
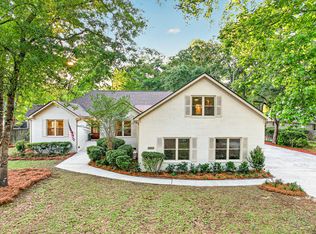
- $829,0005 bd4 ba3k sqft303 Ayers Cir, Summerville, SC 29485For Sale
- $485,0004 bd4 ba2.9k sqft303 Ayers Dr, Summerville, SC 29485Sold
- $641,8004 bd3 ba3.4k sqft309 Ayers Dr, Summerville, SC 29485Off Market
- $628,7003 bd2 ba2.7k sqft304 Ayers Dr, Summerville, SC 29485Off Market
- $682,3005 bd4 ba3.1k sqft302 Ayers Dr, Summerville, SC 29485Off Market
- $567,1003 bd2 ba2.6k sqft306 Ayers Dr, Summerville, SC 29485Off Market
- $591,7004 bd3 ba2.8k sqft301 Ayers Dr, Summerville, SC 29485Off Market
Nearby schools
GreatSchools rating
- 6/10Flowertown Elementary SchoolGrades: PK-5Distance: 0.4 mi
- 4/10Gregg Middle SchoolGrades: 6-8Distance: 1 mi
- 6/10Summerville High SchoolGrades: 9-12Distance: 1.2 mi
Schools provided by the listing agent
- Elementary: Flowertown
- Middle: Gregg
- High: Summerville
Source: CTMLS. This data may not be complete. We recommend contacting the local school district to confirm school assignments for this home.
Get a cash offer in 3 minutes
Find out how much your home could sell for in as little as 3 minutes with a no-obligation cash offer.
Estimated market value
$881,200
Get a cash offer in 3 minutes
Find out how much your home could sell for in as little as 3 minutes with a no-obligation cash offer.
Estimated market value
$881,200
- South Carolina
- Dorchester County
- Summerville
- 29485
- 305 Ayers Cir
Nearby cities
Nearby zip codes
Other Summerville Topics
