Welcome home to this charming property nestled in an established neighborhood! Enjoy plenty of privacy on a spacious lot featuring mature trees and a fenced-in backyard, perfect for relaxing or entertaining. The home also features a separate garage located in the rear of the property.Inside, you'll find a sunken living room that adds character and charm to the home. The den features its own fireplace and provides convenient access to a large deck, creating a wonderful space for outdoor gatherings or enjoying the peaceful surroundings.An additional highlight is the spacious 20 x 20 entertainment room, complete with a fully functioning sink, cabinetry, and a freestanding fireplace. This versatile space is ideal for hosting guests, family gatherings, or creating your own private retreFurniture in the home may convey with the sale, offering added convenience for the new owner. With its inviting living spaces, multiple fireplaces, entertainment room, and private outdoor setting, this property offers plenty of character and opportunities for comfortable living and entertaining!
Active
$387,000
207 Partridge Cir, Summerville, SC 29485
3beds
2,600sqft
Single Family Residence
Built in 1980
0.37 Acres Lot
$380,800 Zestimate®
$149/sqft
$-- HOA
What's special
Large deckMature treesPrivate outdoor settingSpacious lotInviting living spacesFenced-in backyardMultiple fireplaces
- 18 days
- 448
- 24
Likely to sell faster than
Zillow last checked:
Listing updated:
Listed by:
Miler Properties, Inc.
Source: CTMLS,MLS#: 26029260
Facts & features
Interior
Bedrooms & bathrooms
- Bedrooms: 3
- Bathrooms: 2
- Full bathrooms: 2
Rooms
- Room types: Family Room, Living/Dining Combo, Media Room, Eat-In-Kitchen, Family, Foyer, Laundry, Media
Heating
- Electric, Central
Cooling
- Central Air
Appliances
- Laundry: Laundry Room
Features
- Ceiling - Blown, Ceiling Fan(s), Eat-in Kitchen, Entrance Foyer
- Flooring: Carpet, Wood
- Windows: Window Treatments
- Number of fireplaces: 2
- Fireplace features: Den, Free Standing, Two
Interior area
- Total structure area: 2,600
- Total interior livable area: 2,600 sqft
Property
Parking
- Total spaces: 1
- Parking features: Garage
- Garage spaces: 1
Features
- Levels: One
- Stories: 1
- Entry location: Ground Level
- Patio & porch: Deck
- Fencing: Privacy,Chain Link
Lot
- Size: 0.37 Acres
- Features: .5 - 1 Acre
Details
- Parcel number: 1451402035000
Construction
Type & style
- Home type: SingleFamily
- Architectural style: Ranch
- Property subtype: Single Family Residence
Materials
- Brick
- Foundation: Crawl Space, Slab
Condition
- New construction: No
- Year built: 1980
Utilities & green energy
- Sewer: Public Sewer
- Water: Public
- Utilities for property: Summerville CPW, Dominion Energy
Community & HOA
Community
- Subdivision: Quail Arbor
Location
- Region: Summerville
Financial & listing details
- Price per square foot: $149/sqft
- Tax assessed value: $358,394
- Annual tax amount: $1,501
- Date on market: 10/27/2026
- Listing terms: Any
Estimated market value
$380,800
$362,000 - $400,000
$2,528/mo
Price history
| Date | Event | Price |
|---|---|---|
| 10/27/2026 | Listed for sale | $387,000+134.5%$149/sqft |
Source:  CTMLS #26029260 Report a problem | ||
| 12/16/2015 | Sold | $165,000$63/sqft |
Source: Public Record Report a problem | ||
Public tax history
| Year | Property taxes | Tax assessment |
|---|---|---|
| 2025 | $1,501 0% | $14,334 |
| 2024 | $1,501 | $14,334 +42.2% |
| 2023 | -- | $10,077 +179.8% |
| 2022 | -- | $3,602 |
| 2021 | -- | $3,602 |
| 2020 | -- | $3,602 -49.4% |
| 2019 | -- | $7,121 -1% |
| 2018 | -- | $7,190 |
| 2017 | -- | $7,190 |
| 2016 | -- | $7,190 -33.4% |
| 2015 | -- | $10,790 -94.2% |
| 2014 | -- | $186,875 +1567% |
| 2013 | $3,743 | $11,210 |
| 2012 | -- | $11,210 |
| 2011 | -- | $11,210 |
| 2010 | -- | $11,210 +15% |
| 2009 | -- | $9,750 |
| 2008 | -- | $9,750 |
| 2007 | -- | $9,750 |
| 2005 | -- | $9,750 +62.8% |
| 2004 | -- | $5,990 |
| 2003 | -- | $5,990 |
| 2002 | -- | $5,990 |
| 2001 | -- | $5,990 |
Find assessor info on the county website
Monthly payment
Est. payment
Payment breakdown
Explore the cost of this home by adjusting the details. Changes won't be saved.Climate risks
Neighborhood: 29485
Nearby schools
Schools provided by the listing agent
- Elementary: Summerville
- Middle: Alston
- High: Summerville
Source: CTMLS. This data may not be complete. We recommend contacting the local school district to confirm school assignments for this home.
- $560,7005 bd5 ba2.8k sqft201 Partridge Cir, Summerville, SC 29485Off Market
- $372,8003 bd2 ba1.8k sqft205 Partridge Cir, Summerville, SC 29485Off Market
- $391,6004 bd2 ba2.1k sqft209 Partridge Cir, Summerville, SC 29485Off Market
- $342,5003 bd2 ba1.6k sqft203 Partridge Cir, Summerville, SC 29485Off Market
Similar homes
- $399,9004 bd3 ba2.3k sqft211 Partridge Cir, Summerville, SC 29485For Sale
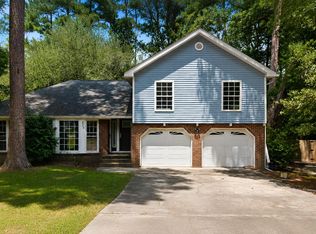
 MLS ID #26022094, Kevan Chisolm. CTMLS
- $395,0004 bd3 ba1.9k sqft111 Bonneau Ct, Summerville, SC 29485For Sale
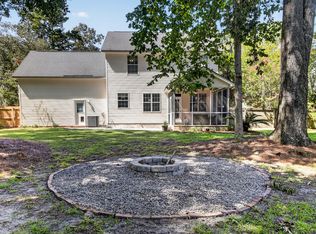 MLS ID #26030035, Paul Bermingham. CTMLS
- $--4 bd2 ba2.1k sqft123 Tasker Dr, Summerville, SC 29485Auction
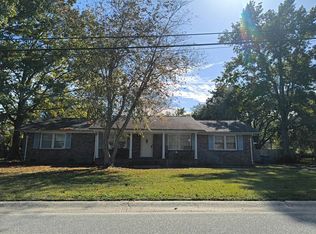 Auction.com 2
- $430,0003 bd3 ba2.2k sqft115 Dove Ln, Summerville, SC 29485For Sale
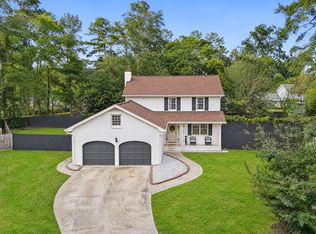 MLS ID #26030446, Jeannene Ondrasek. CTMLS
- $459,0004 bd2 ba2.7k sqft106 Bob White Ln, Summerville, SC 29485For SaleMLS ID #26028916, Jacob Terrell. CTMLS
- $435,0004 bd2 ba2k sqft211 Dogwood Cir, Summerville, SC 29485For SaleMLS ID #26030618, Tabatha Toth. CTMLS
- $425,0003 bd2 ba2.2k sqft1510 Jahnz Ave, Summerville, SC 29485For SaleMLS ID #26028317, Corwyn Melette. CTMLS
- $385,0003 bd2 ba1.6k sqft213 Brailsford Rd, Summerville, SC 29485For SaleMLS ID #26028460, Peter Kouten. CTMLS
- $379,0003 bd2 ba1.3k sqft126 Wanda Dr, Summerville, SC 29485For SaleMLS ID #26021204, Roy Oglesby. CTMLS
- $375,0003 bd2 ba1.5k sqft308 Grouse Rd, Summerville, SC 29485For SaleMLS ID #26025900, Nickole Samios. CTMLS
- $390,0003 bd2 ba1.8k sqft633 Gahagan Rd, Summerville, SC 29485For SaleMLS ID #26027888, Jeremiah Brown. CTMLS
- $450,0004 bd3 ba2.8k sqft103 Ashborough Ave, Summerville, SC 29485For SaleMLS ID #26030380, Roni Haskell. CTMLS
- $450,0004 bd3 ba2k sqft201 Red Fox Run, Summerville, SC 29485For SaleMLS ID #26028996, Todd Gonseth. CTMLS
- $349,0003 bd2 ba1.7k sqft161 Wainwright Mnr, Summerville, SC 29485For SaleMLS ID #26030246, Jean Bullock. CTMLS
- $360,0004 bd2 ba1.5k sqft120 Cynthia Ln, Summerville, SC 29485For SaleMLS ID #26024332, Tradd Bastian. CTMLS
- $347,0003 bd2 ba1.7k sqft412 Red Fox Run, Summerville, SC 29485For SaleMLS ID #26022249, Julie Goewey. CTMLS
- $375,0004 bd3 ba1.9k sqft202 Brailsford Rd, Summerville, SC 29485For SaleMLS ID #26027852, Stephanie Wilson-hartzog. CTMLS
- $375,0003 bd2 ba1.6k sqft118 Bramwell Dr, Summerville, SC 29485For SaleMLS ID #26023600, Lara Thompson. CTMLS
- $375,0004 bd3 ba1.9k sqft110 Towhee Dr, Summerville, SC 29485For SaleMLS ID #26028529, John Terrier. CTMLS
