Some neighborhoods have a character that simply cannot be recreated, that is Ashborough. Mature trees, established landscaping, winding streets, and generously sized homesites have made this Summerville community a favorite for decades. Situated on a prominent corner lot, 103 Ashborough Avenue offers the timeless appeal of a traditional brick home with approximately 2,851 square feet, four bedrooms, two full bathrooms, and one half bath. The spacious .35 acre homesite provides a large fenced backyard, mature landscaping, and plenty of room to enjoy the outdoors. Priced well below current appraised value to allow the next owner the opportunity to make any cosmetic upgrades that suit their style. Instant equity is your gain in this purchase.Inside, the floor plan offers something increasingly desirable, a primary bedroom on the main level with a private bathroom and walk-in closet. The spacious living room features a fireplace and plenty of room for comfortable seating, while the separate dining area provides a dedicated space for gatherings. The kitchen includes a breakfast nook for casual dining, and the main floor also offers a convenient laundry area and access to the attached two-car garage. Upstairs, two additional bedrooms are complemented by a generously sized bonus room that can serve as a fourth bedroom or flexible living space. An upstairs loft offers even more possibilities for a home office, hobbies, crafts, media room, or simply a reading nook. The ease of living is experienced on hardwood flooring downstairs and on the stair treads. The home offers a combination of improvements such as a 2-year old roof, granite counters in kitchen and bath, soft close cabinets, while also offering opportunities for buyers to introduce their own finishing touches. You will be investing in a good quality of the home at a fantastic price, leaving room for your personalizations. One of the greatest advantages of this property is the Ashborough community itself. Unlike many newer neighborhoods, Ashborough is known for its mature tree canopy, established homes, larger lots, and extensive recreational amenities. Residents enjoy a community swimming pool with lap lanes, tennis courts, a clubhouse, parks, playgrounds, and recreational fields. For those who appreciate spending time outdoors, the neighborhood also features an approximately 100 acre nature preserve with wooded walking trails extending toward the Ashley River. These established amenities offer wonderful opportunities to enjoy the Lowcountry lifestyle without leaving the neighborhood. Convenience is another strong advantage. Located just off Dorchester Road, Ashborough provides access to everyday shopping, restaurants, medical facilities, and surrounding Charleston area destinations. Historic Downtown Summerville is approximately 5 miles away, offering locally owned shops, restaurants, and the charm of Hutchinson Square. Charleston International Airport is approximately 15 miles away, while Downtown Charleston is approximately 25 miles from the neighborhood. The property is located within Dorchester School District Two, with Beech Hill Elementary, East Edisto Middle, and Ashley Ridge High School identified as the associated schools. For buyers who appreciate the craftsmanship and character of an established brick home, the convenience of a main-level primary suite, and the freedom to make a home their own, 103 Ashborough Avenue offers generous living spaces, a substantial yard, and access to one of Summerville's established communities.
Active
$450,000
103 Ashborough Ave, Summerville, SC 29485
4beds
2,851sqft
Single Family Residence
Built in 1977
0.35 Acres Lot
$448,000 Zestimate®
$158/sqft
$-- HOA
What's special
Generously sized homesitesUpstairs loftGenerous living spacesMature treesGenerously sized bonus roomConvenient laundry areaTraditional brick home
- 4 days
- 1,257
- 121
Likely to sell faster than
Zillow last checked:
Listing updated:
Listed by:
Roni and Co, Keller Williams Realty
Source: CTMLS,MLS#: 26030380
Facts & features
Interior
Bedrooms & bathrooms
- Bedrooms: 4
- Bathrooms: 3
- Full bathrooms: 2
- 1/2 bathrooms: 1
Rooms
- Room types: Bonus Room, Family Room, Dining Room, Bonus, Eat-In-Kitchen, Family, Foyer, Laundry, Pantry, Separate Dining
Heating
- Heat Pump
Cooling
- Central Air
Appliances
- Laundry: Laundry Room
Features
- Ceiling - Blown, Walk-In Closet(s), Eat-in Kitchen, Entrance Foyer, Pantry
- Flooring: Ceramic Tile, Carpet, Wood
- Doors: Some Storm Door(s)
- Windows: Storm Window(s), Window Treatments
- Has fireplace: Yes
- Fireplace features: Family Room
Interior area
- Total structure area: 2,851
- Total interior livable area: 2,851 sqft
Video & virtual tour
Property
Parking
- Total spaces: 2
- Parking features: Attached, Garage
- Attached garage spaces: 2
Features
- Levels: Two
- Stories: 2
- Patio & porch: Patio, Front Porch
- Fencing: Wood
Lot
- Size: 0.35 Acres
- Features: Cul-De-Sac, High, Wooded
Details
- Parcel number: 1531302015000
Construction
Type & style
- Home type: SingleFamily
- Architectural style: Traditional
- Property subtype: Single Family Residence
Materials
- Brick Veneer
- Foundation: Crawl Space
- Roof: Architectural
Condition
- New construction: No
- Year built: 1977
Utilities & green energy
- Sewer: Public Sewer
- Water: Private
- Utilities for property: Summerville CPW, Dominion Energy
Community & HOA
Community
- Features: Clubhouse, Pool, Park, Tennis Court(s), Trash, Walk/Jog Trails
- Subdivision: Ashborough
Location
- Region: Summerville
Financial & listing details
- Price per square foot: $158/sqft
- Tax assessed value: $486,249
- Annual tax amount: $1,748
- Date on market: 11/10/2026
- Listing terms: Cash,Conventional,FHA,VA Loan
Estimated market value
$448,000
$426,000 - $470,000
$2,814/mo
Price history
| Date | Event | Price |
|---|---|---|
| 11/10/2026 | Listed for sale | $450,000$158/sqft |
Source:  CTMLS #26030380 Report a problem | ||
Public tax history
| Year | Property taxes | Tax assessment |
|---|---|---|
| 2025 | $1,748 0% | $19,449 |
| 2024 | $1,748 +13.9% | $19,449 +91.4% |
| 2023 | $1,535 +1.2% | $10,160 |
| 2022 | $1,517 | $10,160 -33.3% |
| 2021 | $1,517 | $15,240 +50% |
| 2020 | -- | $10,160 |
| 2019 | $1,372 | $10,160 +8.5% |
| 2018 | $1,372 -11.2% | $9,360 |
| 2017 | $1,546 | $9,360 |
| 2016 | $1,546 | $9,360 |
| 2015 | -- | $9,360 -95.7% |
| 2014 | -- | $216,660 +2399% |
| 2013 | $1,383 | $8,670 |
| 2012 | -- | $8,670 |
| 2011 | -- | $8,670 |
| 2010 | -- | $8,670 +15% |
| 2009 | -- | $7,540 |
| 2008 | -- | $7,540 |
| 2007 | -- | $7,540 |
| 2005 | -- | $7,540 +35.4% |
| 2004 | -- | $5,570 |
| 2003 | -- | $5,570 |
| 2002 | -- | $5,570 |
| 2001 | -- | $5,570 |
Find assessor info on the county website
Monthly payment
Est. payment
Payment breakdown
Explore the cost of this home by adjusting the details. Changes won't be saved.Climate risks
Neighborhood: 29485
Nearby schools
Schools provided by the listing agent
- Elementary: Beech Hill
- Middle: Dubose
- High: Summerville
Source: CTMLS. This data may not be complete. We recommend contacting the local school district to confirm school assignments for this home.

Similar homes
- $--4 bd2 ba2.1k sqft123 Tasker Dr, Summerville, SC 29485Auction
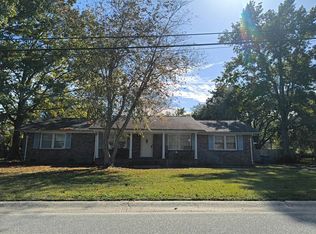 Auction.com 2
- $--5 bd3 ba2.9k sqft208 Medford Dr, Summerville, SC 29485AuctionAuction.com 2
- $447,5004 bd3 ba2.7k sqft119 Tyvola Dr, Summerville, SC 29485For Sale

 MLS ID #26025173, Heather Hansen. CTMLS
- $459,0004 bd2 ba2.7k sqft106 Bob White Ln, Summerville, SC 29485For Sale
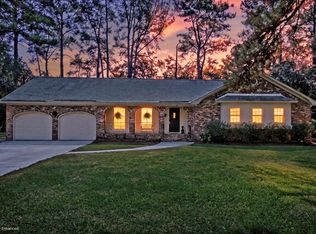 MLS ID #26028916, Jacob Terrell. CTMLS
- $490,0004 bd3 ba2.2k sqft103 Magazine Ct, Summerville, SC 29485For SaleMLS ID #26029789, Daniel Morales. CTMLS
- $450,0004 bd3 ba2k sqft201 Red Fox Run, Summerville, SC 29485For SaleMLS ID #26028996, Todd Gonseth. CTMLS
- $485,0004 bd3 ba2.3k sqft311 Mayfield St, Summerville, SC 29485For SaleMLS ID #26025891, Jean Bullock. CTMLS
- $460,0004 bd3 ba2.5k sqft103 Laurens Ct, Summerville, SC 29485For SaleMLS ID #26013715, Roni Haskell. CTMLS
- $423,9004 bd3 ba2.2k sqft104 Summer Ridge Dr, Summerville, SC 29485For SaleMLS ID #26029623, Sandy Pomeroy. CTMLS
- $465,9004 bd3 ba2.3k sqft75 King Charles Cir, Summerville, SC 29485For SaleMLS ID #26027924, Christine Matschull. CTMLS
- $449,0005 bd3 ba2.6k sqft131 Willowbend Ln, Summerville, SC 29485For SaleMLS ID #26029056, Jen O'brien. CTMLS
- $395,0004 bd3 ba1.9k sqft111 Bonneau Ct, Summerville, SC 29485For SaleMLS ID #26030035, Paul Bermingham. CTMLS
- $379,0004 bd2 ba1.5k sqft106 Glebe Rd, Summerville, SC 29485For SaleMLS ID #26027945, Kenneth Spear. CTMLS
- $476,4404 bd3 ba2.4k sqft108 Harvest Meadow Ln, Summerville, SC 29485New ConstructionCTMLS
- $425,0003 bd3 ba2.7k sqft107 Westminster Ave, Summerville, SC 29485For SaleMLS ID #26019127, Chris Facello. CTMLS
- $420,0005 bd3 ba2.3k sqft164 Balsam Cir, Summerville, SC 29485For SaleMLS ID #26022637, Sherry Swift. CTMLS
- $415,0004 bd3 ba2k sqft137 Northpark Ave, Summerville, SC 29485For SaleMLS ID #26028869, Mark Facklam. CTMLS
- $430,0004 bd3 ba2.7k sqft162 Ashley Bluffs Rd, Summerville, SC 29485For SaleMLS ID #26029418, Nick Lomma. CTMLS
- $387,0003 bd2 ba2.6k sqft207 Partridge Cir, Summerville, SC 29485For SaleMLS ID #26029260, Susan Dugger. CTMLS
- $399,9004 bd3 ba2.3k sqft211 Partridge Cir, Summerville, SC 29485For SaleMLS ID #26022094, Kevan Chisolm. CTMLS
