Calling all history lovers, renovators and visionaries - this piece of Summerville history is ready for its next chapter! This rare Summerville gem sits privately tucked away on historic Poker Row, just one block from Town Square and is waiting to be restored. It's an amazing property and packed with character and timeless architectural details that you simply cannot replicate today. It needs a significant amount of love, work and sweat equity but the potential here is massive. Whether you're looking for your ultimate passion project or an incredible investment opportunity in the heart of Summerville, you will not find another like this.Step inside to find gorgeous heart pine floors, 10' ceilings and rich architectural details & craftsmanship that make older Summerville homes so speciaPerfect for entertaining, the main level offers a generous living room, a formal dining room with fireplace, and an open kitchen with original glass-front cabinetry, cast iron farmhouse sink, gas range and sunny breakfast area. The master suite and a secondary bedroom are also on the first level plus a cozy sunroom with half bath, adding even more convenience to this traditional layout. Upstairs you will find 2 additional bedrooms, a versatile loft and a dedicated laundry room. Please note, the upstairs bathroom currently requires work and completion - bring your contractor and design ideas to customize and finish to your liking. Outside, nestled beneath a majestic canopy of large oaks, pines and magnolias, this private sanctuary offers natural beauty that feels worlds away from the everyday. An incredible opportunity to refurbish a historic treasure, this storied property beautifully combines an unbeatable downtown location, idyllic setting, and timeless period charm - awaiting your vision and creativity.
Active contingent
$500,000
306 S Main St, Summerville, SC 29483
3beds
2,169sqft
Single Family Residence
Built in 1915
8,712 Square Feet Lot
$492,900 Zestimate®
$231/sqft
$-- HOA
What's special
Versatile loftIdyllic settingTimeless period charmGas rangeSunny breakfast areaGorgeous heart pine floorsDedicated laundry room
- 37 days
- 1,593
- 78
Zillow last checked:
Listing updated:
Listed by:
Carolina One Real Estate 843-779-8660
Source: CTMLS,MLS#: 26027172
Facts & features
Interior
Bedrooms & bathrooms
- Bedrooms: 3
- Bathrooms: 3
- Full bathrooms: 2
- 1/2 bathrooms: 1
Rooms
- Room types: Dining Room, Sun Room, Eat-In-Kitchen, Formal Living, Laundry, Separate Dining, Sun
Heating
- Central
Cooling
- Central Air
Appliances
- Laundry: Washer Hookup, Laundry Room
Features
- High Ceilings, Ceiling - Smooth, Eat-in Kitchen, Formal Living
- Flooring: Vinyl, Wood
- Number of fireplaces: 1
- Fireplace features: One
Interior area
- Total structure area: 2,169
- Total interior livable area: 2,169 sqft
Property
Parking
- Parking features: Off Street
Features
- Levels: Two
- Stories: 2
- Patio & porch: Front Porch
- Fencing: Wood
Lot
- Size: 8,712 Square Feet
- Features: 0 - .5 Acre
Details
- Parcel number: 1370709005000
Construction
Type & style
- Home type: SingleFamily
- Architectural style: Cottage,Craftsman
- Property subtype: Single Family Residence
Materials
- Wood Siding
- Foundation: Crawl Space
- Roof: Metal
Condition
- New construction: No
- Year built: 1915
Utilities & green energy
- Sewer: Public Sewer
- Water: Public
- Utilities for property: Summerville CPW, Dominion Energy
Community & HOA
Community
- Features: Trash
- Subdivision: Historic District
Location
- Region: Summerville
Financial & listing details
- Price per square foot: $231/sqft
- Tax assessed value: $194,349
- Annual tax amount: $4,567
- Date on market: 10/1/2026
- Listing terms: Cash
Estimated market value
$492,900
$468,000 - $518,000
$2,470/mo
Price history
| Date | Event | Price |
|---|---|---|
| 10/1/2026 | Listed for sale | $500,000+435.9%$231/sqft |
Source:  CTMLS #26027172 Report a problem | ||
| 9/28/2000 | Sold | $93,300$43/sqft |
Source: Public Record Report a problem | ||
Public tax history
| Year | Property taxes | Tax assessment |
|---|---|---|
| 2025 | $4,567 +228% | $11,660 +50% |
| 2024 | $1,392 | $7,773 +29.2% |
| 2023 | -- | $6,016 |
| 2022 | -- | $6,016 |
| 2021 | -- | $6,016 |
| 2020 | -- | $6,016 0% |
| 2019 | $1,028 | $6,017 -1.2% |
| 2018 | $1,028 | $6,090 |
| 2017 | -- | $6,090 |
| 2016 | -- | $6,090 |
| 2015 | -- | $6,090 -96.2% |
| 2014 | -- | $158,585 +2401.3% |
| 2013 | $1,016 | $6,340 |
| 2012 | -- | $6,340 |
| 2011 | -- | $6,340 |
| 2010 | -- | $6,340 +14.9% |
| 2009 | -- | $5,520 |
| 2008 | -- | $5,520 |
| 2007 | -- | $5,520 |
| 2005 | -- | $5,520 +24% |
| 2004 | -- | $4,450 |
| 2003 | -- | $4,450 |
| 2002 | -- | $4,450 |
| 2001 | -- | $4,450 |
Find assessor info on the county website
Monthly payment
Est. payment
Payment breakdown
Explore the cost of this home by adjusting the details. Changes won't be saved.Climate risks
Neighborhood: 29483
Nearby schools
Schools provided by the listing agent
- Elementary: Summerville
- Middle: Alston
- High: Summerville
Source: CTMLS. This data may not be complete. We recommend contacting the local school district to confirm school assignments for this home.
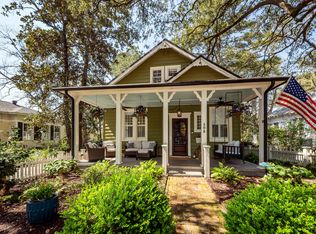

Similar homes
- $479,0003 bd3 ba2.4k sqft105 Bo Barry Ln, Summerville, SC 29483For Sale
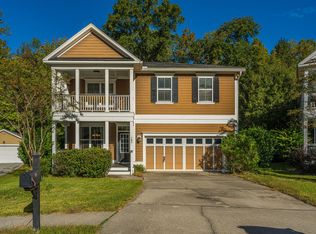
 MLS ID #26030076, David Menna. CTMLS
- $499,9003 bd2 ba1.5k sqft708 S Laurel St, Summerville, SC 29483For Sale
 MLS ID #26018834, Gil Aviles. CTMLS
- $489,0003 bd2 ba1.7k sqft109 Halcyon Rd, Summerville, SC 29483For Sale
 MLS ID #26025102, Maro Shuhaibar. CTMLS
- $549,0003 bd3 ba2.1k sqft102 S Palmetto St, Summerville, SC 29483For Sale
 MLS ID #26007580, Tim Pye. CTMLS
- $449,0003 bd3 ba1.7k sqft103 Jackson St, Summerville, SC 29483For SaleMLS ID #26027793, Julia Golimaz. CTMLS
- $510,0003 bd2 ba1.3k sqft1102 S Main St, Summerville, SC 29483For SaleMLS ID #26021197, Taylor Charpia. CTMLS
- $449,0004 bd2 ba2k sqft506 N Palmetto St, Summerville, SC 29483For SaleMLS ID #26026590, Susan Aviles. CTMLS
- $455,0004 bd4 ba2.3k sqft507 W 2nd North St, Summerville, SC 29483For SaleMLS ID #26016565, Jana Bantz. CTMLS
- $450,0003 bd3 ba2.3k sqft403 Brick Kiln Dr, Summerville, SC 29483For SaleMLS ID #26025502, Vanessa Beechem. CTMLS
- $599,0004 bd3 ba3.2k sqft5541 Alpine Dr, Summerville, SC 29483For SaleMLS ID #26029990, Taylor Charpia. CTMLS
- $480,0003 bd2 ba1.7k sqft104 White Pine Way, Summerville, SC 29485For SaleMLS ID #26028505, Karen Sumner. CTMLS
- $400,0003 bd2 ba1.9k sqft106 Garden Hill Rd, Summerville, SC 29483For SaleMLS ID #26024414, Deb Walters. CTMLS
- $441,5003 bd2 ba1.5k sqft108 Sandtrap Rd, Summerville, SC 29483For SaleMLS ID #26028257, Kevin Todd. CTMLS
- $459,0004 bd3 ba2.5k sqft120 Evesham Dr, Summerville, SC 29485For SaleMLS ID #26027765, Amanda Gaskins. CTMLS
- $450,0003 bd3 ba2.1k sqft306 Black Oak Blvd, Summerville, SC 29485For SaleMLS ID #26023635, Lindsay Milo. CTMLS
- $475,0004 bd5 ba2.7k sqft309 Branch Creek Trl, Summerville, SC 29483For SaleMLS ID #26015785, Dee Suffel. CTMLS
- $425,0003 bd2 ba1.8k sqft702 N Palmetto St, Summerville, SC 29483For SaleMLS ID #26003489, Scott Baskin. CTMLS
- $575,0004 bd3 ba2.2k sqft114 Reynolds Rd, Summerville, SC 29483For SaleMLS ID #26021878, Taylor Charpia. CTMLS
- $400,0005 bd3 ba2.5k sqft189 Southport Dr, Summerville, SC 29483For SaleMLS ID #26029416, Tre Manchester. CTMLS
- $529,9993 bd2 ba1.1k sqft305 E 1st North St, Summerville, SC 29483New ConstructionMLS ID #26022696, Robin Bryant. CTMLS
