Stately Brick Ranch on Nearly an Acre in the Heart of SummervilleThis elegant brick ranch blends timeless charm with modern comfort, all on nearly an acre in one of Summerville's most sought-after locations. Just a short bike or golf cart ride from Hutchinson Square (0.2 miles), you'll enjoy easy access to shopping, dining, and community events while still savoring the privacy of a spacious, beautifully maintained lot in the heart of downtown.Step inside the foyer and you'll immediately notice the craftsmanship and care throughout. Gleaming hardwood floors, wide case openings, and custom moldings set the tone for a warm, inviting atmosphere filled with natural light. To the left, the formal dining room impresses with classic wainscoting and soaring ceilings, the perfect backdrop for dinner parties and holiday gatherings. From there, the space flows seamlessly into the chef's kitchen, designed with custom cabinetry (including glass-front uppers), stainless steel appliances, a built-in oven and microwave, a prep sink, and a center island with gas cooktop. A casual dining nook connects the kitchen and living room, making everyday meals and entertaining effortless. The spacious living room is anchored by a cozy fireplace with a paneled overmantel, ideal for relaxing evenings at home. The primary suite is a true retreat, featuring its own fireplace and sitting area, a walk-in closet, and a spa-inspired ensuite with double vanities and a frameless glass walk-in shower. Upstairs, a large bonus room functions as a private bedroom suite with generous closet space and a full bath complete with its own frameless glass shower. On the opposite side of the home, another well-appointed bedroom offers privacy and convenient access to a full hallway bath. A flexible studio space with built-ins adds even more possibilities ideal as a home office, library, media room, playroom, or additional bedroom. Set on nearly an acre and filled with character, this light-filled home offers the rare combination of space, style, and location in the heart of Summerville. Don't miss the opportunity to make it yours.
Closed
$835,000
110 W 2nd South St, Summerville, SC 29483
4beds
3,290sqft
Single Family Residence
Built in 1980
0.9 Acres Lot
$834,900 Zestimate®
$254/sqft
$4,063 Estimated rent
Home value
$834,900
$785,000 - $885,000
$4,063/mo
Zestimate® history
Owner options
List your home for rent
$4,063/mo
Rent Zestimate®
Find your next renter with Zillow Rental Manager. Plus, with online applications, you can quickly screen prospective tenants – for free.
$4,063/mo
Rent Zestimate®
Refinance and save
$4,925/mo
Est. payment
Refinancing to a lower rate could help reduce your monthly payments and save thousands over the life of the loan.
$4,925/mo
Est. payment
Explore your selling options
Work with a Zillow partner agent
Leverage their expertise and Zillow's premium Showcase listings to get your home seen by more buyers.
Get startedList with your own agent
Get your home in front of millions of buyers by listing it on Zillow.
Learn how to do itSell it yourself
Take full control of how buyers see your home on Zillow by listing For Sale by Owner (FSBO).
List your homeWhat's special
Zillow last checked:
Listing updated:
Listed by:
The Boulevard Company 843-900-4475
Bought with:
Harbourtowne Real Estate
Source: CTMLS,MLS#: 25016555
Facts & features
Interior
Bedrooms & bathrooms
- Bedrooms: 4
- Bathrooms: 4
- Full bathrooms: 3
- 1/2 bathrooms: 1
Rooms
- Room types: Living/Dining Combo, Loft, Dining Room, Eat-In-Kitchen, Foyer, Frog Attached, Laundry, Pantry, Separate Dining, Study
Heating
- Central
Cooling
- Central Air
Appliances
- Laundry: Electric Dryer Hookup, Washer Hookup, Laundry Room
Features
- Ceiling - Smooth, High Ceilings, Kitchen Island, See Remarks, Walk-In Closet(s), Eat-in Kitchen, Entrance Foyer, Frog Attached, Pantry
- Flooring: Carpet, Wood
- Windows: Window Treatments
- Number of fireplaces: 2
- Fireplace features: Two
Interior area
- Total structure area: 3,290
- Total interior livable area: 3,290 sqft
Property
Parking
- Parking features: Off Street
Features
- Levels: One
- Stories: 1
- Entry location: Ground Level
- Patio & porch: Front Porch, Screened
- Exterior features: Rain Gutters
Lot
- Size: 0.9 Acres
- Features: .5 - 1 Acre, Level
Details
- Parcel number: 1370709002000
Construction
Type & style
- Home type: SingleFamily
- Architectural style: Ranch
- Property subtype: Single Family Residence
Materials
- Brick Veneer
- Foundation: Crawl Space
- Roof: Architectural
Condition
- New construction: No
- Year built: 1980
Utilities & green energy
- Sewer: Public Sewer
- Water: Public
Community & HOA
Community
- Features: Club Membership Available, Dog Park, Golf, Park, Pool, RV Parking, RV / Boat Storage, Tennis Court(s), Trash, Walk/Jog Trails
- Subdivision: None
Location
- Region: Summerville
Financial & listing details
- Price per square foot: $254/sqft
- Tax assessed value: $648,718
- Annual tax amount: $4,052
- Date on market: 6/13/2025
- Listing terms: Cash,Conventional,FHA,VA Loan
Price history
| Date | Event | Price |
|---|---|---|
| 1/2/2026 | Sold | $835,000-1.2%$254/sqft |
Source:  CTMLS #25016555 Report a problem CTMLS #25016555 Report a problem | ||
| 8/29/2025 | Price change | $845,000-3.4%$257/sqft |
Source: CTMLS #25016555 Report a problem | ||
| 7/25/2025 | Price change | $875,000-2.2%$266/sqft |
Source: CTMLS #25016555 Report a problem | ||
| 6/13/2025 | Listed for sale | $895,000-9.6%$272/sqft |
Source: CTMLS #25016555 Report a problem | ||
| 5/11/2025 | Listing removed | $990,000$301/sqft |
Source: CTMLS #24024869 Report a problem | ||
| 3/12/2025 | Price change | $990,000-16.8%$301/sqft |
Source: CTMLS #24024869 Report a problem | ||
| 3/4/2025 | Price change | $1,190,000-0.8%$362/sqft |
Source: CTMLS #24024869 Report a problem | ||
| 9/26/2024 | Listed for sale | $1,200,000+196.3%$365/sqft |
Source: CTMLS #24024869 Report a problem | ||
| 7/27/2016 | Sold | $405,000+1.9%$123/sqft |
Source: Public Record Report a problem | ||
| 3/16/2015 | Sold | $397,500-11.7%$121/sqft |
Source: Public Record Report a problem | ||
| 1/27/2015 | Listed for sale | $450,000+200%$137/sqft |
Source: RE/MAX PRO REALTY #15002144 Report a problem | ||
| 2/2/1995 | Sold | $150,000$46/sqft |
Source: Agent Provided Report a problem | ||
Public tax history
| Year | Property taxes | Tax assessment |
|---|---|---|
| 2024 | $4,052 +13% | $25,947 +52.6% |
| 2023 | $3,586 +1.8% | $17,008 |
| 2022 | $3,522 +2.8% | $17,008 |
| 2021 | $3,425 | $17,008 |
| 2020 | -- | $17,008 0% |
| 2019 | $3,526 | $17,009 +13.9% |
| 2018 | $3,526 +5.3% | $14,930 |
| 2017 | $3,349 | $14,930 |
| 2016 | $3,349 | $14,930 |
| 2015 | -- | $14,930 -94% |
| 2014 | -- | $248,975 +2399.7% |
| 2013 | $2,092 | $9,960 |
| 2012 | -- | $9,960 |
| 2011 | -- | $9,960 |
| 2010 | -- | $9,960 +15% |
| 2009 | -- | $8,660 |
| 2008 | -- | $8,660 |
| 2007 | -- | $8,660 |
| 2005 | -- | $8,660 +24.8% |
| 2004 | -- | $6,940 +0.1% |
| 2003 | -- | $6,930 |
| 2002 | -- | $6,930 |
| 2001 | -- | $6,930 |
Find assessor info on the county website
Neighborhood: 29483
Nearby homes
- $254,000-- bd-- ba-- sqft904 W 2nd South St, Summerville, SC 29483Off Market
- $350,2004 bd2 ba1.7k sqft306 S Main St, Summerville, SC 29483Off Market
- $770,0003 bd2 ba2.2k sqft308 S Main St, Summerville, SC 29483Sold
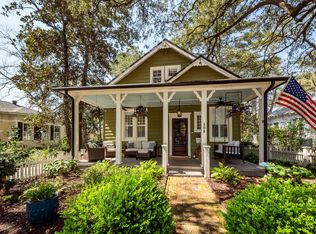
- $406,100-- bd2 ba1.7k sqft304 S Main St, Summerville, SC 29483Off Market
- $437,5003 bd3 ba1.7k sqft112 W 2nd South St, Summerville, SC 29483Off Market
- $348,0003 bd2 ba1.6k sqft310 S Main St, Summerville, SC 29483Off Market
- $404,5002 bd1 ba1.4k sqft111 W 3rd South St, Summerville, SC 29483Off Market
- $883,3004 bd3 ba2.7k sqft115 W 3rd South St, Summerville, SC 29483Off Market
Nearby schools
GreatSchools rating
- 8/10Summerville Elementary SchoolGrades: PK-5Distance: 0.6 mi
- 4/10Alston Middle SchoolGrades: 6-8Distance: 1 mi
- 6/10Summerville High SchoolGrades: 9-12Distance: 2.8 mi
Schools provided by the listing agent
- Elementary: Summerville
- Middle: Alston
- High: Summerville
Source: CTMLS. This data may not be complete. We recommend contacting the local school district to confirm school assignments for this home.
Get a cash offer in 3 minutes
Find out how much your home could sell for in as little as 3 minutes with a no-obligation cash offer.
Estimated market value
$834,900
Get a cash offer in 3 minutes
Find out how much your home could sell for in as little as 3 minutes with a no-obligation cash offer.
Estimated market value
$834,900
- South Carolina
- Dorchester County
- Summerville
- 29483
- 110 W 2nd South St
Nearby cities
Nearby zip codes
Other Summerville Topics
